
This is a carousel with tiles that activate property listing cards. Use the previous and next buttons to navigate.
1/26
$275,000
This is a carousel with tiles that activate property listing cards. Use the previous and next buttons to navigate.
1/26
Property Description
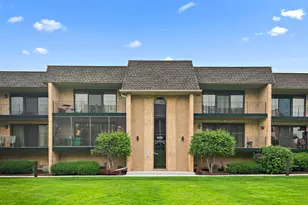
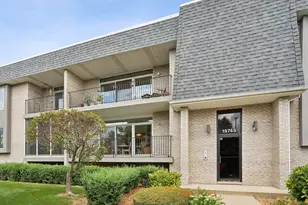
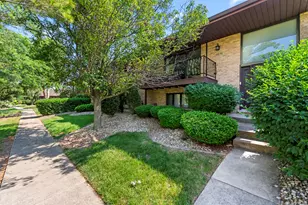
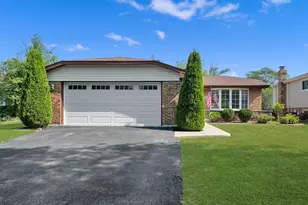
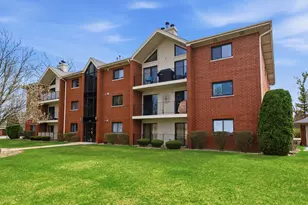
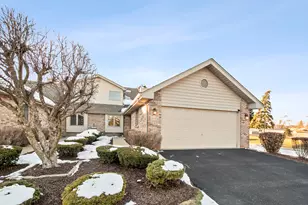
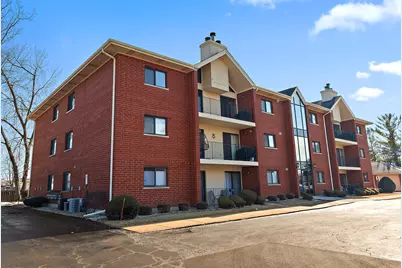
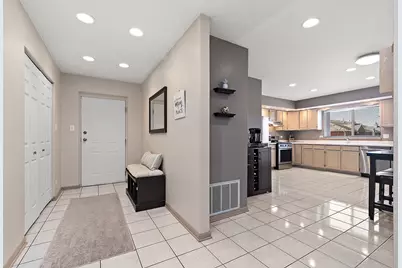
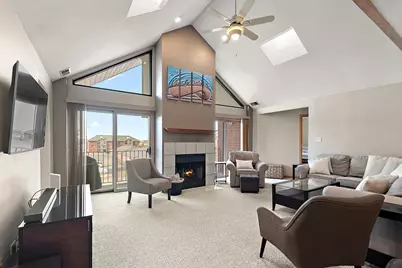
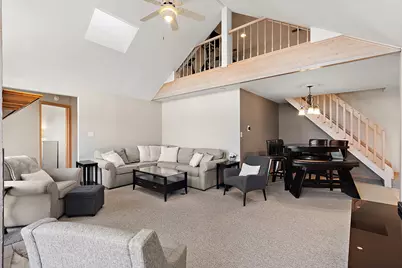
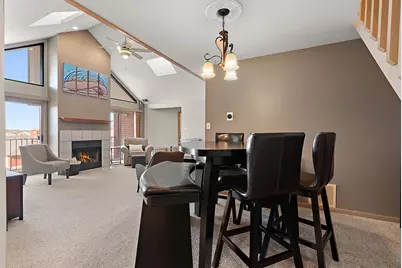
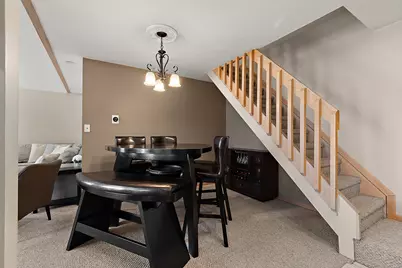
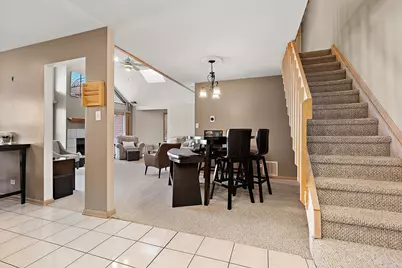
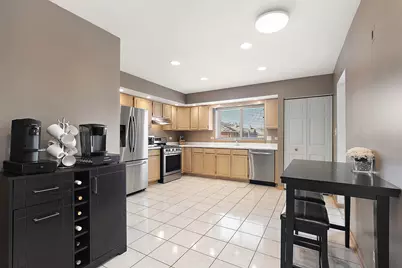
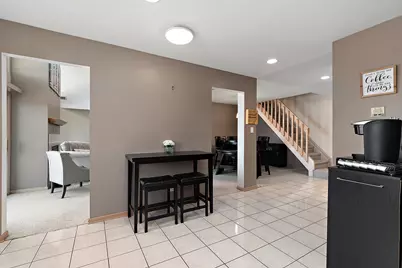
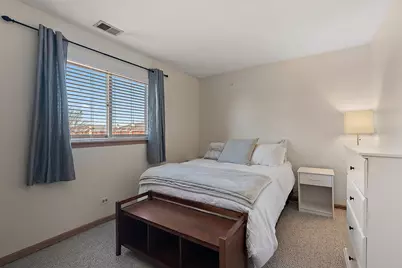
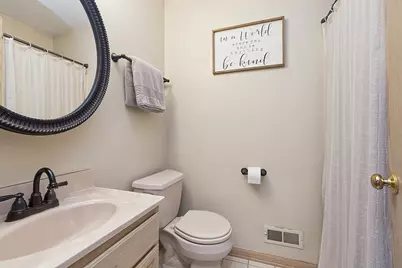
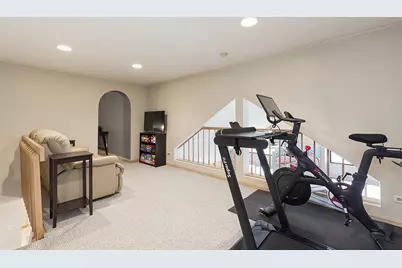
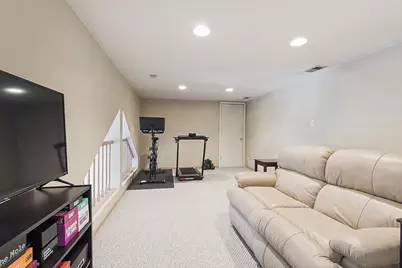
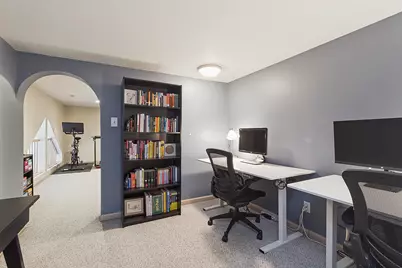
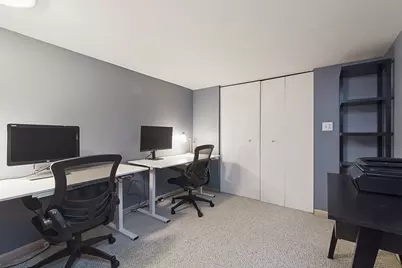
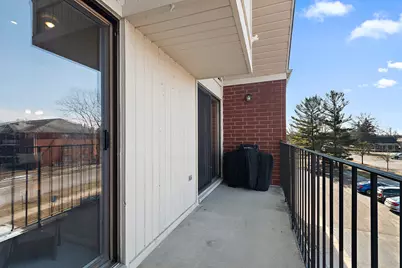
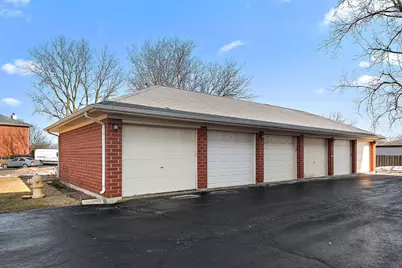
Sophisticated penthouse residence offering 2 bedrooms and 2 full baths with soaring vaulted ceilings and exceptional natural light. A spacious ceramic tile foyer with an oversized closet welcomes you into the dramatic living room featuring skylights, a fireplace, and two sliding glass doors that open to an expansive private balcony-ideal for relaxing or entertaining. A dedicated dining area provides additional space for hosting. The thoughtfully designed eat-in kitchen offers abundant cabinetry, pantry storage, and convenient access to a separate laundry room. The primary suite serves as a private retreat, complete with a walk-in closet and an updated en suite bath featuring a whirlpool tub and separate shower. The second bedroom and full bath offer comfortable accommodations for guests or flexible use. The home is finished in soft, neutral tones throughout, creating a refined and cohesive aesthetic. An impressive upper-level loft overlooks the living room that can be 3rd bedroom option or extra flex space and office area along with walk-in attic storage-perfect for today's work-from-home lifestyle. A reclining dual-seater leather couch in the loft is included. Additional highlights include generous storage, low monthly assessments, and a 1-car detached garage with a new garage door. Move-in ready and meticulously maintained. The condo is conveniently located near major highways, bus stops, Metra train station, shopping, schools, restaurants and more. Book your showing today!
Full Property Details
Full Property Details for 18245 66th Ct #3A
General
- Price: $275,000
- HOA FEE: $280/month
- Taxes: $6,396 (2024)
- Status: Active
- Type: Condo
- Source: MRED
- MLS ID: 12589343
Interior
- Basement: None
- Interior Features: Cathedral Ceiling(s), Storage
- Fireplace: Yes
- Number of Fireplaces: 1
- Fireplace(s): Living Room, Gas Log, Gas Starter
- Appliances: Range, Microwave, Dishwasher, Refrigerator, Washer, Dryer, Disposal
Rooms
Bathrooms
- Total Bathrooms: 2
- Full Bathrooms: 2
- Bathroom Features: Separate Shower
Bedrooms
- Total Bedrooms: 2
Additional Information
- Equipment: Ceiling Fan(s)
- Other Features: School Bus Service, Commuter Bus, Commuter Train
Exterior
- Exterior Features: Balcony
Parking
- Garage: Yes
- Garage Spaces: 1
- Total Spaces: 1
- Parking Features: Garage Door Opener, Yes, Garage Owned, Detached, Garage
Location
- Area: Tinley Park
- County: Cook
- Township: Bremen
- Subdivision: Hamilton Hills
- Driving Directions: Harlem or Oak Park to 183rd, East to 66th Court, first building on right
School Information
- School District: 146
- Elem School District: 146
- Midd School District: 146
- High School District: 228
- Elementary School: Memorial Elementary School
- Middle School: Central Middle School
- High School: Tinley Park High School
- Private School: Tinley Park High School
Community
- Assoc. Fees Include: Insurance, Exterior Maintenance, Lawn Care, Scavenger, Snow Removal
- Pets Allowed: Yes
- Pets: Cats OK, Dogs OK, Number Limit
- Pet Restrictions: Cats OK, Dogs OK, Number Limit, / 50lbs.
- Mgmt. Company: VP Property Management
Heating & Cooling
- Cooling Type: Central Air Conditioning
- Heating Type: Natural Gas, Forced Air
Utilities
- Sewer: Public Sewer
- Water: Lake Michigan
Structural Information
- Structure Type: Condo
- Model: CONDO
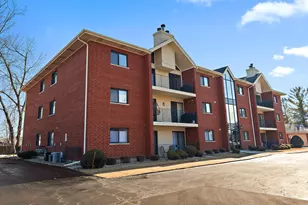
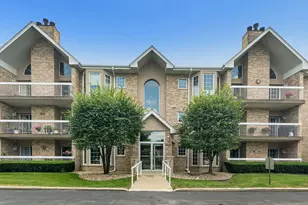
- Construction: Brick
- Exterior Const.: Brick
- Basement Desc.: None
- Windows: Skylight(s)
- Entry Floor Number: 3
- Stories/Levels: 3
- Square Feet: 1,520
- Sq. Ft. Source: Estimated
- Year Built: 1995
Unit Information
- Units in Building: 12
Manufactured Home
- Model: CONDO
Lot Features
- Lot Dimensions: COMMON
Animals
- Animals Allowed: Cats OK, Dogs OK, Number Limit
Financial Considerations
- Association Fee: $280
- Assoc Fee Freq.: Monthly
- Parking Included: Yes
- Assessment Year: 1995
- Tax Amount: $6,396.95
- Tax Year: 2024
- Pays Sewer: Public Sewer
Disclosures and Reports
- Ownership: Condo
- Property ID: 28314010761009
Listed by Re/Max 10
Get Pre-Approved Today
Get a Great Insurance Rate
Schools
Schools serving 18245 66th Ct #3A
School Districts:Community Consolidated School District 146, Bremen Community High School District 228
| Name | Grades | Distance |
|---|---|---|
Memorial Elementary School, Tinley Park, IL 6701 179th Street, Tinley Park, IL 60477 | K-5 | 0.5 mi |
Central Middle School, Tinley Park, IL 18146 Oak Park Avenue, Tinley Park, IL 60477 | 6-8 | 0.4 mi |
Tinley Park High School 6111 175th Street, Tinley Park, IL 60477 | 9-12 | 1.1 mi |
Disclaimer:
School attendance boundaries provided by ATTOM Data Solutions and are for reference only. Contact the school directly to verify enrollment eligibility.
Tax History
Tax History for 18245 66th Ct #3A
Year
Property Taxes
Change
Tax Assessment
Change
2023
$4,896
—
$17,710
—
2023
$4,896
42%
$17,709
54%
2022
$3,445
—
$11,507
—
2021
$3,447
-2%
$11,507
—
2020
$3,516
-3%
$11,507
-5%
2019
$3,643
1%
$12,081
—
2018
$3,603
-1%
$12,081
—
2017
$3,651
-10%
$12,081
2%
2016
$4,056
3%
$11,870
—
2015
$3,924
1%
$11,870
—
2014
$3,903
-21%
$11,870
-23%
2013
$4,929
2%
$15,497
—
2012
$4,821
—
$15,497
—
Disclaimer: Historical tax information is derived from public records provided by the county offices. Information is not guaranteed and should be independently verified.
Estimate the Cost
Estimate the Cost for 18245 66th Ct #3A
18245 66th Court #3A, Tinley Park, IL 60477 (MLS# 12589343) is a Condo property with 2 bedrooms and 2 full bathrooms. 18245 66th Court #3A is currently listed for $275,000 and was received on July 21, 2026. Want to learn more about 18245 66th Court #3A? Do you have questions about finding other Condo real estate for sale in Tinley Park? You can browse all Tinley Park real estate or contact a Coldwell Banker agent to request more information.