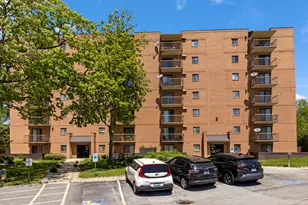
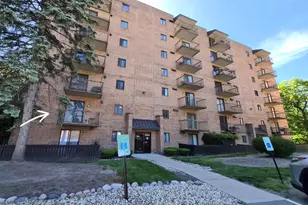
This is a carousel with tiles that activate property listing cards. Use the previous and next buttons to navigate.
1/1
$175,000
This is a carousel with tiles that activate property listing cards. Use the previous and next buttons to navigate.
1/1
Property Description
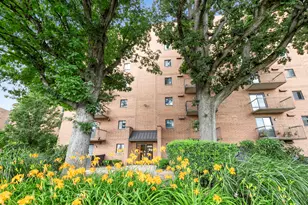
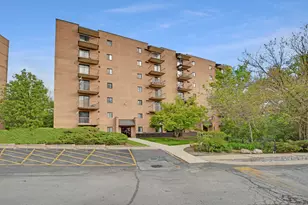
Welcome to this beautifully updated condo located in a desirable elevator building, offering stunning water views and a spacious, open layout designed for comfortable living. Notable updates include a new furnace and hot water heater in 2021. Step inside and immediately appreciate the tastefully painted interior completed in 2025 with new trim throughout. The living room featuring premium wood laminate flooring and a large sliding glass door that fills the space with natural light and leads to a private screened in balcony overlooking the serene pond and mature trees-perfect for relaxing or enjoying your morning coffee with peaceful, tranquil views. The eat in kitchen is ideal for both everyday living and entertaining, showcasing new vinyl flooring installed in 2025, newly installed stainless steel fridge and dishwasher, along with a new microwave. The primary bedroom suite offers direct access to a private balcony, a generous walk-in closet, and a private bathroom featuring a whirlpool tub, new toilet, and a new shower head will be installed. A second bedroom provides flexibility for guests, a home office, or additional living space, while the updated full hall bathroom has all new ceramic tile flooring, vanity, and toilet. Additional highlights include in-unit laundry for everyday convenience and a dedicated storage unit located just outside the unit in the hallway for easy access. The exterior amenities complete the package with a garage space plus two additional exterior parking spots. Enjoy the benefits of maintenance-free living in a well-maintained building while taking in the tranquil water and nature views that make this home truly special.
Full Property Details
Full Property Details for 6020 Lake Bluff Dr #502
General
- Sold For: $175,000
- HOA FEE: $380/month
- Taxes: $3,368 (2024)
- Status: Closed
- Type: Condo
- Source: MRED
- MLS ID: 12661108
- Added to Site: 46 day(s) ago
Interior
- Interior Features: Elevator, Storage, Flexicore
- Appliances: Range, Microwave, Dishwasher, Refrigerator, Washer, Dryer
Rooms
Bathrooms
- Total Bathrooms: 2
- Full Bathrooms: 2
- Bathroom Features: Whirlpool
Bedrooms
- Total Bedrooms: 2
Additional Information
- Shared Amenities: Elevator in Residence, Exercise Room, Storage
- Equipment: Cable TV, Fire Sprinklers, Carbon Monoxide Detectors, Ceiling Fan(s)
- Other Features: School Bus Service, Commuter Bus, Commuter Train, Interstate Access
Exterior
- Exterior Features: Balcony
Parking
- Garage: Yes
- Garage Spaces: 1
- Total Spaces: 1
- Parking Features: Asphalt, Garage Door Opener, Yes, Garage Owned, Detached, Garage
Location
- Area: Tinley Park
- County: Cook
- Driving Directions: Central to 167th West to Edgewater Walk South to Lake Bluff
School Information
- School District: 146
- Midd School District: 146
- High School: Tinley Park High School
- Private School: Tinley Park High School
Community
- Assoc. Fees Include: Water, Insurance, Exercise Facilities, Exterior Maintenance, Lawn Care, Scavenger, Snow Removal
- Pets Allowed: Yes
- Pet Restrictions: Cats OK, Dogs OK, Number Limit, Size Limit, / 75lbs.
- Mgmt. Company: Real Manage
Heating & Cooling
- Cooling Type: Central Air Conditioning
- Heating Type: Natural Gas, Forced Air
Utilities
- Water: Lake Michigan, Public
Structural Information
- Structure Type: Condo
- Construction: Brick
- Exterior Const.: Brick
- Basement Desc.: None
- Windows: Screens
- Entry Floor Number: 5
- Stories/Levels: 7
- Square Feet: 1,200
- Sq. Ft. Source: Assessor
- Year Built: 1986
Unit Information
- Units in Building: 24
Lot Features
- Lot Dimensions: COMMON
- Lot Features: Common Grounds, Landscaped, Wooded, Mature Trees
Water Features
- Water Front: Yes
- Water Front Desc.: Lake Front, Stream
- Water Front View: Back of Property
- Lake Front: Yes
Financial Considerations
- Association Fee: $380
- Assoc Fee Freq.: Monthly
- Parking Included: Yes
- Assessment Year: 1986
- Tax Amount: $3,368.06
- Tax Year: 2024
Disclosures and Reports
- Ownership: Condo
- Property ID: 28292000211095
Listed by @properties Christie's International Real Estate
Sold by Berkshire Hathaway HomeServices Starck Real Estate

Get Pre-Approved Today
Schools
Schools serving 6020 Lake Bluff Dr #502
School Districts:Arbor Park School District 145, Bremen Community High School District 228
| Name | Grades | Distance |
|---|---|---|
Kimberly Heights Elementary School 6141 Kimberly Drive, Tinley Park, IL 60477 | PK-K | 0.4 mi |
Arbor Elementary School 17303 Central Ave, Oak Forest, IL 60452 | 1-2 | 0.8 mi |
Arbor Park Middle School 17303 Central Ave, Oak Forest, IL 60452 | 5-8 | 0.8 mi |
Tinley Park High School 6111 175th Street, Tinley Park, IL 60477 | 9-12 | 0.8 mi |
Scarlet Oak Elementary School 5731 Albert Drive, Oak Forest, IL 60452 | 3-4 | 1.6 mi |
Disclaimer:
School attendance boundaries provided by ATTOM Data Solutions and are for reference only. Contact the school directly to verify enrollment eligibility.
Price & Sales History for 6020 Lake Bluff Dr #502
Date
Details
Price
Change
Source
6/30/2026
Sold
$175,000
-2.72%
MLS
5/28/2026
Listed
$179,900
—
MLS
Disclaimer: Historical sales information is derived from public records provided by the county offices. Information is not guaranteed and should be independently verified.
6020 Lake Bluff Drive #502, Tinley Park, IL 60477 (MLS# 12661108) is a Condo property that was sold at $175,000 on June 30, 2026. Want to learn more about 6020 Lake Bluff Drive #502? Do you have questions about finding other Condo real estate for sale in Tinley Park? You can browse all Tinley Park real estate or contact a Coldwell Banker agent to request more information.