This is a carousel with tiles that activate property listing cards. Use the previous and next buttons to navigate.
1/1
$351,500
This is a carousel with tiles that activate property listing cards. Use the previous and next buttons to navigate.
1/1
Property Description
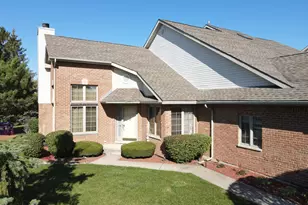
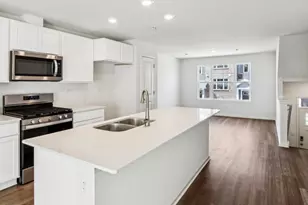
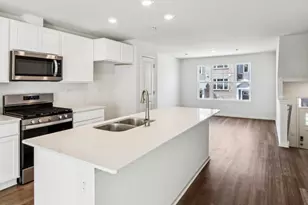
This inviting end unit ranch townhome offers serene pond views and a thoughtfully designed layout featuring 4 bedrooms, 2 bathrooms, and a finished basement. Large ceramic tiled foyer starts your visit and leads to cathedral ceiling living room-dining room combo with hardwood floors and cozy gas fireplace. Formal dining is also warmed by the fireplace with gas logs and glass doors. Large, open, eat-in kitchen has generous eating area, breakfast bar, plenty of counters, oak cabinets, pantry and door to deck overlooking open area. Master bedroom has vaulted ceiling, walk-in closet, extra closet, full bath with soaker tub, separate shower and double sink. Convenient main-level laundry adds to the ease of everyday living. The full finished basement nearly doubles the living area, offering expanded recreational space, and endless versatility for a media room, or guest suite. Step outside to enjoy peaceful water views from the deck with an electronic awning, or unwind on the brick paver patio-ideal for outdoor gatherings. Ideally located just minutes from shopping, schools, Metra, expressways, and much more.
Full Property Details
Full Property Details for 6706 Pondview Dr
General
- Sold For: $351,500
- HOA FEE: $250/month
- Taxes: $9,459 (2024)
- Status: Closed
- Type: Townhouse
- Source: MRED
- MLS ID: 12615611
- Added to Site: 46 day(s) ago
Interior
- Interior Features: Vaulted Ceiling(s), Walk-In Closet(s)
- Fireplace: Yes
- Fireplace(s): Living Room, Gas Log, Gas Starter
- Appliances: Range, Microwave, Dishwasher, Refrigerator, Washer, Dryer, Stainless Steel Appliance(s)
- Flooring: Hardwood
Rooms
Bathrooms
- Total Bathrooms: 2
- Full Bathrooms: 2
- Bathroom Features: Separate Shower, Double Sink, Soaking Tub
Bedrooms
- Total Bedrooms: 4
- Bedrooms(Blw Grade): 2
Additional Information
- Equipment: Water Heater-Gas
- Other Features: School Bus Service, Commuter Train, Interstate Access
Parking
- Garage: Yes
- Attached garage: Yes
- Garage Spaces: 2
- Total Spaces: 4
- Parking Features: Asphalt, Garage Door Opener, Yes, Garage Owned, Attached, Unassigned, Owned, Garage
Location
- Area: Tinley Park
- County: Cook
- Driving Directions: Turn onto Pondview drive off of 183 or turn onto s Pointe Drive off of Oak Park Avenue. house is on the corner unit next to pond
School Information
- School District: 159
- Midd School District: 159
- Elementary School: Colin Powell Middle School
- Middle School: Marya Yates Elementary School
- High School: Fine Arts And Communications Cam
- Private School: Fine Arts And Communications Cam
Community
- Assoc. Fees Include: Parking, Insurance, Exterior Maintenance, Lawn Care, Snow Removal
- Pets Allowed: Yes
- Pet Restrictions: Cats OK, Dogs OK, / 45lbs.
- Mgmt. Company: Park Property Management
Heating & Cooling
- Cooling Type: Central Air Conditioning
- Heating Type: Natural Gas
Utilities
- Water: Public
Structural Information
- Structure Type: Townhouse (Ranch)
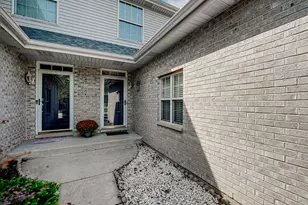
- Construction: Vinyl Siding, Brick
- Exterior Const.: Vinyl Siding, Brick
- Basement Desc.: Finished, Full
- Foundation: Concrete Perimeter
- Roof: Asphalt
- Windows: Skylight(s)
- Sub-Flooring: Hardwood
- Entry Floor Number: 1
- Stories/Levels: 1
- Square Feet: 1,643
- Sq. Ft. Source: Assessor
- Year Built: 1997
Unit Information
- Units in Building: 2
Lot Features
- Lot Dimensions: 94 x 44
- Lot Features: Cul-De-Sac
Water Features
- Water Front Desc.: Pond
Financial Considerations
- Association Fee: $250
- Assoc Fee Freq.: Monthly
- Parking Included: Yes
- Assessment Year: 1997
- Tax Amount: $9,459.18
- Tax Year: 2024
Disclosures and Reports
- Ownership: Fee Simple with Homeowners Association
- Property ID: 31062080260000
Listed by HomeSmart Realty Group
Sold by Blue Door Dave Inc

Get Pre-Approved Today
Schools
Schools serving 6706 Pondview Dr
School Districts:Elementary School District 159, Rich Township High School District 227
| Name | Grades | Distance |
|---|---|---|
Rich Township High School 3600 203rd Street, Olympia Fields, IL 60461 | 9-12 | 4.5 mi |
Disclaimer:
School attendance boundaries provided by ATTOM Data Solutions and are for reference only. Contact the school directly to verify enrollment eligibility.
Price & Sales History for 6706 Pondview Dr
Date
Details
Price
Change
Source
5/26/2026
Sold
$351,500
0.46%
MLS
4/10/2026
Listed
$349,900
—
MLS
Disclaimer: Historical sales information is derived from public records provided by the county offices. Information is not guaranteed and should be independently verified.
6706 Pondview Drive, Tinley Park, IL 60477 (MLS# 12615611) is a Townhouse property that was sold at $351,500 on May 26, 2026. Want to learn more about 6706 Pondview Drive? Do you have questions about finding other Townhouse real estate for sale in Tinley Park? You can browse all Tinley Park real estate or contact a Coldwell Banker agent to request more information.