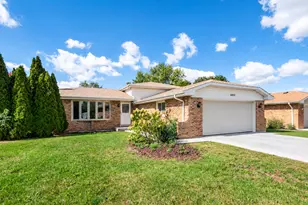
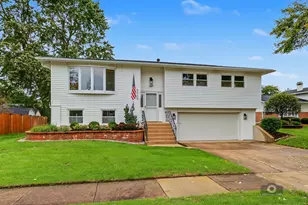
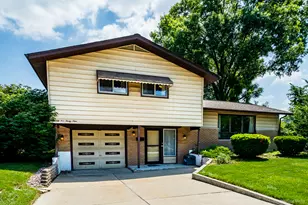
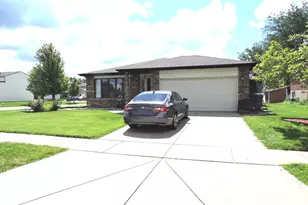
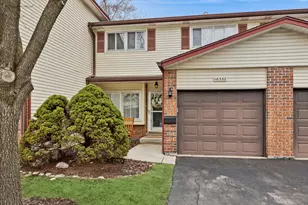
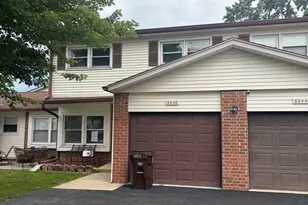
This is a carousel with tiles that activate property listing cards. Use the previous and next buttons to navigate.
1/25
$294,900
This is a carousel with tiles that activate property listing cards. Use the previous and next buttons to navigate.
1/25
Property Description
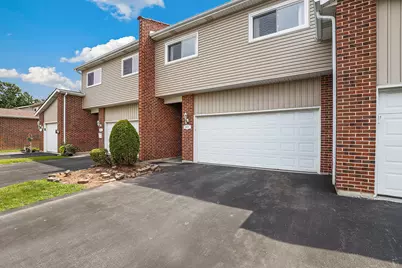
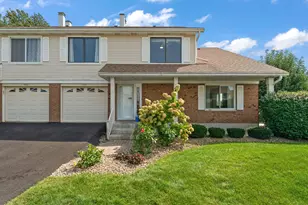
Welcome home to this light-filled 3-bedroom, 2-bath tri-level townhome offering a spacious and functional layout. The inviting main level features a bright living room that flows seamlessly into the dining area. The kitchen is open to the dining area and offers room for a breakfast table or the addition of an island. Upstairs, you'll find all three bedrooms, including a generous primary bedroom with dual closets flanking the entrance to the shared full bath, which is conveniently accessible from both the primary bedroom and the hallway. The lower level provides a comfortable family room, a second full bath with a walk-in shower, and a laundry room complete with a utility sink. Enjoy outdoor living on the deck overlooking the paver patio and fenced yard. An attached two-car garage completes the property. Ideally located with easy access to I-80 and I-57, this home is just minutes from shopping, dining, and everyday conveniences making it the perfect place to start your next chapter.
Full Property Details
Full Property Details for 6829 Winston Dr
General
- Price: $294,900
- HOA FEE: $237/month
- Taxes: $7,478 (2024)
- Status: Active
- Type: Townhouse
- Source: MRED
- MLS ID: 12726444
- Updated: 8/12/2026
- Added to Site: 8 day(s) ago
Interior
- Basement: Finished, P
- Appliances: Range, Microwave, Refrigerator, Washer, Dryer
- Flooring: Hardwood
Rooms
Bathrooms
- Total Bathrooms: 2
- Full Bathrooms: 2
- Basement Baths: Yes
- Bathroom Features: Soaking Tub
Bedrooms
- Total Bedrooms: 3
Additional Information
- Equipment: Ceiling Fan(s), Attic Exhaust Fan, Sump Pump
- Other Features: Commuter Train, Interstate Access
Parking
- Garage: Yes
- Attached garage: Yes
- Garage Spaces: 2
- Total Spaces: 2
- Parking Features: Asphalt, Shared Driveway, Garage Door Opener, Yes, Garage Owned, Attached, Garage
Location
- Area: Tinley Park
- County: Cook
- Township: Bremen
- Subdivision: Brementowne
- Driving Directions: From 167th St and Oak Park Ave - West on 167th, right on Manchester St, right on Winston Dr, follow to property.
School Information
- School District: 146
- Elem School District: 146
- Midd School District: 146
- High School District: 228
- Elementary School: Bert H Fulton Elementary School
- Middle School: Central Middle School
- High School: Tinley Park High School
- Private School: Tinley Park High School
Community
- Assoc. Fees Include: Insurance, Exterior Maintenance, Lawn Care, Snow Removal
- Pets Allowed: Yes
- Pets: Cats OK, Dogs OK
- Pet Restrictions: Cats OK, Dogs OK, / 999lbs.
- Mgmt. Company: Westward 360
Heating & Cooling
- Cooling Type: Central Air Conditioning, Small Duct High Velocity
- Heating Type: Natural Gas, Forced Air
Utilities
- Sewer: Public Sewer
- Water: Public
Structural Information
- Structure Type: Townhouse (Tri-level)
- Construction: Vinyl Siding, Brick
- Exterior Const.: Vinyl Siding, Brick
- Basement: Yes
- Basement Desc.: Finished, Partial
- Sub-Flooring: Hardwood
- Entry Floor Number: 1
- Stories/Levels: 3
- Square Feet: 1,340
- Sq. Ft. Source: Assessor
- Year Built: 1979
Unit Information
- Units in Building: 6
Lot Features
- Lot Dimensions: 2280
- Fence: Yes
- Fencing (Description): Fenced
Animals
- Animals Allowed: Cats OK, Dogs OK
Financial Considerations
- Association Fee: $237
- Assoc Fee Freq.: Monthly
- Parking Included: Yes
- Assessment Year: 1979
- Tax Amount: $7,478.99
- Tax Year: 2024
- Pays Sewer: Public Sewer
Disclosures and Reports
- Ownership: Fee Simple with Homeowners Association
- Property ID: 28193000410000
Listed by Redfin Corporation
Get Pre-Approved Today
Get a Great Insurance Rate
Schools
Schools serving 6829 Winston Dr
School Districts:Community Consolidated School District 146, Bremen Community High School District 228
| Name | Grades | Distance |
|---|---|---|
Bert H Fulton School 6601 171st Street, Tinley Park, IL 60477 | K-5 | 0.8 mi |
Central Middle School, Tinley Park, IL 18146 Oak Park Avenue, Tinley Park, IL 60477 | 6-8 | 2 mi |
Tinley Park High School 6111 175th Street, Tinley Park, IL 60477 | 9-12 | 1.6 mi |
Disclaimer:
School attendance boundaries provided by ATTOM Data Solutions and are for reference only. Contact the school directly to verify enrollment eligibility.
Price & Sales History for 6829 Winston Dr
Date
Details
Price
Change
Source
8/06/2026
Listed
$294,900
59.41%
MLS
10/25/2005
Sold
$185,000
—
Public Record
Disclaimer: Historical sales information is derived from public records provided by the county offices. Information is not guaranteed and should be independently verified.
Tax History
Tax History for 6829 Winston Dr
Year
Property Taxes
Change
Tax Assessment
Change
2023
$7,036
36%
$24,000
55%
2022
$5,160
—
$15,533
—
2021
$5,144
-1%
$15,533
—
2020
$5,201
1%
$15,533
-1%
2019
$5,141
1%
$15,639
—
2018
$5,085
-1%
$15,639
—
2017
$5,143
10%
$15,639
18%
2016
$4,673
3%
$13,295
—
2015
$4,528
1%
$13,295
—
2014
$4,501
-12%
$13,295
-17%
2013
$5,141
2%
$16,052
—
2012
$5,027
—
$16,052
—
Disclaimer: Historical tax information is derived from public records provided by the county offices. Information is not guaranteed and should be independently verified.
Estimate the Cost
Estimate the Cost for 6829 Winston Dr
6829 Winston Drive, Tinley Park, IL 60477 (MLS# 12726444) is a Townhouse property with 3 bedrooms and 2 full bathrooms. 6829 Winston Drive is currently listed for $294,900 and was received on August 06, 2026. Want to learn more about 6829 Winston Drive? Do you have questions about finding other Townhouse real estate for sale in Tinley Park? You can browse all Tinley Park real estate or contact a Coldwell Banker agent to request more information.