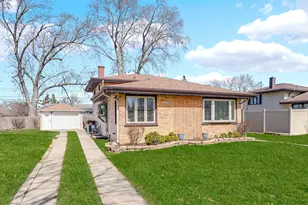
This is a carousel with tiles that activate property listing cards. Use the previous and next buttons to navigate.
1/49
$399,900 Just Listed
This is a carousel with tiles that activate property listing cards. Use the previous and next buttons to navigate.
1/49
Property Description
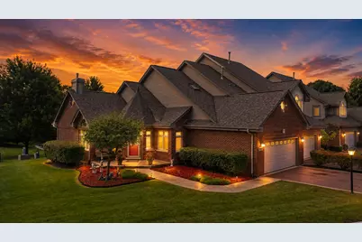
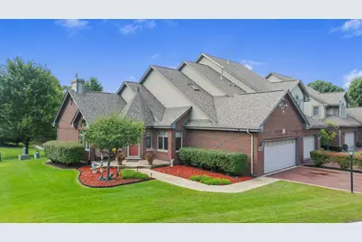
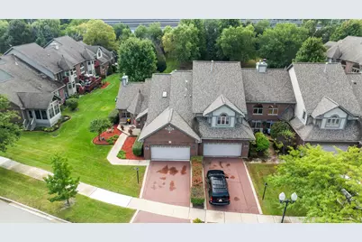
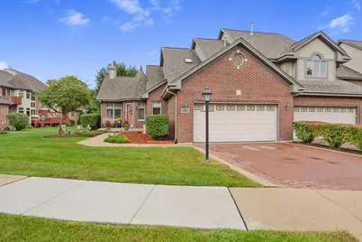
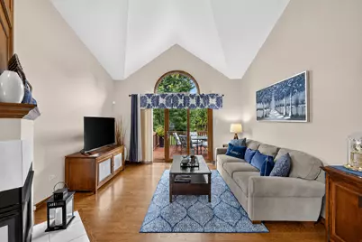
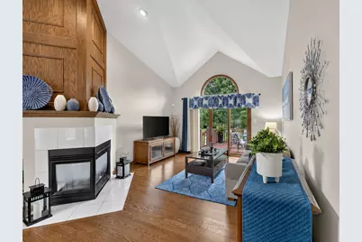
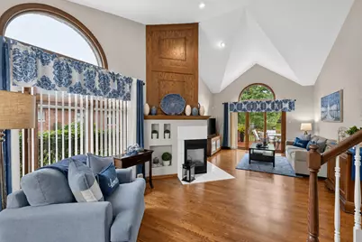
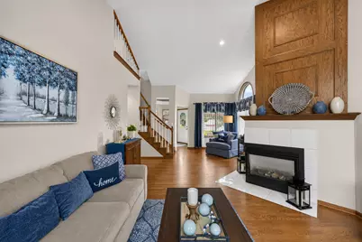
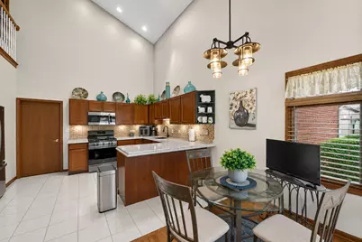
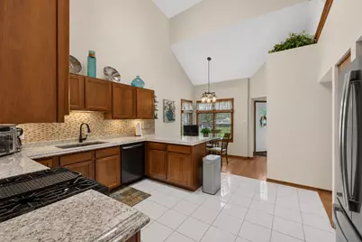
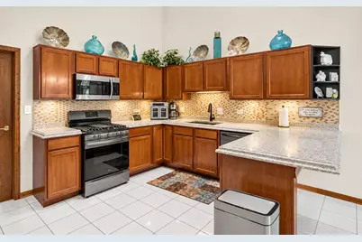
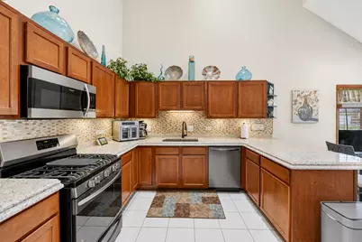
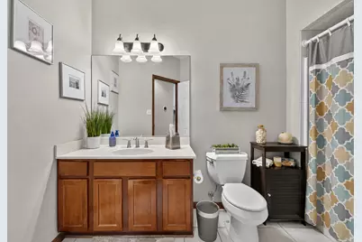
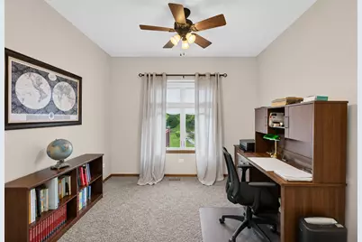
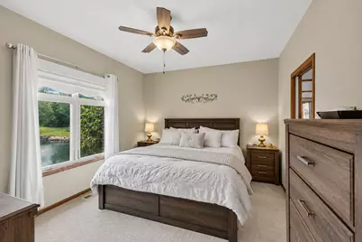
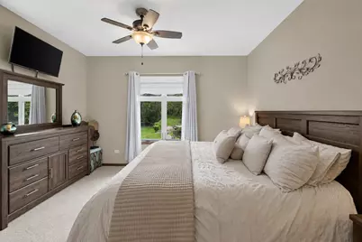
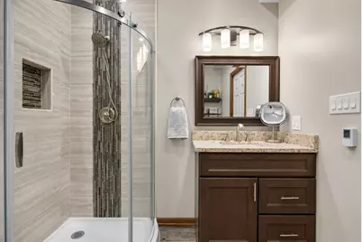
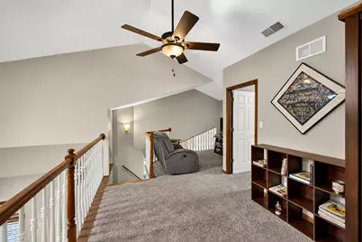
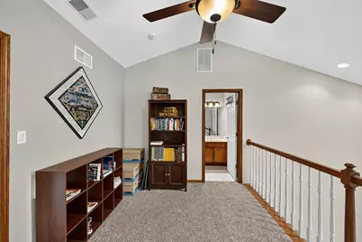
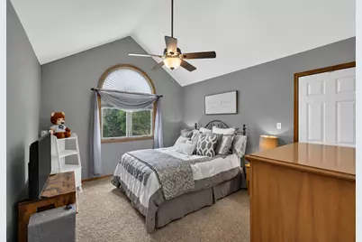
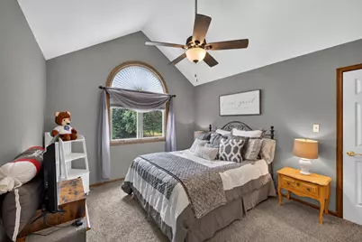
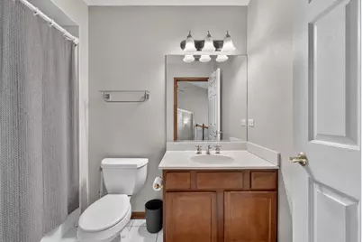
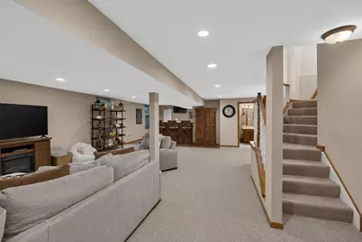
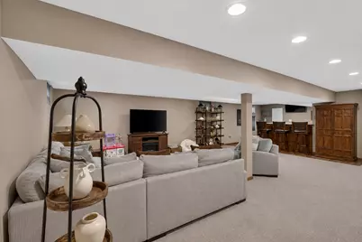
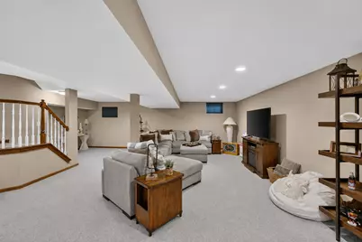
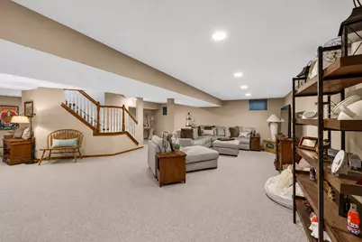
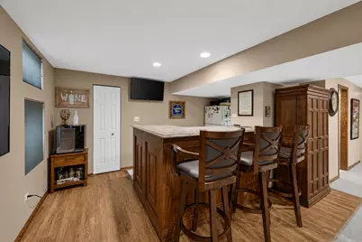
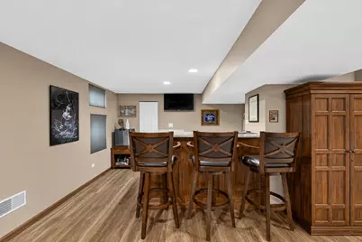
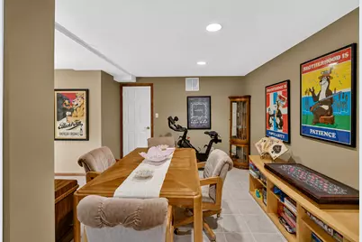
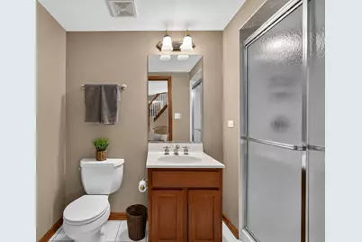
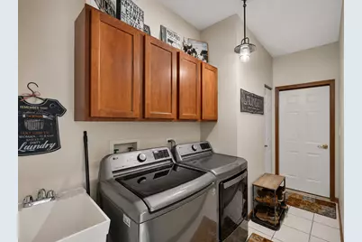
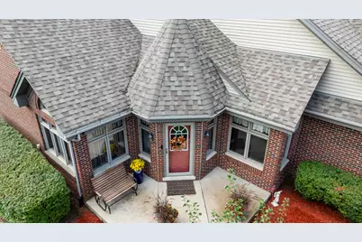
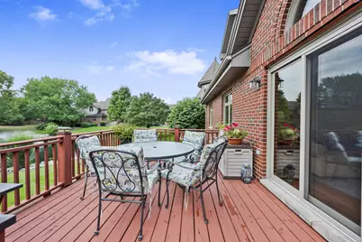
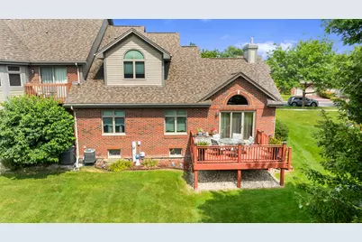
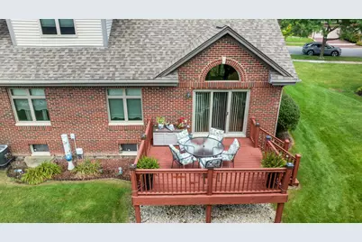
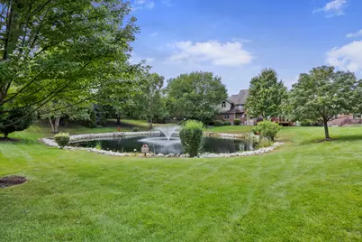
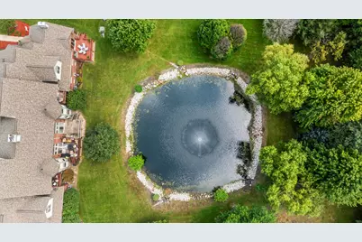
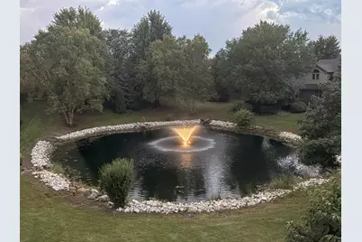
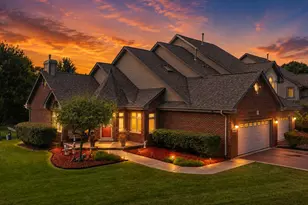
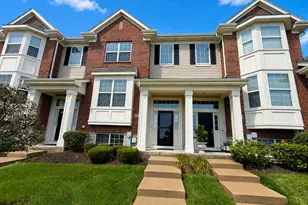
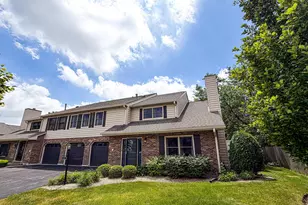
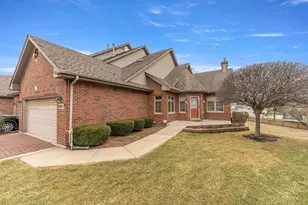
Absolutely Stunning End Unit Townhome offering 3 Bedrooms and 4 Bathrooms! Pride of ownership shines through this impeccably maintained and updated Home! Enter into a turret style Foyer that that flows into Huge Living Room and Large Eat in Kitchen. Living Room offers beautiful Hardwood Floors, Vaulted Ceiling, Gas Fireplace with access to your Private Deck through new (2026) Patio Doors. Scenic Pond View from Deck! Tastefully updated Eat in Kitchen with Quartz counter-tops, tile backsplash, recessed lighting, skylight, SS Appliances plus a Pantry and Two Story Vaulted Ceiling!! Main Level master suite with new (2019) private bathroom featuring Soaker-Jacuzzi Tub, Separate Shower Quartz Vanity plus a heated Floor! Main level also features the second Bedroom, Bathroom and convenient Laundry Room! Large third Bedroom up with full Bath and versatile Loft Space overlooking main Level! Full finished Basement provides additional Living Space and includes a Huge Family Room, Custom wet-bar with Quartz top, Rec/Game Room plus a bonus Room (Office). Fourth Full Bath and recessed lighting also in the Lower level! 2 Car Attached Garage!! New front entrance and storm Doors-(2024)! Newer 2-Phase Furnace (2023)! 3 New Windows rear of house -(2024). Newer roof (2020)! Truly a Beautiful property...a pleasure to Show!
Full Property Details
Full Property Details for 7131 168th St
General
- Price: $399,900
- HOA FEE: $300/month
- Taxes: $9,611 (2025)
- Status: Active
- Type: Townhouse
- Source: MRED
- MLS ID: 12748962
Interior
- Basement: Finished, F
- Interior Features: Vaulted Ceiling(s), Cathedral Ceiling(s), Wet Bar, 1st-Floor Bedroom, Pantry, Quartz Counters
- Fireplace: Yes
- Number of Fireplaces: 1
- Fireplace(s): Living Room, Gas Log, Gas Starter
- Appliances: Range, Microwave, Dishwasher, Refrigerator, Washer, Dryer
- Flooring: Hardwood
Rooms
Bathrooms
- Total Bathrooms: 4
- Full Bathrooms: 4
- Basement Baths: Yes
- Bathroom Features: Whirlpool, Separate Shower, Soaking Tub
Bedrooms
- Total Bedrooms: 3
Additional Information
- Other Features: School Bus Service
Parking
- Garage: Yes
- Attached garage: Yes
- Garage Spaces: 2
- Total Spaces: 2
- Parking Features: Brick Driveway, Garage Door Opener, Yes, Garage Owned, Attached, Garage
Location
- Area: Tinley Park
- County: Cook
- Township: Bremen
- Subdivision: Hamilton Lakes
- Driving Directions: Harlem Avenue to 168th Street, East to the home
School Information
- School District: 146
- Elem School District: 146
- Midd School District: 146
- High School District: 228
- High School: Tinley Park High School
- Private School: Tinley Park High School
Community
- Assoc. Fees Include: Insurance, Exterior Maintenance, Lawn Care, Scavenger, Snow Removal
- Pets Allowed: Yes
- Pets: Cats OK, Dogs OK, Number Limit
- Pet Restrictions: Cats OK, Dogs OK, Number Limit, / 999lbs.
- Mgmt. Company: First Service Residential
Heating & Cooling
- Cooling Type: Central Air Conditioning
- Heating Type: Natural Gas, Forced Air, Radiant Floor
Utilities
- Sewer: Public Sewer
- Water: Lake Michigan
Structural Information
- Structure Type: Townhouse (Ranch), Townhouse (2-Story)
- Construction: Brick
- Exterior Const.: Brick
- Basement: Yes
- Basement Desc.: Finished, Full
- Foundation: Concrete Perimeter
- Roof: Asphalt
- Common Walls: End Unit
- Windows: Skylight(s)
- Sub-Flooring: Hardwood
- Entry Floor Number: 1
- Stories/Levels: 2
- Square Feet: 1,619
- Sq. Ft. Source: Assessor
- Year Built: 1998
Unit Information
- Units in Building: 4
Lot Features
- Lot Dimensions: 42 x 29 x 137 x 67 x 103
- Lot Features: Common Grounds
Animals
- Animals Allowed: Cats OK, Dogs OK, Number Limit
Water Features
- Water Front: Yes
- Water Front Desc.: Pond
- Water Front View: Back of Property
Financial Considerations
- Association Fee: $300
- Assoc Fee Freq.: Monthly
- Parking Included: Yes
- Assessment Year: 1998
- Tax Amount: $9,611.01
- Tax Year: 2025
- Pays Sewer: Public Sewer
Disclosures and Reports
- Ownership: Fee Simple with Homeowners Association
- Property ID: 28301050680000
Listed by Century 21 Circle

Get Pre-Approved Today
Get a Great Insurance Rate
Schools
Schools serving 7131 168th St
School Districts:Community Consolidated School District 146, Bremen Community High School District 228
| Name | Grades | Distance |
|---|---|---|
Bert H Fulton School 6601 171st Street, Tinley Park, IL 60477 | K-5 | 0.8 mi |
Central Middle School, Tinley Park, IL 18146 Oak Park Avenue, Tinley Park, IL 60477 | 6-8 | 1.7 mi |
Tinley Park High School 6111 175th Street, Tinley Park, IL 60477 | 9-12 | 1.6 mi |
Disclaimer:
School attendance boundaries provided by ATTOM Data Solutions and are for reference only. Contact the school directly to verify enrollment eligibility.
Tax History
Tax History for 7131 168th St
Year
Property Taxes
Change
Tax Assessment
Change
2023
$8,514
—
$31,000
—
2023
$8,514
13%
$30,999
46%
2022
$7,560
1%
$21,168
—
2021
$7,520
-1%
$21,168
—
2020
$7,558
8%
$21,168
6%
2019
$7,002
1%
$20,059
—
2018
$6,927
18%
$20,059
—
2017
$5,865
-2%
$20,059
10%
2016
$6,014
-3%
$18,178
-5%
2015
$6,191
—
$19,087
—
2014
$6,162
-9%
$19,087
-14%
2013
$6,770
2%
$22,184
—
2012
$6,640
—
$22,184
—
Disclaimer: Historical tax information is derived from public records provided by the county offices. Information is not guaranteed and should be independently verified.
Estimate the Cost
Estimate the Cost for 7131 168th St
7131 168th Street, Tinley Park, IL 60477 (MLS# 12748962) is a Townhouse property with 3 bedrooms and 4 full bathrooms. 7131 168th Street is currently listed for $399,900 and was received on September 02, 2026. Want to learn more about 7131 168th Street? Do you have questions about finding other Townhouse real estate for sale in Tinley Park? You can browse all Tinley Park real estate or contact a Coldwell Banker agent to request more information.