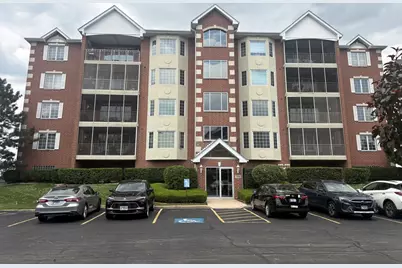
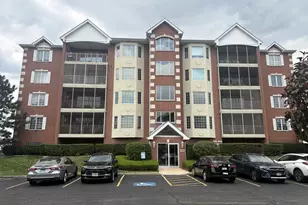
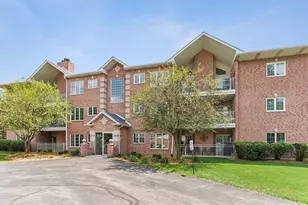
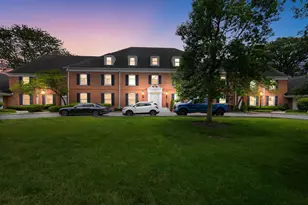
This is a carousel with tiles that activate property listing cards. Use the previous and next buttons to navigate.
1/25
$299,500 Just Listed
This is a carousel with tiles that activate property listing cards. Use the previous and next buttons to navigate.
1/25
Property Description
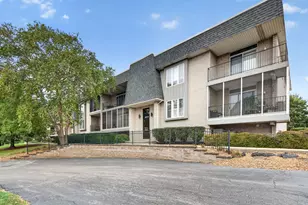
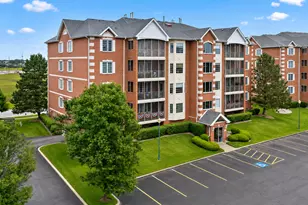
Welcome home to this beautifully maintained 2-bedroom, 2-bath condo in a sought-after elevator building! This spacious residence offers the perfect blend of comfort and convenience with a heated attached garage (1 assigned space), private storage unit, and in-unit laundry. Attractive arched openings allow for an open concept. The oversized eat-in kitchen is a standout feature, boasting an abundance of upgraded cabinetry, stainless steel appliances, generous counter space, and direct access to a large screened-in balcony-perfect for enjoying your morning coffee or relaxing with peaceful open views. The expansive living and dining areas feature rich wood laminate flooring, a cozy fireplace flanked by beautiful custom built bookcases, elegant white trim, classic six-panel doors, and plenty of room for entertaining. The spacious primary suite offers a walk-in closet and a luxurious en-suite bath complete with a whirlpool tub, separate shower, and double vanity. A generously sized second bedroom and full bath provide comfortable accommodations for guests or a home office. Residents will enjoy beautifully landscaped grounds with a charming gazebo, ideal for peaceful walks or relaxing outdoors. Conveniently located just minutes from shopping, restaurants, entertainment, and everyday conveniences. These highly desirable condos don't stay on the market long-schedule your private showing today!
Full Property Details
Full Property Details for 7904 Trinity Cir #2NW
General
- Price: $299,500
- HOA FEE: $325/month
- Taxes: $3,872 (2024)
- Status: Active
- Type: Condo
- Source: MRED
- MLS ID: 12715726
- Updated: 7/28/2026
- Added to Site: 5 day(s) ago
Interior
- Basement: None
- Interior Features: Elevator, Storage, Flexicore, Walk-In Closet(s), Lobby, Pantry
- Fireplace: Yes
- Number of Fireplaces: 1
- Fireplace(s): Living Room, Gas Log, Gas Starter
- Flooring: Laminate
Rooms
Bathrooms
- Total Bathrooms: 2
- Full Bathrooms: 2
- Bathroom Features: Whirlpool, Separate Shower
Bedrooms
- Total Bedrooms: 2
Additional Information
- Shared Amenities: Elevator in Residence, Storage, Security Door Lock(s), Ceiling Fan, School Bus, Screened Porch
- Other Features: Commuter Train, Interstate Access
Parking
- Garage: Yes
- Attached garage: Yes
- Garage Spaces: 1
- Total Spaces: 1
- Parking Features: Garage Door Opener, Yes, Attached, Garage
Location
- Area: Tinley Park
- County: Will
- Township: Frankfort
- Driving Directions: 80th Ave South of 191st to Greenway East to Trinity Circle
School Information
- School District: 161
- Elem School District: 161
- Midd School District: 161
- High School District: 210
- High School: Lincoln-Way East High School
- Private School: Lincoln-Way East High School
Community
- Assoc. Fees Include: Insurance, Exterior Maintenance, Lawn Care, Scavenger, Snow Removal
- Pets Allowed: Yes
- Pets: Cats OK, Dogs OK
- Pet Restrictions: Cats OK, Dogs OK, / 20lbs.
- Mgmt. Company: S.P. Management
Heating & Cooling
- Cooling Type: Central Air Conditioning
- Heating Type: Natural Gas, Forced Air
Utilities
- Sewer: Public Sewer
- Water: Lake Michigan
Structural Information
- Structure Type: Condo
- Construction: Brick
- Exterior Const.: Brick
- Basement Desc.: None
- Sub-Flooring: Laminate
- Entry Floor Number: 2
- Stories/Levels: 4
- Square Feet: 1,764
- Sq. Ft. Source: Assessor
- Year Built: 2002
Unit Information
- Units in Building: 16
Lot Features
- Lot Dimensions: Common
Animals
- Animals Allowed: Cats OK, Dogs OK
Financial Considerations
- Association Fee: $325
- Assoc Fee Freq.: Monthly
- Parking Included: Yes
- Assessment Year: 2002
- Tax Amount: $3,872.22
- Tax Year: 2024
- Pays Sewer: Public Sewer
Disclosures and Reports
- Ownership: Condo
- Property ID: 1909121010961006
Listed by KRG Real Estate
Get Pre-Approved Today
Get a Great Insurance Rate
Schools
Schools serving 7904 Trinity Cir #2NW
| Name | Grades | Distance |
|---|---|---|
Dr Julian Rogus School 20027 South 88th Avenue, Frankfort, IL 60423 | 1-4 | 2.6 mi |
Summit Hill Junior High School 7260 West North Avenue, Frankfort, IL 60423 | 7-8 | 2 mi |
Lincoln-Way East High School 201 Colorado Avenue, Frankfort, IL 60423 | 9-12 | 3 mi |
Disclaimer:
School attendance boundaries provided by ATTOM Data Solutions and are for reference only. Contact the school directly to verify enrollment eligibility.
Price & Sales History for 7904 Trinity Cir #2NW
Date
Details
Price
Change
Source
7/27/2026
Listed
$299,500
49.75%
MLS
8/10/2018
Sold
$200,000
—
Public Record
Disclaimer: Historical sales information is derived from public records provided by the county offices. Information is not guaranteed and should be independently verified.
Tax History
Tax History for 7904 Trinity Cir #2NW
Year
Property Taxes
Change
Tax Assessment
Change
2025
$3,935
-14%
$80,264
12%
2023
$4,590
-10%
$71,684
10%
2022
$5,078
—
$65,292
7%
2022
$5,078
4%
$61,083
3%
2020
$4,886
3%
$59,361
3%
2019
$4,736
—
$57,773
-3%
2018
$4,758
—
$59,535
2%
2017
$4,736
2%
$58,145
4%
2016
$4,653
5%
$56,152
4%
2015
$4,445
1%
$54,175
1%
2014
$4,422
-1%
$53,799
-4%
2013
$4,458
-11%
$56,274
-12%
2012
$5,024
—
$64,227
—
Disclaimer: Historical tax information is derived from public records provided by the county offices. Information is not guaranteed and should be independently verified.
Estimate the Cost
Estimate the Cost for 7904 Trinity Cir #2NW
7904 Trinity Circle #2NW, Tinley Park, IL 60487 (MLS# 12715726) is a Condo property with 2 bedrooms and 2 full bathrooms. 7904 Trinity Circle #2NW is currently listed for $299,500 and was received on July 27, 2026. Want to learn more about 7904 Trinity Circle #2NW? Do you have questions about finding other Condo real estate for sale in Tinley Park? You can browse all Tinley Park real estate or contact a Coldwell Banker agent to request more information.