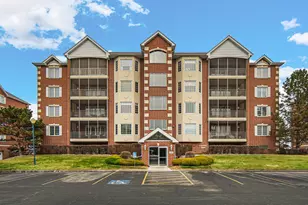
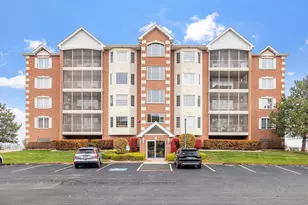
This is a carousel with tiles that activate property listing cards. Use the previous and next buttons to navigate.
1/22
$310,000
This is a carousel with tiles that activate property listing cards. Use the previous and next buttons to navigate.
1/22
Property Description
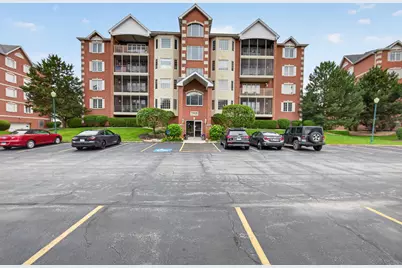
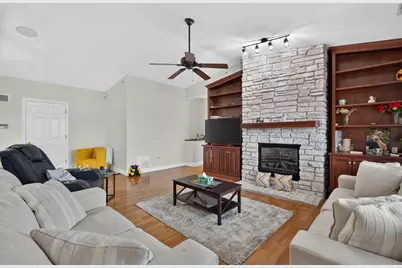
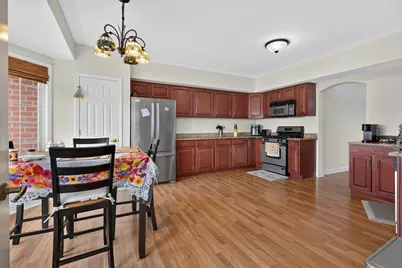
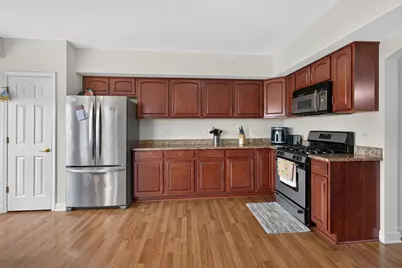
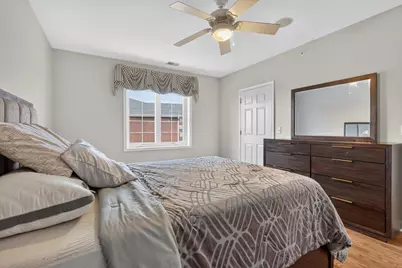
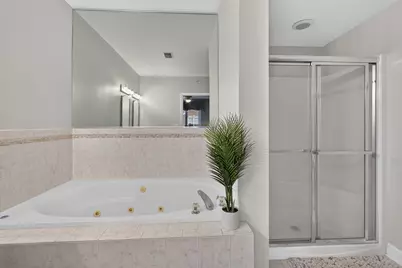
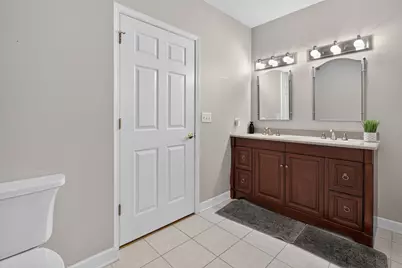
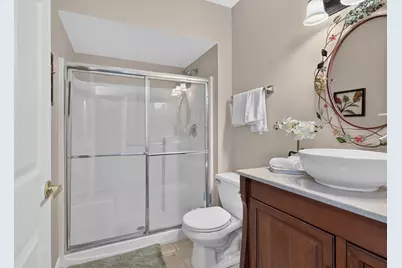
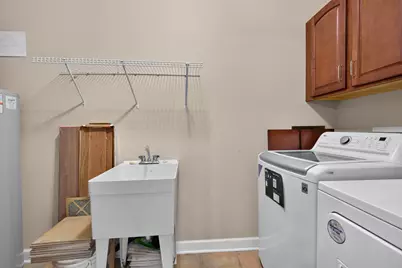
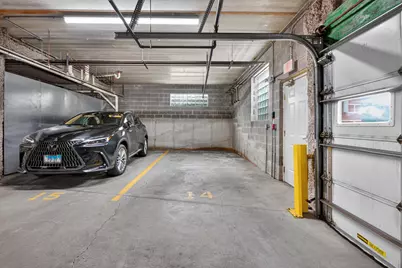
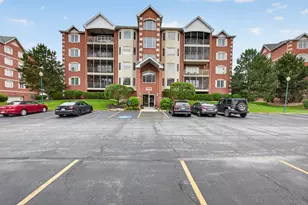
Spacious 2-bedroom, 2-bath penthouse condo featuring an open floor plan with vaulted ceilings, abundant natural light, and a cozy gas fireplace. The oversized eat-in kitchen offers plenty of cabinet and counter space, while the private balcony provides the perfect spot to relax. The primary suite includes a walk-in closet and private bath, and the second bedroom also features a walk-in closet. Additional highlights include an in-unit washer and dryer, extra closet space, elevator access, an indoor heated parking space, additional storage, and plenty of outdoor parking. Conveniently located near shopping, dining, and the Metra train station. Move-in ready and maintenance-free living at its best! Seller needs 30 days after possession
Full Property Details
Full Property Details for 7919 Trinity Cir #4NW
General
- Price: $310,000
- HOA FEE: $325/month
- Taxes: $6,357 (2025)
- Status: Active
- Type: Condo
- Source: MRED
- MLS ID: 12689044
- Updated: 7/5/2026
- Added to Site: 12 day(s) ago
Interior
- Basement: None
- Interior Features: Cathedral Ceiling(s), Elevator, Storage, Flexicore
- Fireplace: Yes
- Number of Fireplaces: 1
- Fireplace(s): Living Room, Attached Fireplace Doors/Screen, Gas Log, Gas Starter
- Appliances: Range, Microwave, Dishwasher, Refrigerator, Washer, Dryer, Stainless Steel Appliance(s)
Rooms
Bathrooms
- Total Bathrooms: 2
- Full Bathrooms: 2
- Bathroom Features: Whirlpool, Separate Shower
Bedrooms
- Total Bedrooms: 2
Additional Information
- Shared Amenities: Elevator in Residence, Storage, Security Door Lock(s)
- Equipment: Cable TV, Security System, Intercom, Fire Sprinklers, Carbon Monoxide Detectors, Ceiling Fan(s)
- Other Features: Commuter Train
Exterior
- Exterior Features: Balcony
Parking
- Garage: Yes
- Attached garage: Yes
- Garage Spaces: 1
- Total Spaces: 1
- Parking Features: Garage Door Opener, Garage, Yes, Garage Owned, Attached
Location
- Area: Tinley Park
- County: Will
- Township: Frankfort
- Subdivision: Brookside Place
- Driving Directions: 191st st. to 80th Ave. S. to Brookside entrance to Trinity
School Information
- School District: 161
- Elem School District: 161
- Midd School District: 161
- High School District: 210
- Middle School: Summit Hill Junior High School
Community
- Assoc. Fees Include: Insurance, Security, Exterior Maintenance, Lawn Care, Scavenger
- Pets Allowed: Yes
- Pets: Cats OK, Dogs OK, Number Limit, Size Limit
- Pet Restrictions: Cats OK, Dogs OK, Number Limit, Size Limit, / 20lbs.
- Mgmt. Company: SP Management
Heating & Cooling
- Cooling Type: Central Air Conditioning
- Heating Type: Natural Gas, Forced Air
Utilities
- Sewer: Public Sewer, Storm Sewer
- Water: Lake Michigan, Public
Structural Information
- Structure Type: Condo
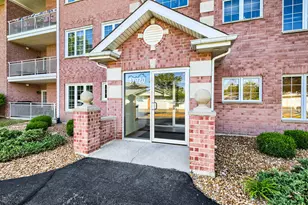
- Construction: Brick
- Exterior Const.: Brick
- Basement Desc.: None
- Foundation: Concrete Perimeter
- Windows: Screens
- Entry Floor Number: 4
- Stories/Levels: 4
- Square Feet: 1,720
- Sq. Ft. Source: Assessor
- Year Built: 2003
Unit Information
- Units in Building: 16
Additional Structures
- Other Structures: Shed(s)
Lot Features
- Lot Dimensions: COMMON
Animals
- Animals Allowed: Cats OK, Dogs OK, Number Limit, Size Limit
Financial Considerations
- Association Fee: $325
- Assoc Fee Freq.: Monthly
- Parking Included: Yes
- Assessment Year: 2003
- Tax Amount: $6,357.56
- Tax Year: 2025
- Pays Sewer: Public Sewer, Storm Sewer
Disclosures and Reports
- Ownership: Condo
- Property ID: 1909121010931014
Listed by Village Realty, Inc.

Get Pre-Approved Today
Get a Great Insurance Rate
Schools
Schools serving 7919 Trinity Cir #4NW
| Name | Grades | Distance |
|---|---|---|
Dr Julian Rogus School 20027 South 88th Avenue, Frankfort, IL 60423 | 1-4 | 2.5 mi |
Summit Hill Junior High School 7260 West North Avenue, Frankfort, IL 60423 | 7-8 | 1.9 mi |
Lincoln-Way East High School 201 Colorado Avenue, Frankfort, IL 60423 | 9-12 | 2.9 mi |
Disclaimer:
School attendance boundaries provided by ATTOM Data Solutions and are for reference only. Contact the school directly to verify enrollment eligibility.
Price & Sales History for 7919 Trinity Cir #4NW
Date
Details
Price
Change
Source
6/29/2026
Listed
$310,000
2.65%
MLS
5/28/2025
Sold
$302,000
—
Public Record
Disclaimer: Historical sales information is derived from public records provided by the county offices. Information is not guaranteed and should be independently verified.
Tax History
Tax History for 7919 Trinity Cir #4NW
Year
Property Taxes
Change
Tax Assessment
Change
2025
$6,358
16%
$78,281
12%
2023
$5,489
3%
$69,913
10%
2022
$5,342
—
$63,679
7%
2022
$5,342
13%
$59,574
3%
2020
$4,738
3%
$57,895
3%
2019
$4,592
—
$56,346
-3%
2018
$4,612
—
$58,050
2%
2017
$4,590
2%
$56,695
4%
2016
$4,508
5%
$54,752
4%
2015
$4,306
1%
$52,824
1%
2014
$4,283
-1%
$52,457
-4%
2013
$4,324
-6%
$54,919
-6%
2012
$4,601
—
$58,460
—
Disclaimer: Historical tax information is derived from public records provided by the county offices. Information is not guaranteed and should be independently verified.
Estimate the Cost
Estimate the Cost for 7919 Trinity Cir #4NW
7919 Trinity Circle #4NW, Tinley Park, IL 60487 (MLS# 12689044) is a Condo property with 2 bedrooms and 2 full bathrooms. 7919 Trinity Circle #4NW is currently listed for $310,000 and was received on June 29, 2026. Want to learn more about 7919 Trinity Circle #4NW? Do you have questions about finding other Condo real estate for sale in Tinley Park? You can browse all Tinley Park real estate or contact a Coldwell Banker agent to request more information.