No photo available
$309,900 Just Listed
Property Description
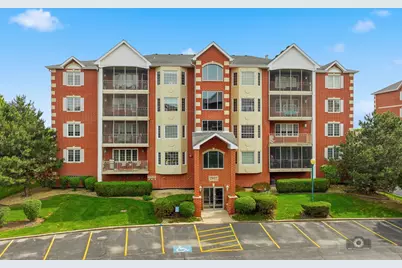
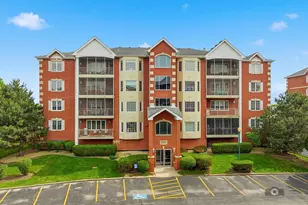
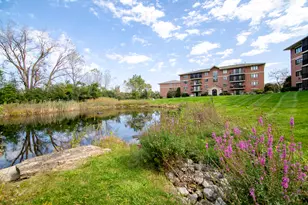
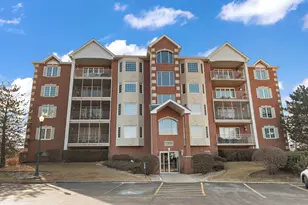
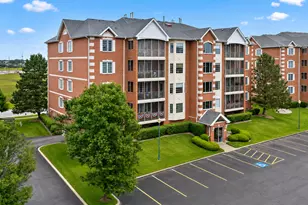
Picture Perfect Penthouse! Perched on the top floor of this elevator building with a beautiful south facing view of open green space. This pristine, meticulously maintained condo has been recently updated with new wood laminate flooring thru-out, oversized white trim and 6-panel doors, fresh paint and modern lighting fixtures. Filled with natural light the cozy living room boasts vaulted ceilings and a marble surround gas fireplace. Enjoy the spacious kitchen featuring white cabinetry, ample countertop space and brand new stainless steel appliances. The separate dining area is the perfect space for entertaining. There are 2 good size bedrooms, both with walk-in closets including the master suite complete with a large bathroom featuring a whirlpool tub and separate shower. Plenty of closet space including an additional walk-in closet currently being used as a small office. A convenient in-unit full size laundry room with a sink and cabinetry helps keep things clean and orderly. Furnace new in 2026. Heated, indoor parking as well. So much to offer so come take a look and admire the wonderful view from your screened-in balcony. You won't be disappointed.
Full Property Details
Full Property Details for 7927 Trinity Cir #4SW
General
- Price: $309,900
- HOA FEE: $325/month
- Taxes: $3,934 (2025)
- Status: Active
- Type: Condo
- Source: MRED
- MLS ID: 12658972
- Updated: Today (5/29/2026)
- Added to Site: Today
Interior
- Basement: None
- Interior Features: Vaulted Ceiling(s), Elevator, 1st-Floor Bedroom, 1st-Floor Bath, Storage, Flexicore, Built-in Features, Walk-In Closet(s)
- Fireplace: Yes
- Number of Fireplaces: 1
- Fireplace(s): Living Room, Attached Fireplace Doors/Screen
- Appliances: Range, Microwave, Dishwasher, Refrigerator, Washer, Dryer, Stainless Steel Appliance(s), Humidifier
- Flooring: Laminate
Rooms
Bathrooms
- Total Bathrooms: 2
- Full Bathrooms: 2
- Bathroom Features: Whirlpool, Separate Shower
Bedrooms
- Total Bedrooms: 2
Additional Information
- Shared Amenities: Elevator in Residence, Storage, Security Door Lock(s)
- Equipment: Cable TV, Security System, Fire Sprinklers, Carbon Monoxide Detectors, Ceiling Fan(s), Water Heater-Gas
- Other Features: School Bus Service, Commuter Train, Interstate Access
Exterior
- Exterior Features: Balcony
Parking
- Garage: Yes
- Attached garage: Yes
- Garage Spaces: 1
- Total Spaces: 1
- Parking Features: Asphalt, Garage Door Opener, Yes, Attached, Garage
Location
- Area: Tinley Park
- County: Will
- Township: Frankfort
- Subdivision: Brookside Place
- Driving Directions: 191STN TO 80TH AVE SOUTH TO GREENWAY TO TRINITY CIRCLE
School Information
- School District: 161
- Elem School District: 161
- Midd School District: 161
- High School District: 210
- High School: Lincoln-Way East High School
- Private School: Lincoln-Way East High School
Community
- Assoc. Fees Include: Insurance, Lawn Care, Scavenger, Snow Removal
- Pets Allowed: Yes
- Pets: Cats OK, Dogs OK, Size Limit
- Pet Restrictions: Cats OK, Dogs OK, Size Limit, / 15lbs.
- Mgmt. Company: S.P. Management
Heating & Cooling
- Cooling Type: Central Air Conditioning
- Heating Type: Natural Gas, Forced Air
Utilities
- Sewer: Public Sewer
- Water: Lake Michigan
Structural Information
- Structure Type: Condo, Penthouse
- Construction: Brick
- Exterior Const.: Brick
- Basement Desc.: None
- Foundation: Concrete Perimeter
- Windows: Screens
- Sub-Flooring: Laminate
- Entry Floor Number: 4
- Stories/Levels: 4
- Square Feet: 1,764
- Sq. Ft. Source: Assessor
- Year Built: 2004
Unit Information
- Units in Building: 16
Lot Features
- Lot Dimensions: Common
- Lot Features: Common Grounds, Landscaped
Animals
- Animals Allowed: Cats OK, Dogs OK, Size Limit
Financial Considerations
- Association Fee: $325
- Assoc Fee Freq.: Monthly
- Parking Included: Yes
- Assessment Year: 2004
- Tax Amount: $3,934.9
- Tax Year: 2025
- Pays Sewer: Public Sewer
Disclosures and Reports
- Ownership: Condo
- Property ID: 1909121010871016
Listed by Village Realty, Inc.
Get Pre-Approved Today
Get a Great Insurance Rate
Schools
Schools serving 7927 Trinity Cir #4SW
| Name | Grades | Distance |
|---|---|---|
Dr Julian Rogus School 20027 South 88th Avenue, Frankfort, IL 60423 | 1-4 | 2.5 mi |
Summit Hill Junior High School 7260 West North Avenue, Frankfort, IL 60423 | 7-8 | 1.9 mi |
Lincoln-Way East High School 201 Colorado Avenue, Frankfort, IL 60423 | 9-12 | 2.9 mi |
Disclaimer:
School attendance boundaries provided by ATTOM Data Solutions and are for reference only. Contact the school directly to verify enrollment eligibility.
Price & Sales History for 7927 Trinity Cir #4SW
Date
Details
Price
Change
Source
5/29/2026
Listed
$309,900
—
MLS
Disclaimer: Historical sales information is derived from public records provided by the county offices. Information is not guaranteed and should be independently verified.
Tax History
Tax History for 7927 Trinity Cir #4SW
Year
Property Taxes
Change
Tax Assessment
Change
2025
$3,935
-14%
$80,264
12%
2023
$4,590
-10%
$71,684
10%
2022
$5,078
—
$65,292
7%
2022
$5,078
4%
$61,083
3%
2020
$4,886
3%
$59,361
3%
2019
$4,736
-10%
$57,773
-3%
2018
$5,248
—
$59,535
2%
2017
$5,238
1%
$58,145
4%
2016
$5,168
4%
$56,152
4%
2015
$4,960
—
$54,175
1%
2014
$4,938
—
$53,799
-4%
2013
$4,950
-8%
$56,274
-12%
2012
$5,395
—
$64,227
—
Disclaimer: Historical tax information is derived from public records provided by the county offices. Information is not guaranteed and should be independently verified.
Estimate the Cost
Estimate the Cost for 7927 Trinity Cir #4SW
7927 Trinity Circle #4SW, Tinley Park, IL 60487 (MLS# 12658972) is a Condo property with 2 bedrooms and 2 full bathrooms. 7927 Trinity Circle #4SW is currently listed for $309,900 and was received on May 29, 2026. Want to learn more about 7927 Trinity Circle #4SW? Do you have questions about finding other Condo real estate for sale in Tinley Park? You can browse all Tinley Park real estate or contact a Coldwell Banker agent to request more information.