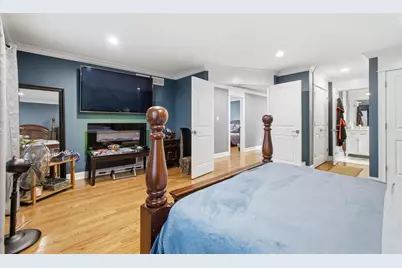
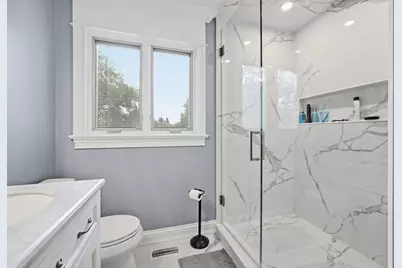
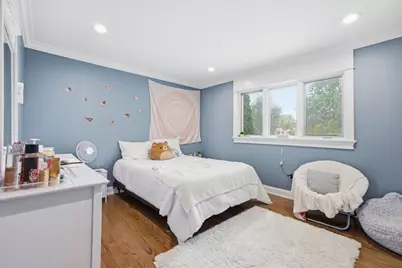
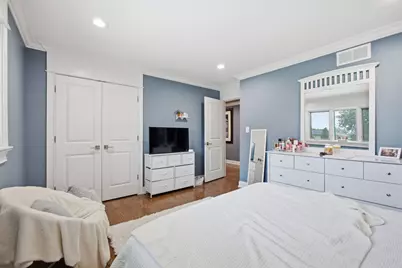
This is a carousel with tiles that activate property listing cards. Use the previous and next buttons to navigate.
1/48
$569,900 Just Listed
This is a carousel with tiles that activate property listing cards. Use the previous and next buttons to navigate.
1/48
Property Description
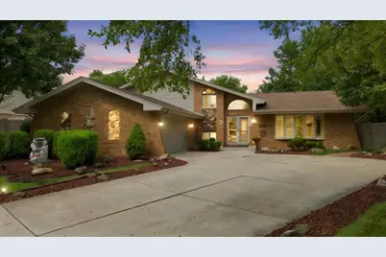
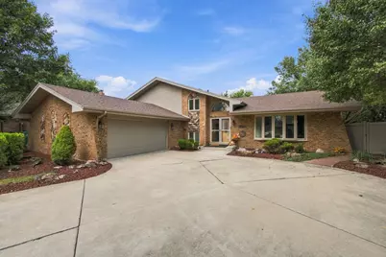
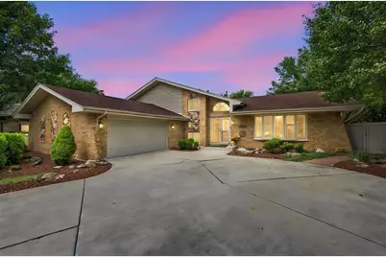
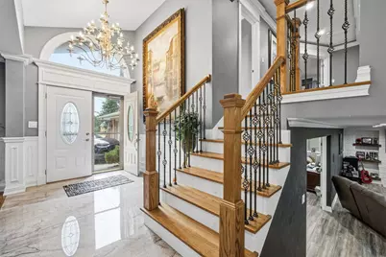
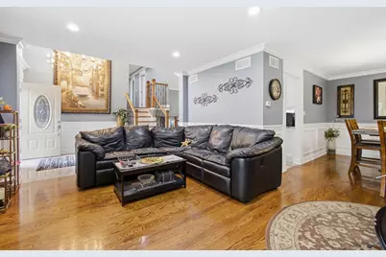
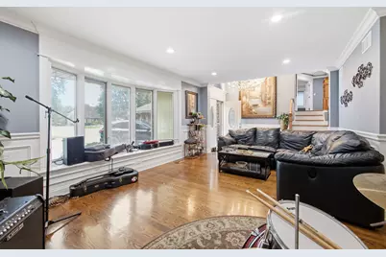
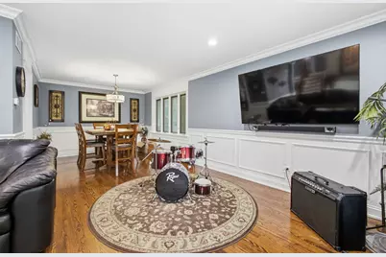
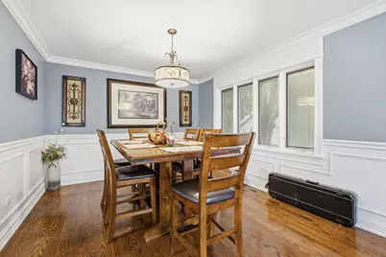
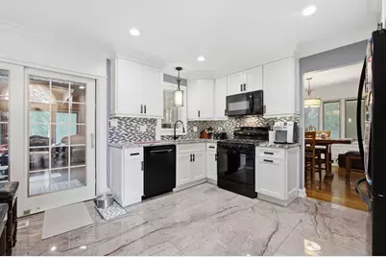
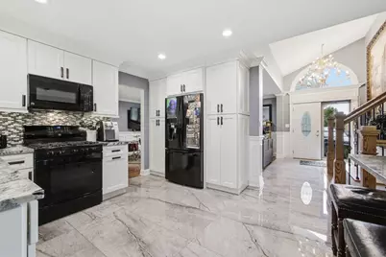
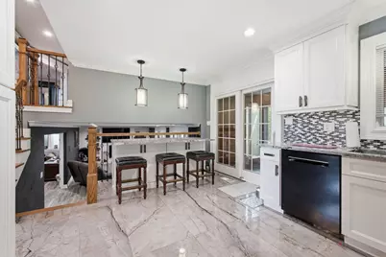
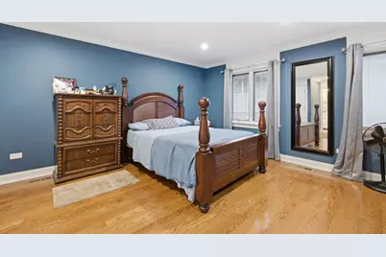
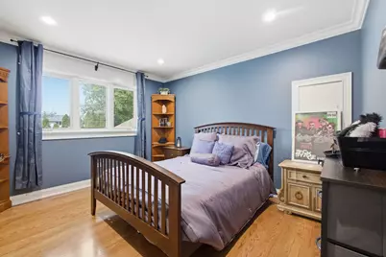
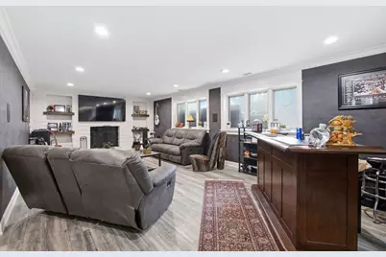
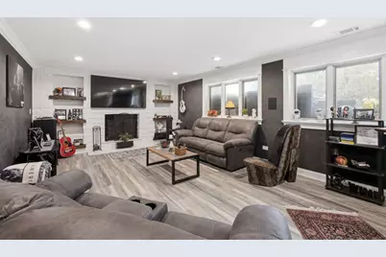
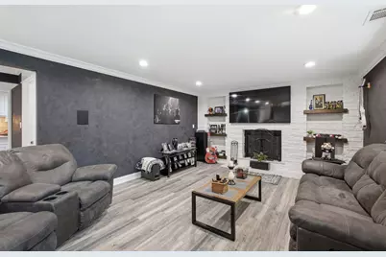
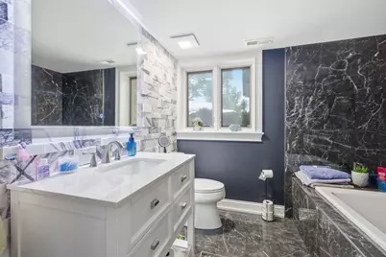
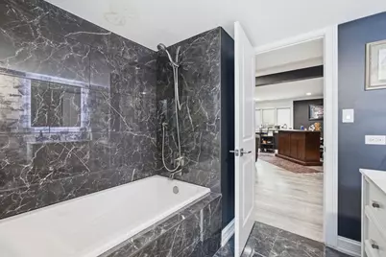
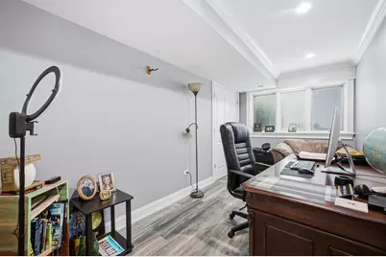
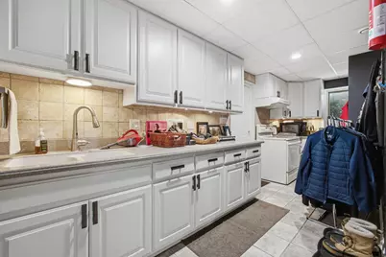
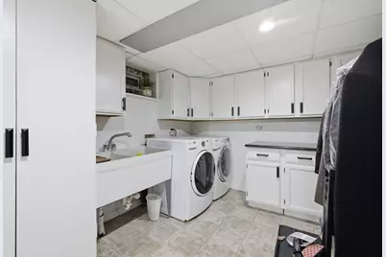
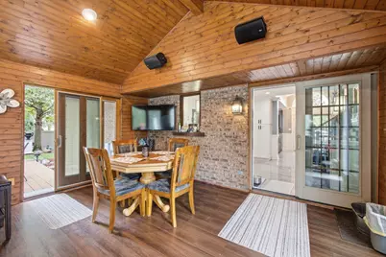
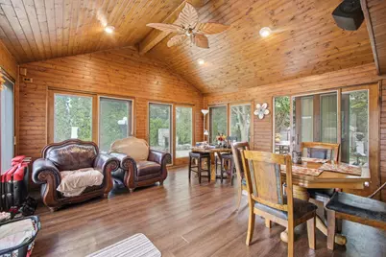
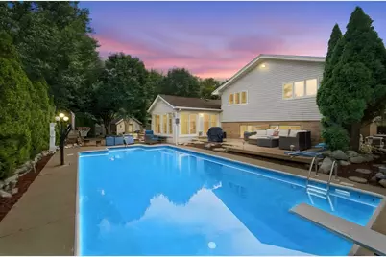
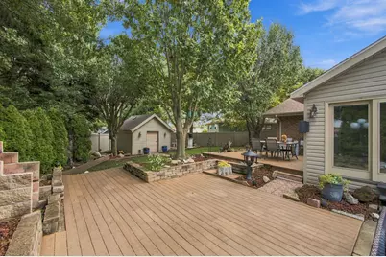
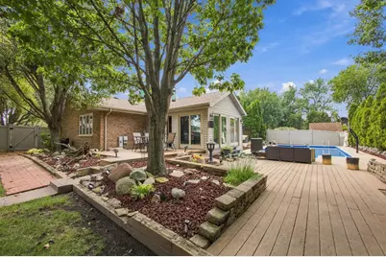
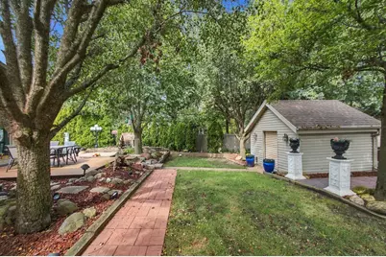
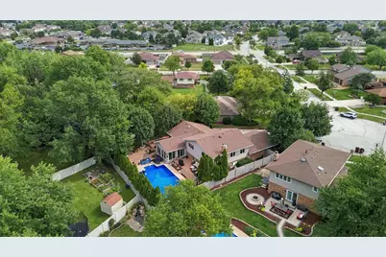
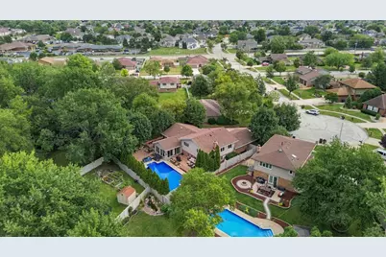
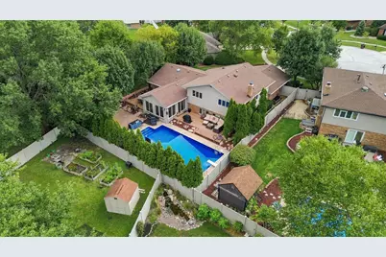
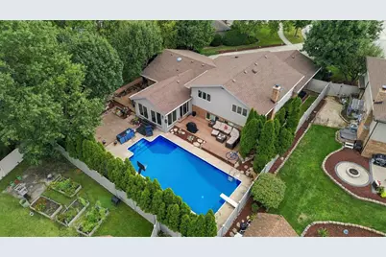
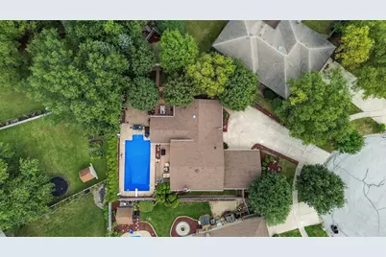
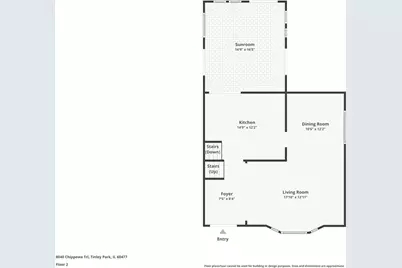
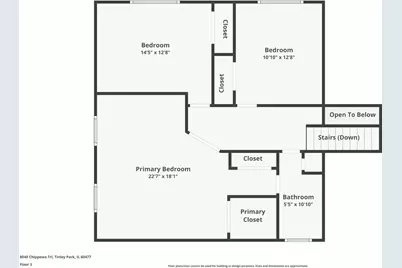
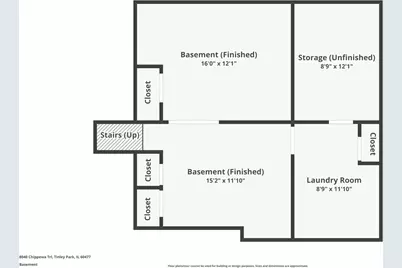
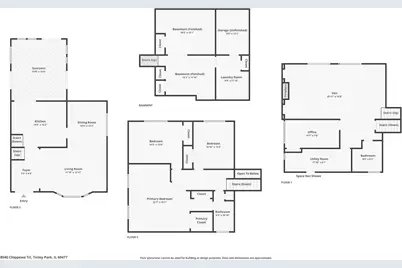
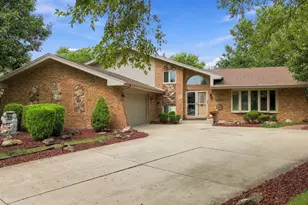
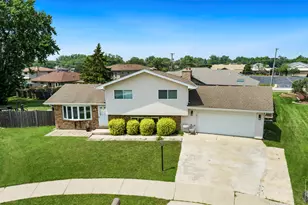
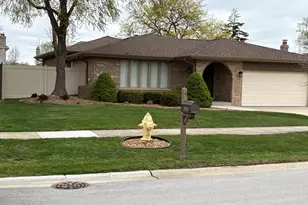
Welcome to this breathtaking home, where beautifully designed open views, thoughtful architectural details, and modern design come together with a warm, inviting feel. This truly unique split-level offers an impressive amount of space and has been beautifully remodeled with high-quality materials and attention to detail throughout. Featuring FOUR exceptionally spacious bedrooms, two stunning bathrooms, two generous living areas, a dedicated dining space, and an incredible four-season room, this home provides plenty of room for everyday living and entertaining. The full sub-basement offers even more versatility, including a large gym area that can easily be transformed to suit your needs. At the heart of the home is a beautifully designed kitchen featuring custom cabinetry, abundant storage and functionality, and elegant finishes. Throughout the home, you'll find gorgeous touches of marble and granite, crisp white woodwork, oversized baseboards, and newer Pella windows and doors. Step outside and discover your own private backyard retreat featuring a heated in-ground salt water pool with a newer liner and saltwater system-perfect for relaxing or entertaining throughout the summer. Even the garage and shed have been thoughtfully finished with high-quality epoxy flooring. Extensively remodeled in 2019, this hidden gem combines style, quality, space, and functionality in a way that is truly hard to find. A one-of-a-kind home that is sure to impress even the most discerning buyer!
Full Property Details
Full Property Details for 8040 Chippewa Trail
General
- Price: $569,900
- Taxes: $12,657 (2025)
- Status: Active
- Type: Single Family
- Source: MRED
- MLS ID: 12765674
Rental Information
- Complex Features: Curbs, Sidewalks, Street Lights, Street Paved
Interior
- Basement: Finished, F
- Fireplace: Yes
- Number of Fireplaces: 1
- Fireplace(s): Family Room, Attached Fireplace Doors/Screen, Gas Log, Gas Starter
- Appliances: Range, Microwave, Dishwasher, Refrigerator
- Flooring: Hardwood, Laminate
Rooms
Bathrooms
- Total Bathrooms: 2
- Full Bathrooms: 2
- Bathroom Features: Whirlpool
Bedrooms
- Total Bedrooms: 4
Additional Information
- Equipment: Water Heater-Gas
Parking
- Garage: Yes
- Attached garage: Yes
- Garage Spaces: 2.5
- Total Spaces: 6
- Parking Features: Concrete, Garage Door Opener, Yes, Garage Owned, Attached, Driveway, Owned, Garage
Location
- Area: Tinley Park
- County: Cook
- Township: Orland
- Subdivision: Pottawatomie
- Driving Directions: Lagrange road to 171, Right onto 80th Ave, Right onto Chippewa Trail
School Information
- School District: 146
- Elem School District: 146
- Midd School District: 146
- High School District: 230
- High School: Victor J Andrew High School
- Private School: Victor J Andrew High School
Community
- Assoc. Fees Include: None
Heating & Cooling
- Cooling Type: Central Air Conditioning
- Heating Type: Natural Gas
Utilities
- Sewer: Public Sewer
- Water: Lake Michigan
Structural Information
- Model: Quad level
- Construction: Brick
- Exterior Const.: Brick
- Basement: Yes
- Basement Desc.: Finished, Full
- Foundation: Concrete Perimeter
- Roof: Asphalt
- Windows: Aluminum Frames, Insulated Windows
- Doors: Panel Door(s)
- Sub-Flooring: Hardwood, Laminate
- Square Feet: 2,600
- Sq. Ft. Source: Estimated
- Year Built: 1985
Manufactured Home
- Model: Quad level
Additional Structures
- Other Structures: Shed(s)
Lot Features
- Lot Size (Acres): 0.2584
- Lot Size Range: .25 to .49 Acre
- Lot Dimensions: 39 x 139 x 127
- Lot Features: Cul-De-Sac
Financial Considerations
- Parking Included: Yes
- Assessment Year: 1985
- Tax Amount: $12,657.07
- Tax Year: 2025
- Pays Sewer: Public Sewer
Disclosures and Reports
- Ownership: Fee Simple
- Property ID: 27352160150000
Listed by Real Broker, LLC

Get Pre-Approved Today
Get a Great Insurance Rate
Schools
Schools serving 8040 Chippewa Trail
School Districts:Kirby School District 140, Consolidated High School District 230
| Name | Grades | Distance |
|---|---|---|
Millennium Elementary School 17830 84th Avenue, Tinley Park, IL 60487 | PK-5 | 0.6 mi |
Virgil I Grissom Middle School, Tinley Park, IL 17000 80th Avenue, Tinley Park, IL 60477 | 6-8 | 0.8 mi |
Victor J Andrew High School 9001 171st Street, Orland Hills, IL 60487 | 9-12 | 1.3 mi |
Disclaimer:
School attendance boundaries provided by ATTOM Data Solutions and are for reference only. Contact the school directly to verify enrollment eligibility.
Tax History
Tax History for 8040 Chippewa Trail
Year
Property Taxes
Change
Tax Assessment
Change
2023
$11,383
—
$46,363
13%
2023
$11,383
66%
$40,999
81%
2022
$6,854
3%
$22,645
—
2021
$6,664
-39%
$22,645
-31%
2020
$10,978
47%
$32,667
23%
2019
$7,490
2%
$26,523
—
2018
$7,327
2%
$26,523
—
2017
$7,151
-1%
$26,523
9%
2016
$7,239
2%
$24,294
—
2015
$7,120
1%
$24,294
—
2014
$7,077
-5%
$24,294
-11%
2013
$7,456
-8%
$27,317
-10%
2012
$8,122
—
$30,194
—
Disclaimer: Historical tax information is derived from public records provided by the county offices. Information is not guaranteed and should be independently verified.
Estimate the Cost
Estimate the Cost for 8040 Chippewa Trail
8040 Chippewa Trail, Tinley Park, IL 60477 (MLS# 12765674) is a Single Family property with 4 bedrooms and 2 full bathrooms. 8040 Chippewa Trail is currently listed for $569,900 and was received on September 22, 2026. Want to learn more about 8040 Chippewa Trail? Do you have questions about finding other Single Family real estate for sale in Tinley Park? You can browse all Tinley Park real estate or contact a Coldwell Banker agent to request more information.