This is a carousel with tiles that activate property listing cards. Use the previous and next buttons to navigate.
1/1
$622,000
This is a carousel with tiles that activate property listing cards. Use the previous and next buttons to navigate.
1/1
Property Description
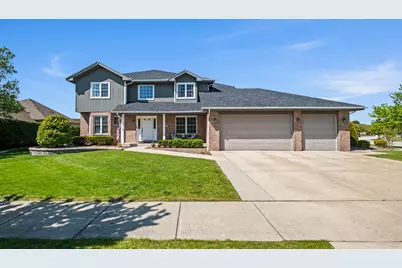
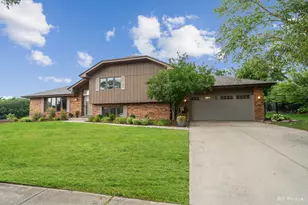
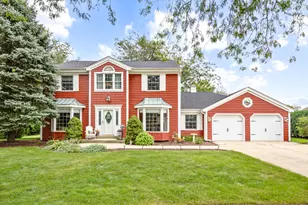
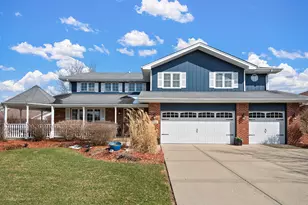
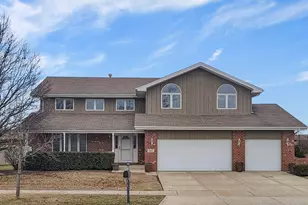
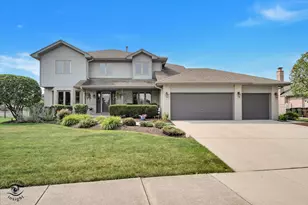
Welcome to this beautifully maintained 4-bedroom, 2.5-bath home located in the highly sought-after Brookside Glen neighborhood and within the award-winning Lincoln-Way District 210 school district. This spacious home features an open-concept layout for both everyday living and entertaining. All four bedrooms are conveniently located upstairs, including a large primary suite complete with a private master bath and walk-in closet. The attached 3-car garage features upgraded epoxy floors, along with hookups ready for heated floors in both the garage and basement. The true showstopper is the incredible backyard oasis situated on a rare .4-acre corner lot, one of the largest yards in the neighborhood. Designed for entertaining and making memories, the outdoor space features a brand new heated pool (2024), stunning 600 sq. ft. composite deck (2024), built-in fire pit, and custom-built swing set. With endless room to relax, host, and play, this backyard is truly one of a kind. Don't miss the opportunity to own this exceptional home in one of the area's most desirable communities.
Full Property Details
Full Property Details for 8143 Stonegate Dr
General
- Sold For: $622,000
- Taxes: $13,707 (2024)
- Status: Closed
- Type: Single Family
- Source: MRED
- MLS ID: 12645848
- Added to Site: 56 day(s) ago
Rooms
Bathrooms
- Total Bathrooms: 3
- Full Bathrooms: 2
- Half Bathrooms: 1
Bedrooms
- Total Bedrooms: 4
Exterior
- Exterior Features: Fire Pit, Other
Parking
- Garage: Yes
- Attached garage: Yes
- Garage Spaces: 3
- Total Spaces: 3
- Parking Features: Yes, Attached, Garage
Location
- Area: Tinley Park
- County: Will
- Driving Directions: Drive south on Tralee Trail. Left to 183rd St. Right to South 80th Ave/CH 83. Continue on South 80th Ave. Right to Stonegate Drive. Left to Edgebrook Lane. Property is on the left.
School Information
- School District: 146
- Midd School District: 146
Community
- Assoc. Fees Include: None
Heating & Cooling
- Cooling Type: Central Air Conditioning
- Heating Type: Natural Gas
Utilities
- Water: Public
Structural Information
- Construction: Brick
- Exterior Const.: Brick
- Basement Desc.: Finished, Partial
- Foundation: Concrete Perimeter
- Roof: Asphalt
- Square Feet: 2,638
- Sq. Ft. Source: Landlord/Tenant/Seller
- Year Built: 2001
Lot Features
- Lot Size (Acres): 0.4
- Lot Size Range: .25 to .49 Acre
- Lot Dimensions: 100 x 161
Financial Considerations
- Assessment Year: 2001
- Tax Amount: $13,707
- Tax Year: 2024
Disclosures and Reports
- Ownership: Fee Simple
- Special Conditions: Standard
- Property ID: 1909114020170000
Listed by Beycome Brokerage Realty LLC
Sold by Non Member

Get Pre-Approved Today
Schools
Schools serving 8143 Stonegate Dr
| Name | Grades | Distance |
|---|---|---|
Dr Julian Rogus School 20027 South 88th Avenue, Frankfort, IL 60423 | 1-4 | 1.8 mi |
Summit Hill Junior High School 7260 West North Avenue, Frankfort, IL 60423 | 7-8 | 1.6 mi |
Lincoln-Way East High School 201 Colorado Avenue, Frankfort, IL 60423 | 9-12 | 2.2 mi |
Disclaimer:
School attendance boundaries provided by ATTOM Data Solutions and are for reference only. Contact the school directly to verify enrollment eligibility.
Price & Sales History for 8143 Stonegate Dr
Date
Details
Price
Change
Source
6/30/2026
Sold
$622,000
7.43%
MLS
5/12/2026
Listed
$579,000
—
MLS
Disclaimer: Historical sales information is derived from public records provided by the county offices. Information is not guaranteed and should be independently verified.
8143 Stonegate Drive, Tinley Park, IL 60487 (MLS# 12645848) is a Single Family property that was sold at $622,000 on June 30, 2026. Want to learn more about 8143 Stonegate Drive? Do you have questions about finding other Single Family real estate for sale in Tinley Park? You can browse all Tinley Park real estate or contact a Coldwell Banker agent to request more information.