This is a carousel with tiles that activate property listing cards. Use the previous and next buttons to navigate.
1/56
$554,900
This is a carousel with tiles that activate property listing cards. Use the previous and next buttons to navigate.
1/56
Property Description
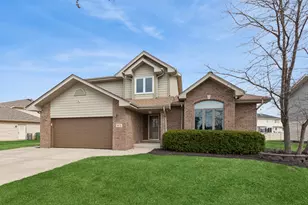
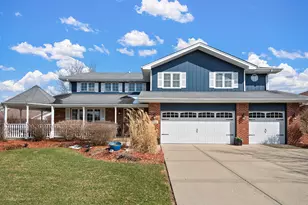
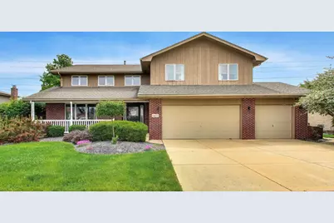
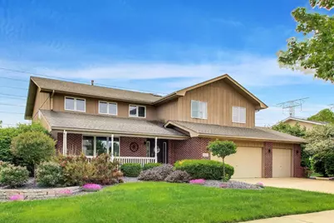
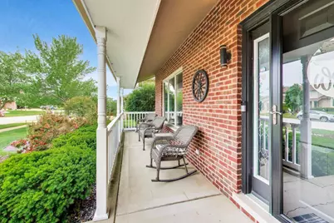
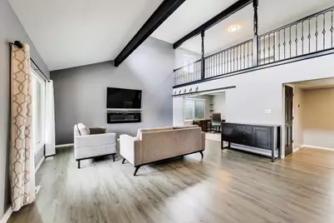
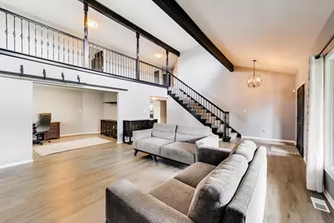
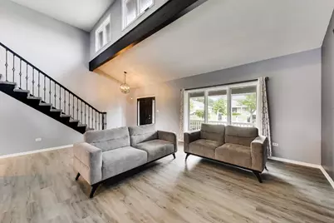
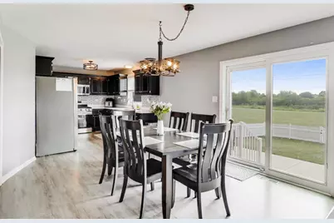
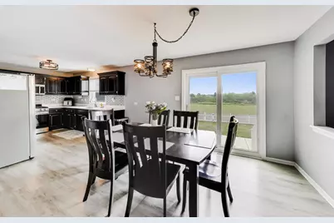
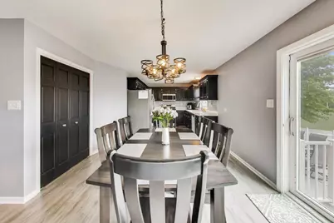
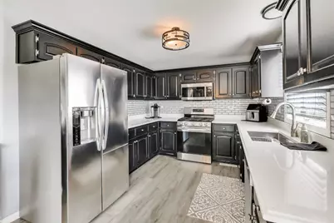
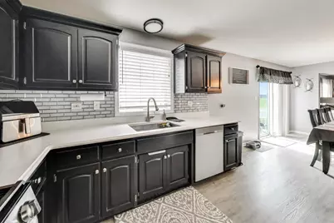
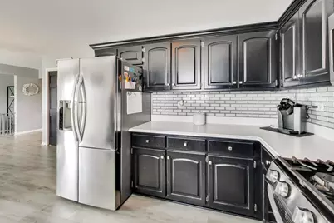
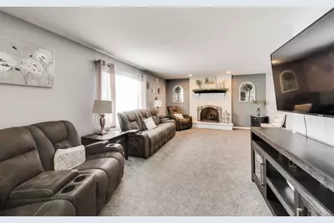
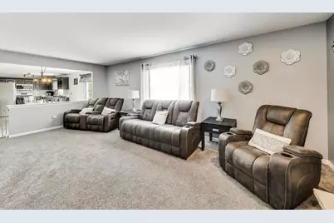
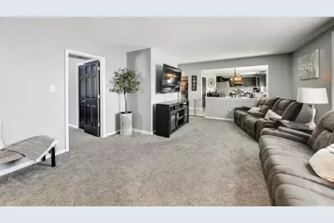
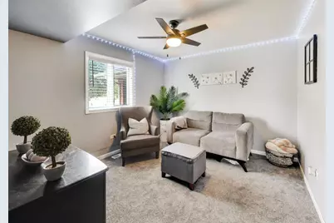
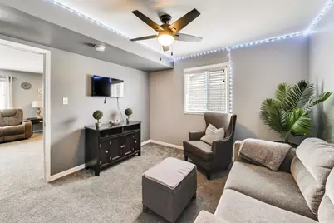
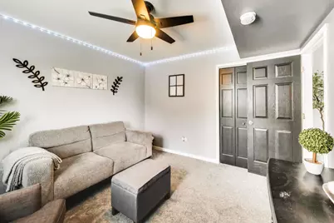
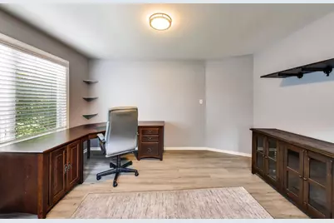
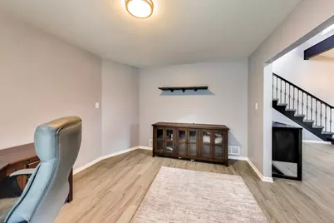
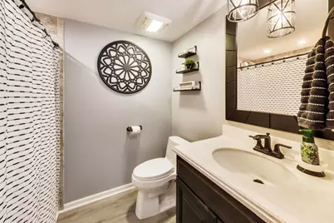
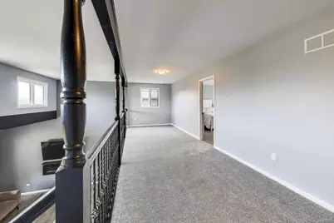
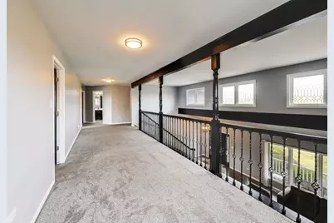
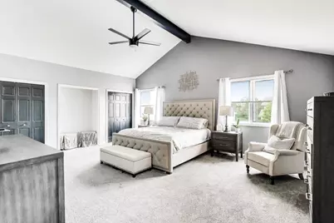
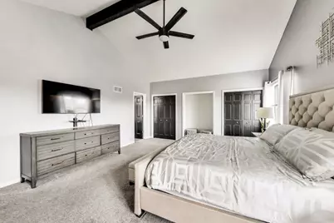
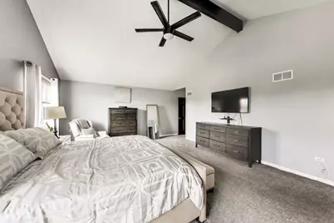
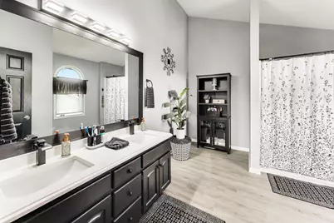
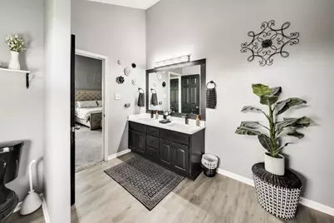
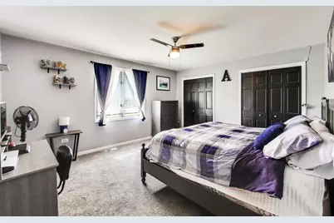
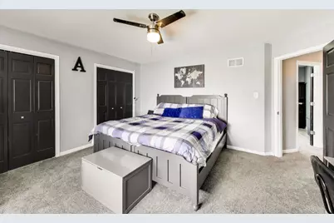
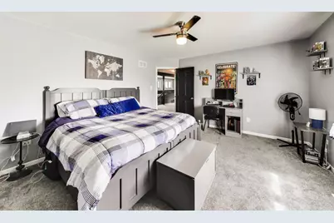
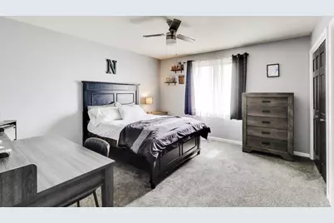
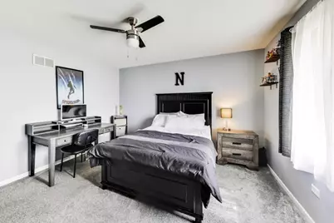

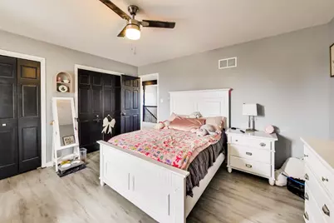
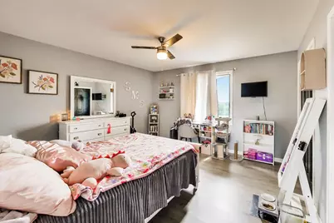
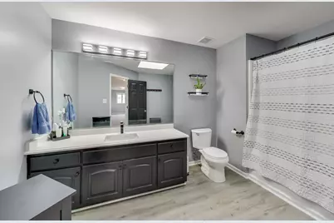
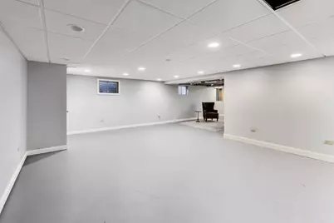
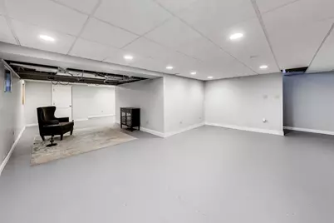
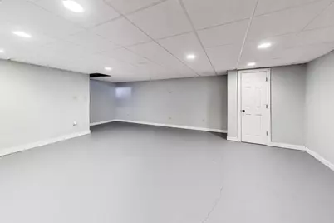
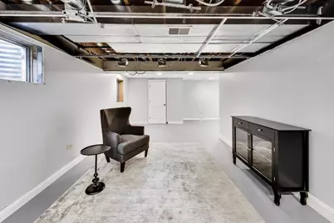
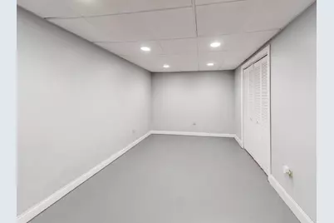
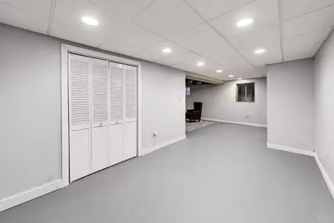
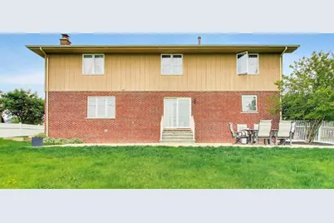
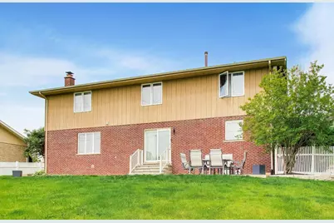
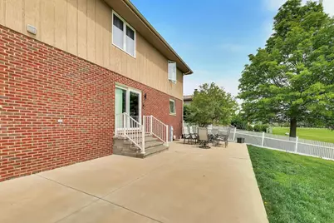
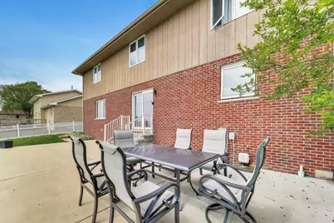
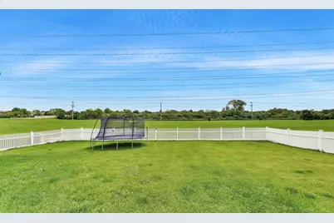
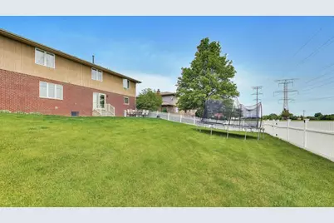
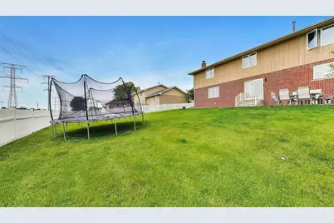
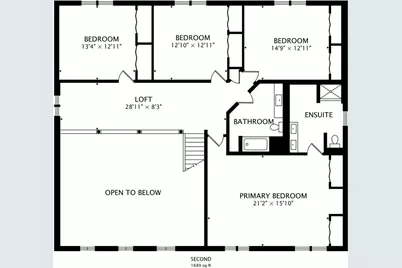
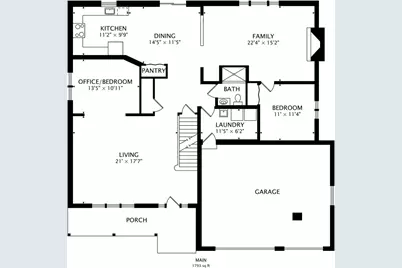
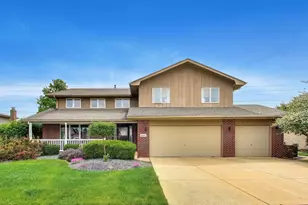
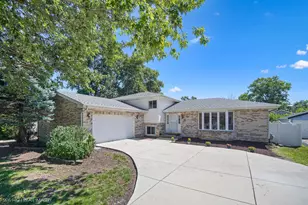
Walk into this beautifully maintained Brookside Glen home and feel the intentionality in every detail. Soaring vaulted ceilings, exposed wood beams, and natural light throughout create an inviting atmosphere, while the updated kitchen with stainless steel appliances and quartz countertops flows seamlessly into the brick fireplace living spaces. One main-level bedroom plus a dedicated office or potential 6th bedroom offer flexibility, with four additional bedrooms and a spacious loft upstairs. The primary suite features an ensuite bathroom with double sinks and modern finishes. The partially finished basement and expanded rear patio complete the versatility, and here's what truly matters: thanks to a utility easement, the expansive fenced backyard overlooks protected green space where neighbors will never build behind you. *NEWs include: three completely updated baths, new SS appliances and countertops, new flooring and/or carpeting throughout main levels, expanded rear patio, and more*
Full Property Details
Full Property Details for 8407 Brookside Glen Dr
General
- Price: $554,900
- HOA FEE: $10/month
- HOA FEE FREQ.: Annually
- Taxes: $13,996 (2024)
- Status: Active
- Type: Single Family
- Source: MRED
- MLS ID: 12717539
- Updated: 8/3/2026
- Added to Site: 7 day(s) ago
Rental Information
- Complex Features: Park, Curbs, Sidewalks, Street Lights, Street Paved
Interior
- Basement: Partially
- Interior Features: Vaulted Ceiling(s), 1st-Floor Bedroom, 1st-Floor Bath, Walk-In Closet(s), Beamed Ceilings, Dining Combo, Pantry
- Fireplace: Yes
- Number of Fireplaces: 1
- Fireplace(s): Family Room, Wood-Burning, Masonry
Rooms
Bathrooms
- Total Bathrooms: 3
- Full Bathrooms: 3
- Bathroom Features: Whirlpool, Separate Shower, Double Sink, Garden Tub
Bedrooms
- Total Bedrooms: 5
Additional Information
- Other Features: School Bus Service, Commuter Bus, Commuter Train, Interstate Access
Parking
- Garage: Yes
- Attached garage: Yes
- Garage Spaces: 3
- Total Spaces: 6
- Parking Features: Concrete, Yes, Garage Owned, Attached, Driveway, Owned, Garage
Location
- Area: Tinley Park
- County: Will
- Township: Frankfort
- Subdivision: Brookside Glen
- Driving Directions: Head toward Duvan Dr, left onto S 80th Ave, right onto Brookside Glen Dr.
School Information
- School District: 161
- Elem School District: 161
- Midd School District: 161
- High School District: 210
- Elementary School: Walker Intermediate School
- Middle School: Summit Hill Junior High School
- High School: Lincoln-Way East High School
- Private School: Lincoln-Way East High School
Community
- Assoc. Fees Include: None
- Mgmt. Company: Self Managed
Heating & Cooling
- Cooling Type: Central Air Conditioning
- Heating Type: Natural Gas, Forced Air
Utilities
- Sewer: Public Sewer
- Water: Lake Michigan
Structural Information
- Architectural Info: Traditional, Craftsman
- Architectural Style: Traditional, Craftsman
- Model: Fane
- Construction: Brick, Wood Siding
- Exterior Const.: Brick, Wood Siding
- Basement: Yes
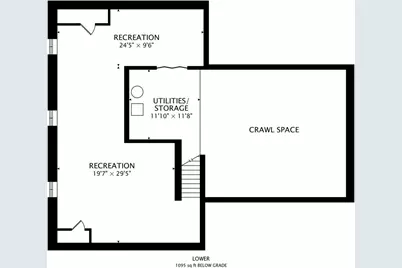
- Basement Desc.: Partially Finished, Crawl Space, Full
- Foundation: Concrete Perimeter
- Roof: Asphalt
- Square Feet: 3,550
- Sq. Ft. Source: Assessor
- Year Built: 1998
Manufactured Home
- Model: Fane
Lot Features
- Lot Size (Acres): 0.26
- Lot Size Range: .25 to .49 Acre
- Lot Dimensions: 84 x 134 x 83 x 130
- Fence: Yes
- Fencing (Description): Fenced
Financial Considerations
- Association Fee: $120
- Assoc Fee Freq.: Annually
- Parking Included: Yes
- Assessment Year: 1998
- Tax Amount: $13,996
- Tax Year: 2024
- Pays Sewer: Public Sewer
Disclosures and Reports
- Ownership: Fee Simple with Homeowners Association
- Property ID: 1909113070150000
Listed by Compass
Get Pre-Approved Today
Get a Great Insurance Rate
Schools
Schools serving 8407 Brookside Glen Dr
| Name | Grades | Distance |
|---|---|---|
Dr Julian Rogus School 20027 South 88th Avenue, Frankfort, IL 60423 | 1-4 | 1.9 mi |
Summit Hill Junior High School 7260 West North Avenue, Frankfort, IL 60423 | 7-8 | 1.9 mi |
Lincoln-Way East High School 201 Colorado Avenue, Frankfort, IL 60423 | 9-12 | 2.1 mi |
Disclaimer:
School attendance boundaries provided by ATTOM Data Solutions and are for reference only. Contact the school directly to verify enrollment eligibility.
Price & Sales History for 8407 Brookside Glen Dr
Date
Details
Price
Change
Source
7/28/2026
Listed
$554,900
49.57%
MLS
2/25/2021
Sold
$371,000
—
Public Record
Disclaimer: Historical sales information is derived from public records provided by the county offices. Information is not guaranteed and should be independently verified.
Tax History
Tax History for 8407 Brookside Glen Dr
Year
Property Taxes
Change
Tax Assessment
Change
2025
$15,207
2%
$170,948
12%
2023
$14,949
11%
$152,673
10%
2022
$13,492
—
$139,059
7%
2022
$13,492
11%
$130,095
3%
2020
$12,167
3%
$126,428
3%
2019
$11,852
7%
$123,044
3%
2018
$11,126
—
$119,506
2%
2017
$11,121
1%
$116,716
4%
2016
$10,996
4%
$112,715
4%
2015
$10,578
—
$108,746
1%
2014
$10,537
4%
$107,990
-1%
2013
$10,180
1%
$109,390
-5%
2012
$10,113
—
$115,147
—
Disclaimer: Historical tax information is derived from public records provided by the county offices. Information is not guaranteed and should be independently verified.
Estimate the Cost
Estimate the Cost for 8407 Brookside Glen Dr
8407 Brookside Glen Drive, Tinley Park, IL 60487 (MLS# 12717539) is a Single Family property with 5 bedrooms and 3 full bathrooms. 8407 Brookside Glen Drive is currently listed for $554,900 and was received on July 28, 2026. Want to learn more about 8407 Brookside Glen Drive? Do you have questions about finding other Single Family real estate for sale in Tinley Park? You can browse all Tinley Park real estate or contact a Coldwell Banker agent to request more information.