This is a carousel with tiles that activate property listing cards. Use the previous and next buttons to navigate.
1/28
$350,000 Just Listed
This is a carousel with tiles that activate property listing cards. Use the previous and next buttons to navigate.
1/28
Property Description
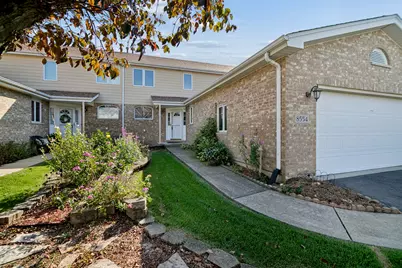
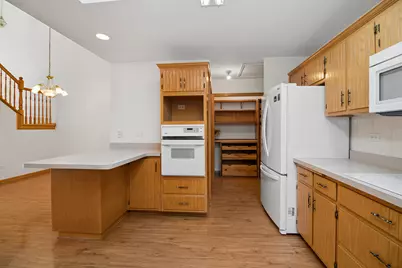
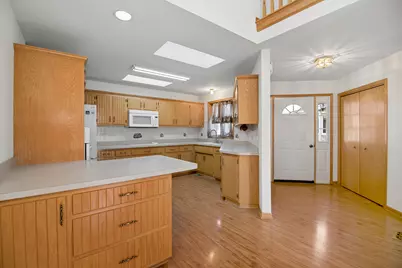
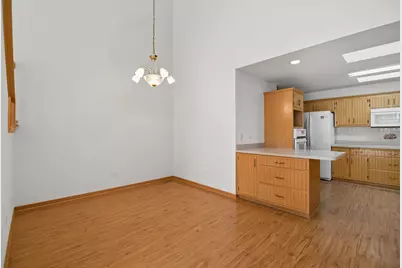
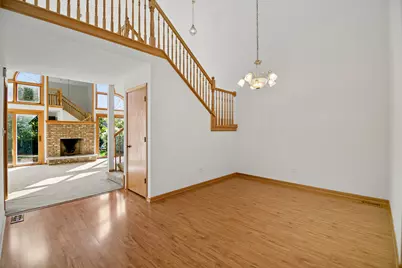
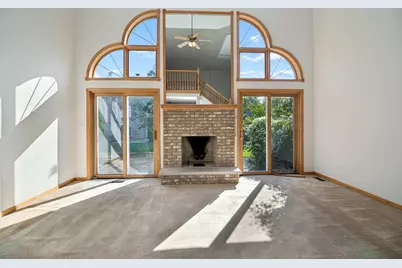
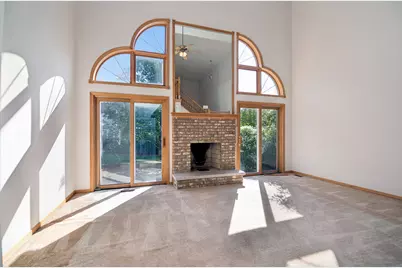
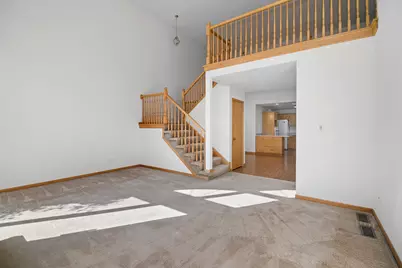
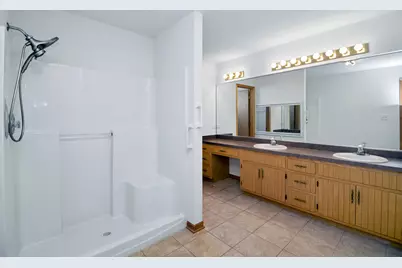
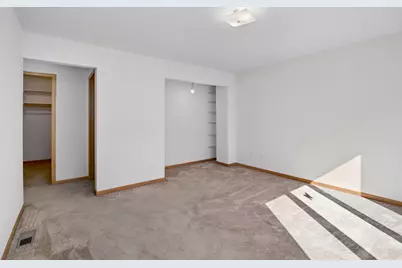
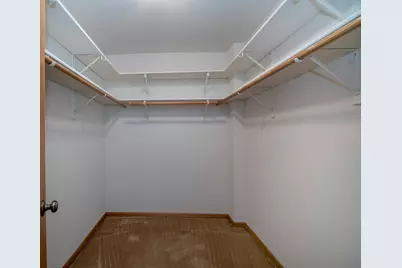
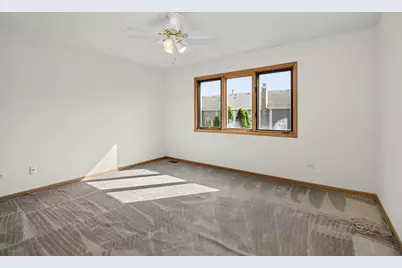
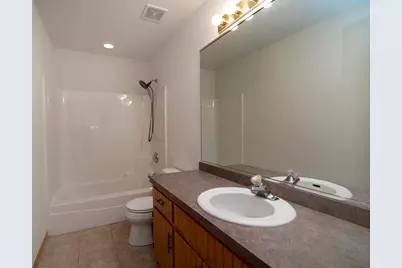
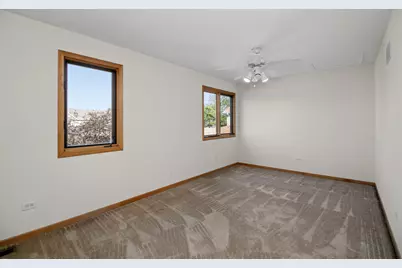
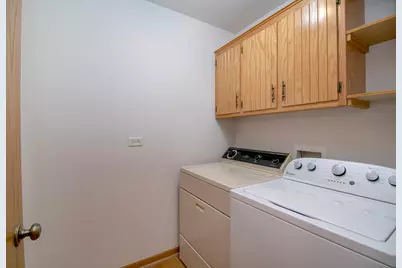
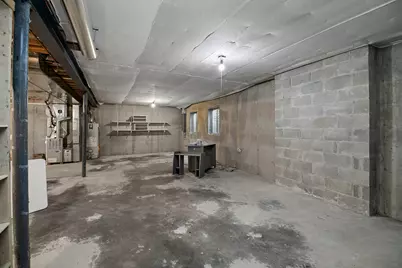
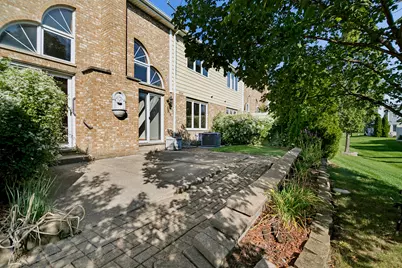
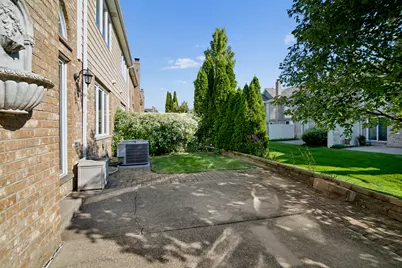
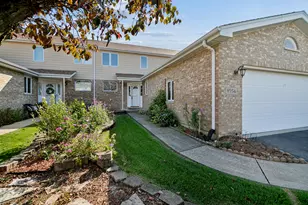
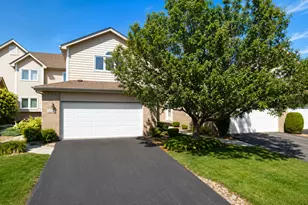
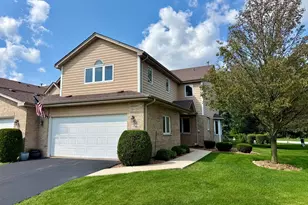
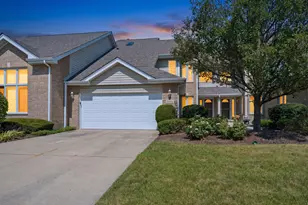
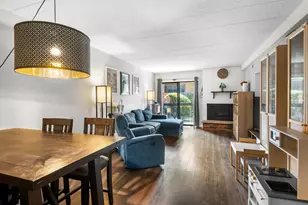
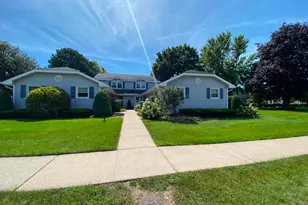
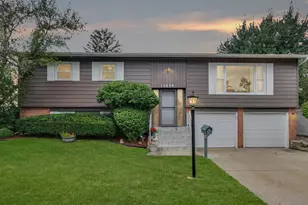
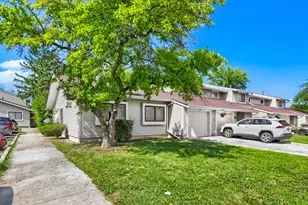
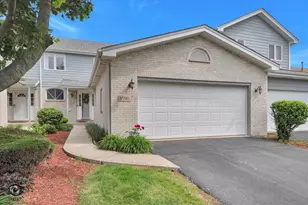
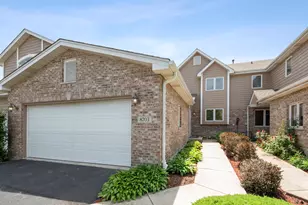
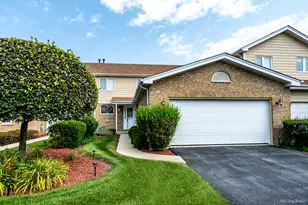
Sought after Brookside Glen! There is a Main Floor Master Bedroom in this spacious Two-Story Townhome, & the MBR has a "Walk-in" Closet plus a Full private Bath with twin sink basins and a Shower! Upstairs there is another Bedroom, another Full Bath with a tub, and a spacious Loft area that could be turned into yet another Bedroom if needed! The Sunny Kitchen opens to a full-size Dining Room and a dramatic Two-Story Living Room w/ a Fireplace. A Main Floor Laundry Room is conveniently located just off the Kitchen and the Kitchen Pantry closet, and there is a door from this area opening to the Two Car Attached Garage. There is a BIG Full Basement, too! Offered by the family of the original owner, this home has been freshly painted throughout, but you will likely want to replace the carpeting to complete the "refresh"(seller credit is available for all new carpet). Come check it out...its a great buy in a great area!
Full Property Details
Full Property Details for 8554 Tullamore Dr
General
- Price: $350,000
- HOA FEE: $220/month
- Taxes: $5,417 (2025)
- Status: Active
- Type: Townhouse
- Source: MRED
- MLS ID: 12745991
- Updated: 9/4/2026
- Added to Site: 2 day(s) ago
Interior
- Basement: Unfinished
- Interior Features: Vaulted Ceiling(s), 1st-Floor Bedroom, 1st-Floor Bath, Walk-In Closet(s)
- Fireplace: Yes
- Number of Fireplaces: 1
- Fireplace(s): Living Room, Gas Starter
- Flooring: Laminate
Rooms
Bathrooms
- Total Bathrooms: 2
- Full Bathrooms: 2
Bedrooms
- Total Bedrooms: 2
Additional Information
- Equipment: Sump Pump
- Other Features: Commuter Train, Interstate Access
Parking
- Garage: Yes
- Attached garage: Yes
- Garage Spaces: 2
- Total Spaces: 2
- Parking Features: Side Driveway, Garage Door Opener, Yes, Garage Owned, Attached, Garage
Location
- Area: Tinley Park
- County: Will
- Township: Frankfort
- Driving Directions: 88th Ave. to Bantry, East to Tullamore Dr.
School Information
- School District: 161
- Elem School District: 161
- Midd School District: 161
- High School District: 210
Community
- Assoc. Fees Include: Exterior Maintenance, Lawn Care, Snow Removal
- Pets Allowed: Yes
- Pets: Cats OK, Dogs OK
- Pet Restrictions: Cats OK, Dogs OK, / 999lbs.
- Mgmt. Company: Always Home Real Estate Services
Heating & Cooling
- Cooling Type: Central Air Conditioning
- Heating Type: Natural Gas
Utilities
- Sewer: Public Sewer
- Water: Lake Michigan
Structural Information
- Structure Type: Townhouse (2-Story)
- Model: Celtic
- Construction: Brick, Frame
- Exterior Const.: Brick, Frame
- Basement: Yes
- Basement Desc.: Unfinished, Full
- Foundation: Concrete Perimeter
- Roof: Asphalt
- Windows: Skylight(s)
- Sub-Flooring: Laminate
- Entry Floor Number: 1
- Stories/Levels: 2
- Square Feet: 1,977
- Sq. Ft. Source: Assessor
- Year Built: 2002
Unit Information
- Units in Building: 6
Manufactured Home
- Model: Celtic
Lot Features
- Lot Dimensions: 34 x 80
Animals
- Animals Allowed: Cats OK, Dogs OK
Financial Considerations
- Association Fee: $220
- Assoc Fee Freq.: Monthly
- Parking Included: Yes
- Assessment Year: 2002
- Tax Amount: $5,417.72
- Tax Year: 2025
- Pays Sewer: Public Sewer
Disclosures and Reports
- Ownership: Fee Simple with Homeowners Association
- Property ID: 1909111021730000
Listed by Tom Lemmenes, Inc.

Get Pre-Approved Today
Get a Great Insurance Rate
Schools
Schools serving 8554 Tullamore Dr
| Name | Grades | Distance |
|---|---|---|
Dr Julian Rogus School 20027 South 88th Avenue, Frankfort, IL 60423 | 1-4 | 2.3 mi |
Summit Hill Junior High School 7260 West North Avenue, Frankfort, IL 60423 | 7-8 | 2.3 mi |
Lincoln-Way East High School 201 Colorado Avenue, Frankfort, IL 60423 | 9-12 | 2.2 mi |
Disclaimer:
School attendance boundaries provided by ATTOM Data Solutions and are for reference only. Contact the school directly to verify enrollment eligibility.
Price & Sales History for 8554 Tullamore Dr
Date
Details
Price
Change
Source
9/04/2026
Listed
$350,000
82.29%
MLS
9/18/2002
Sold
$192,000
—
Public Record
Disclaimer: Historical sales information is derived from public records provided by the county offices. Information is not guaranteed and should be independently verified.
Tax History
Tax History for 8554 Tullamore Dr
Year
Property Taxes
Change
Tax Assessment
Change
2025
$5,418
—
$109,358
7%
2025
$5,418
-14%
$102,588
12%
2023
$6,319
-20%
$91,621
10%
2022
$7,853
—
$83,451
7%
2022
$7,853
11%
$78,072
3%
2020
$7,059
3%
$75,871
3%
2019
$6,870
6%
$73,841
3%
2018
$6,469
—
$71,994
2%
2017
$6,460
10%
$70,313
4%
2016
$5,863
4%
$67,903
4%
2015
$5,612
—
$65,512
1%
2014
$5,585
-2%
$65,057
-5%
2013
$5,683
-4%
$68,717
-7%
2012
$5,905
—
$73,730
—
Disclaimer: Historical tax information is derived from public records provided by the county offices. Information is not guaranteed and should be independently verified.
Estimate the Cost
Estimate the Cost for 8554 Tullamore Dr
8554 Tullamore Drive, Tinley Park, IL 60487 (MLS# 12745991) is a Townhouse property with 2 bedrooms and 2 full bathrooms. 8554 Tullamore Drive is currently listed for $350,000 and was received on September 04, 2026. Want to learn more about 8554 Tullamore Drive? Do you have questions about finding other Townhouse real estate for sale in Tinley Park? You can browse all Tinley Park real estate or contact a Coldwell Banker agent to request more information.