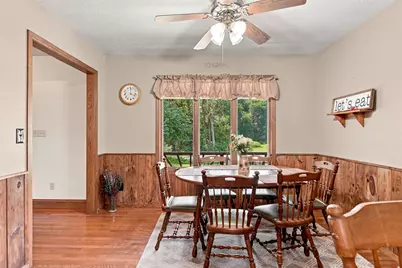
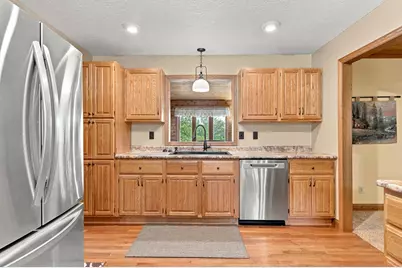
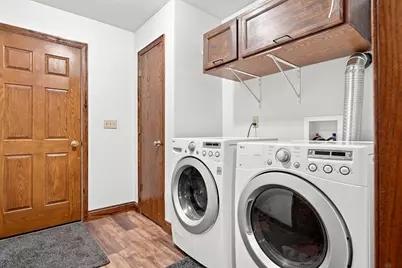
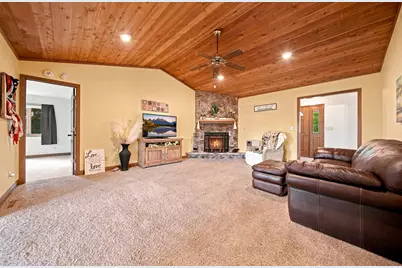
This is a carousel with tiles that activate property listing cards. Use the previous and next buttons to navigate.
1/31
$305,000 Just Listed
This is a carousel with tiles that activate property listing cards. Use the previous and next buttons to navigate.
1/31
Property Description
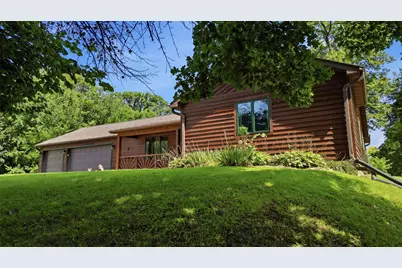
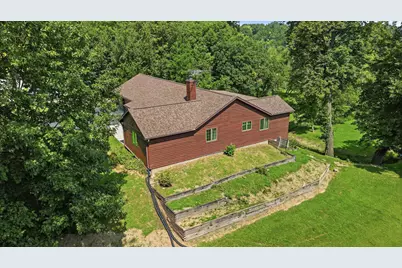
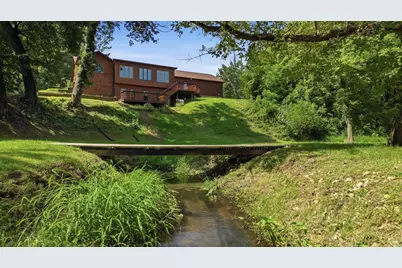
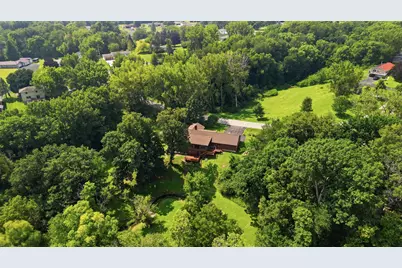
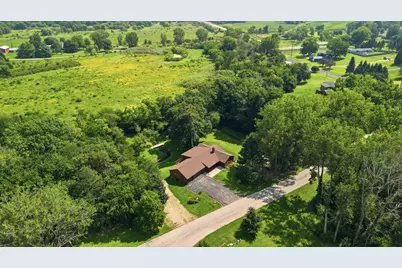
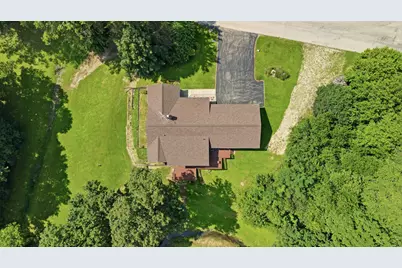
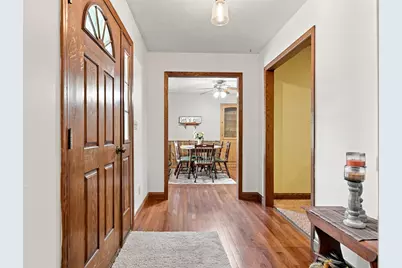
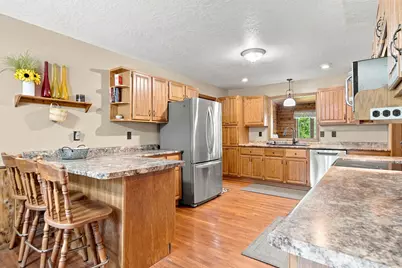
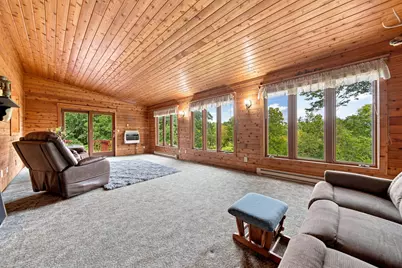
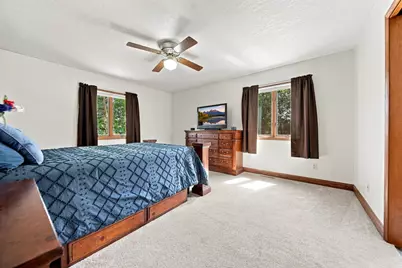
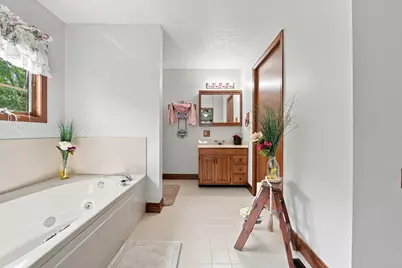
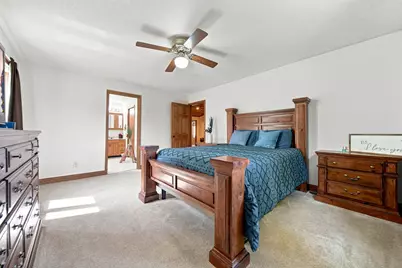
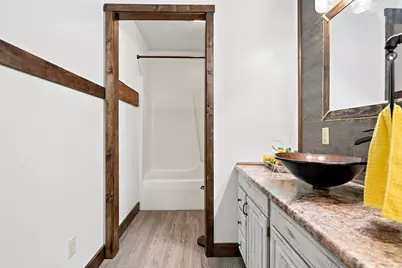
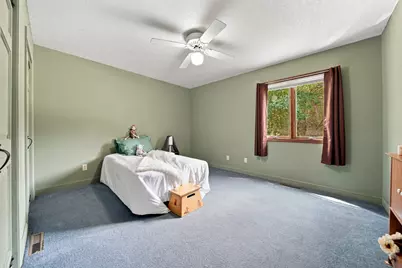
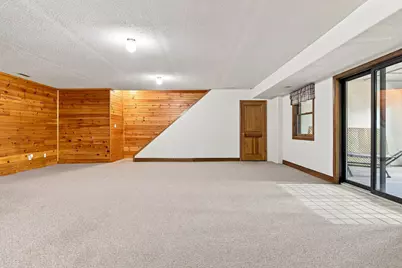
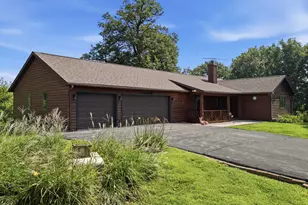
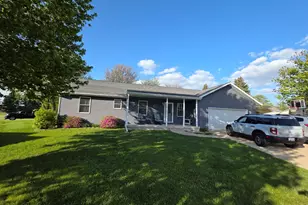
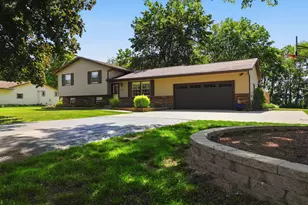
Family sized ranch located in an edge of town subdivision, close to schools. Situated on 2 lots with fabulous views including a winding creek offering approximately 2.2 acres. The living room features a stone wood burning fireplace. The master bedroom bath has a jet tub and separate shower, also a walk-in closet. The rear family room has a vaulted ceiling overlooking the back yard. The roof was new in 2022 and the furnace in 2020. The lower level offers a family room, that leads to the 3-season porch that is a walk out to the rear deck. The garage is oversized. The current owner has hailed in lots of additional dirt for the landscaping. The well is shared. Quick possession is available on this one!
Full Property Details
Full Property Details for 14810 Melinda Dr
General
- Price: $305,000
- Taxes: $6,299 (2025)
- Status: Active
- Type: Single Family
- Source: MRED
- MLS ID: 12741214
- Updated: 8/24/2026
- Added to Site: 1 day(s) ago
Rental Information
- Complex Features: Street Paved
Interior
- Basement: Finished, P
- Interior Features: Vaulted Ceiling(s), Cathedral Ceiling(s), 1st-Floor Bedroom, 1st-Floor Bath, Walk-In Closet(s)
- Fireplace: Yes
- Number of Fireplaces: 1
- Fireplace(s): Living Room, Wood-Burning
- Appliances: Range, Dishwasher, Refrigerator, Washer, Dryer, Water Softener, Water Softener Owned
- Flooring: Hardwood
Rooms
Bathrooms
- Total Bathrooms: 2
- Full Bathrooms: 2
Bedrooms
- Total Bedrooms: 3
Additional Information
- Equipment: Water Softener (Owned), Carbon Monoxide Detectors, Ceiling Fan(s)
- Other Features: School Bus Service
Parking
- Garage: Yes
- Attached garage: Yes
- Garage Spaces: 3
- Total Spaces: 9
- Parking Features: Asphalt, Garage Door Opener, Heated Garage, Yes, Garage Owned, Attached, Driveway, Owned, Garage
Location
- Area: Morrison
- County: Whiteside
- Township: Union Grove
- Driving Directions: Route 30 to Cherry St. , go South West on Winfield a short bit, then South on Genesee Ave to Genesee Court to Melinda.
School Information
- School District: 6
- Elem School District: 6
- Midd School District: 6
- High School District: 6
Community
- Assoc. Fees Include: None
Heating & Cooling
- Cooling Type: Central Air Conditioning
- Heating Type: Natural Gas, Forced Air
Utilities
- Sewer: Septic Tank
- Water: Shared Well
Structural Information
- Architectural Info: Ranch
- Architectural Style: Ranch
- Construction: Wood Siding
- Exterior Const.: Wood Siding
- Basement: Yes
- Basement Desc.: Finished, Partial
- Foundation: Concrete Perimeter
- Roof: Asphalt
- Sub-Flooring: Hardwood
- Square Feet: 2,054
- Sq. Ft. Source: Assessor
- Year Built: 1993
Lot Features
- Lot Size (Acres): 2.2
- Lot Size Range: 2.0 to 2.99 Acres
- Lot Dimensions: 443.54 x 100.97 x 496.19 x 326.43
- Lot Features: Mature Trees, Sloped
Financial Considerations
- Parking Included: Yes
- Assessment Year: 1993
- Tax Amount: $6,299.16
- Tax Year: 2025
- Pays Sewer: Septic Tank
Disclosures and Reports
- Ownership: Fee Simple
- Property ID: 8242010160000
Listed by RE/MAX Sauk Valley

Get Pre-Approved Today
Get a Great Insurance Rate
Schools
Schools serving 14810 Melinda Dr
School District:Morrison Community Unit School District 6
| Name | Grades | Distance |
|---|---|---|
Southside School 100 Academic Drive, Morrison, IL 61270 | 3-5 | 0.8 mi |
Northside School 520 North Genesee Street, Morrison, IL 61270 | PK-2 | 1.4 mi |
Morrison Jr High School 300 Academic Drive, Morrison, IL 61270 | 6-8 | 0.9 mi |
Morrison High School 643 Genesee Avenue, Morrison, IL 61270 | 9-12 | 0.7 mi |
Disclaimer:
School attendance boundaries provided by ATTOM Data Solutions and are for reference only. Contact the school directly to verify enrollment eligibility.
Price & Sales History for 14810 Melinda Dr
Date
Details
Price
Change
Source
8/24/2026
Listed
$305,000
137.05%
MLS
4/30/2014
Sold
$128,667
—
Public Record
Disclaimer: Historical sales information is derived from public records provided by the county offices. Information is not guaranteed and should be independently verified.
Tax History
Tax History for 14810 Melinda Dr
Year
Property Taxes
Change
Tax Assessment
Change
2025
$5,920
1%
$88,246
10%
2024
$5,850
7%
$80,451
10%
2023
$5,460
6%
$73,244
8%
2022
$5,149
2%
$68,020
2%
2021
$5,042
-3%
$66,608
-2%
2020
$5,198
4%
$67,871
5%
2019
$5,009
-3%
$64,613
—
2018
$5,186
6%
$64,323
4%
2017
$4,898
4%
$61,790
4%
2016
$4,714
1%
$59,597
3%
2015
$4,673
-2%
$57,823
-1%
2014
$4,752
-1%
$58,348
-1%
2013
$4,807
—
$59,015
—
Disclaimer: Historical tax information is derived from public records provided by the county offices. Information is not guaranteed and should be independently verified.
Estimate the Cost
Estimate the Cost for 14810 Melinda Dr
14810 Melinda Drive, Union Grove, IL 61270 (MLS# 12741214) is a Single Family property with 3 bedrooms and 2 full bathrooms. 14810 Melinda Drive is currently listed for $305,000 and was received on August 24, 2026. Want to learn more about 14810 Melinda Drive? Do you have questions about finding other Single Family real estate for sale in Union Grove? You can browse all Union Grove real estate or contact a Coldwell Banker agent to request more information.