This is a carousel with tiles that activate property listing cards. Use the previous and next buttons to navigate.
1/1
$315,000
This is a carousel with tiles that activate property listing cards. Use the previous and next buttons to navigate.
1/1
Property Description
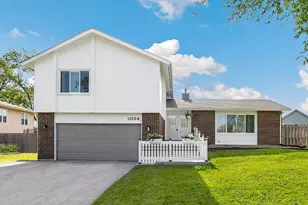
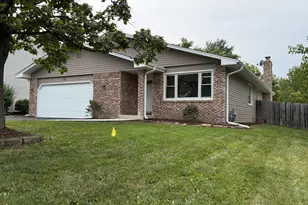
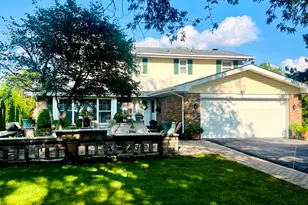
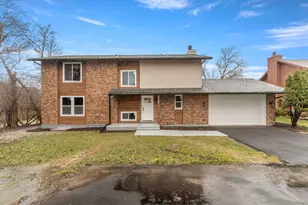
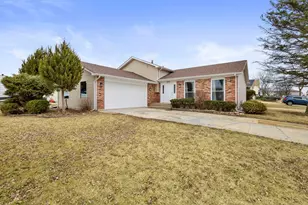
Beautifully remodeled and move-in ready, this spacious quad-level home offers the perfect blend of style, comfort, and functionality in a quiet cul-de-sac setting. A welcoming entry opens to bright open concept living and dining spaces featuring hardwood flooring, recessed lighting, and an ideal layout for everyday living and entertaining. The updated chef's kitchen showcases timeless shaker cabinetry, quartz counters, stainless steel appliances, a dinette area, breakfast bar and direct access to the backyard oasis. The elegant primary suite offers a private retreat with a beautifully updated ensuite bath and oversized walk in closet. Two additional generously sized bedrooms, another updated full bath, and a versatile loft area perfect for a home office or flex space complete the upper level. The finished lower level features a cozy family room centered around a classic brick fireplace along with a convenient half bath. Even more finished living space awaits in the sub basement with a large rec room, laundry area, and fantastic storage. Step outside to enjoy the patio overlooking the fully fenced private backyard with an impressive pool, perfect for summer entertaining. An attached 2 car heated garage provides plenty of parking and storage. Major updates include a new roof and gutters in 2026, furnace in 2022, widened driveway in 2021, and AC, water heater, and windows replaced in 2018. Conveniently located near local dining, shopping, parks, and schools, this home is also just minutes from Governors State University, Nathan Manilow Sculpture Park, and the forest preserves and trails at Monee Reservoir. Commuters will appreciate easy access to Metra service and nearby interstate highways for a convenient trip into downtown Chicago. Just move in and enjoy!
Full Property Details
Full Property Details for 1034 Monterey Ct
General
- Sold For: $315,000
- Taxes: $7,627 (2024)
- Status: Closed
- Type: Single Family
- Source: MRED
- MLS ID: 12645797
- Added to Site: 58 day(s) ago
Interior
- Interior Features: Solar Tube(s), Walk-In Closet(s)
- Fireplace: Yes
- Fireplace(s): Family Room, Wood-Burning
- Appliances: Range, Microwave, Dishwasher, Refrigerator, Washer, Dryer, Disposal, Stainless Steel Appliance(s)
- Flooring: Hardwood, Laminate
Rooms
Bathrooms
- Total Bathrooms: 3
- Full Bathrooms: 2
- Half Bathrooms: 1
- Bathroom Features: Whirlpool
Bedrooms
- Total Bedrooms: 3
Additional Information
- Equipment: Carbon Monoxide Detectors, Sump Pump
- Other Features: School Bus Service, Commuter Train
Parking
- Garage: Yes
- Attached garage: Yes
- Garage Spaces: 2
- Total Spaces: 2
- Parking Features: Asphalt, Garage Door Opener, Heated Garage, Yes, Garage Owned, Attached, Garage
Location
- Area: University Park
- County: Will
- Driving Directions: Western to Hickock to Monterey Court
School Information
- School District: 201U
- Midd School District: 201U
- Elementary School: Monee Elementary School
- Middle School: Crete-Monee Middle School
- High School: Crete-Monee High School
- Private School: Crete-Monee High School
Community
- Assoc. Fees Include: None
Heating & Cooling
- Cooling Type: Central Air Conditioning
- Heating Type: Natural Gas, Forced Air
Utilities
- Water: Public
Structural Information
- Construction: Brick, Cedar
- Exterior Const.: Brick, Cedar
- Basement Desc.: Sub-Basement, Full
- Foundation: Concrete Perimeter
- Roof: Asphalt
- Windows: Screens
- Sub-Flooring: Hardwood, Laminate
- Square Feet: 2,480
- Sq. Ft. Source: Assessor
- Year Built: 1976
- Built Before 1978: Yes
Lot Features
- Lot Size (Acres): 0.22
- Lot Size Range: .25 to .49 Acre
- Lot Dimensions: 9472
- Lot Features: Cul-De-Sac
Financial Considerations
- Parking Included: Yes
- Assessment Year: 1976
- Tax Amount: $7,627
- Tax Year: 2024
Disclosures and Reports
- Ownership: Fee Simple
- Property ID: 2114132160320000
Listed by Redfin Corporation
Sold by eXp Realty

Get Pre-Approved Today
Schools
Schools serving 1034 Monterey Ct
School District:Crete-Monee Community Unit School District 201-U
| Name | Grades | Distance |
|---|---|---|
Monee Elementary School 25425 South Will Center Road, Monee, IL 60449 | K-5 | 2.6 mi |
Crete-Monee Middle School 635 Olmstead Lane, University Park, IL 60484 | 7-8 | 0.7 mi |
Crete-Monee High School 1515 West Exchange Street, Crete, IL 60417 | 9-12 | 1.6 mi |
Disclaimer:
School attendance boundaries provided by ATTOM Data Solutions and are for reference only. Contact the school directly to verify enrollment eligibility.
Price & Sales History for 1034 Monterey Ct
Date
Details
Price
Change
Source
6/30/2026
Sold
$315,000
1.61%
MLS
5/14/2026
Listed
$310,000
—
MLS
Disclaimer: Historical sales information is derived from public records provided by the county offices. Information is not guaranteed and should be independently verified.
1034 Monterey Court, University Park, IL 60484 (MLS# 12645797) is a Single Family property that was sold at $315,000 on June 30, 2026. Want to learn more about 1034 Monterey Court? Do you have questions about finding other Single Family real estate for sale in University Park? You can browse all University Park real estate or contact a Coldwell Banker agent to request more information.