This is a carousel with tiles that activate property listing cards. Use the previous and next buttons to navigate.
1/41
$659,900
This is a carousel with tiles that activate property listing cards. Use the previous and next buttons to navigate.
1/41
Property Description
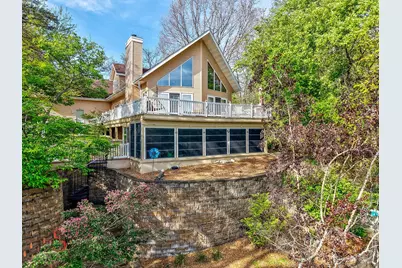
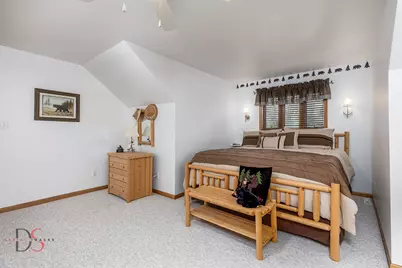
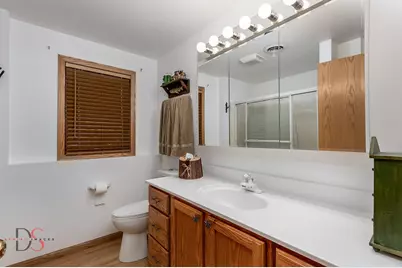
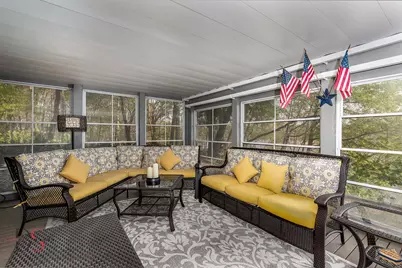
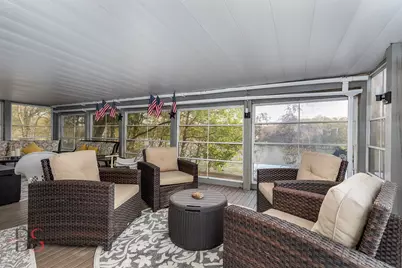
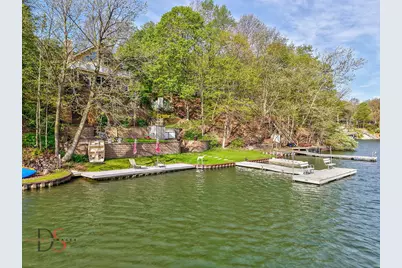
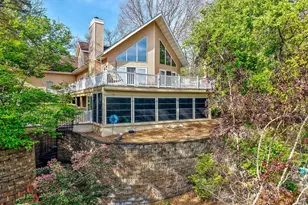
Welcome to lakefront living in the gated Lake Wildwood! This spacious 5-bedroom, 3-bath home offers approximately 3,000 square feet of beautifully designed living space, perfectly positioned with stunning water views and a prime waterfront setting-and it comes fully furnished, making it truly move-in ready. Step inside to an open and inviting floor plan featuring vaulted ceilings, skylights, and abundant natural light. The main level showcases a comfortable living room with a cozy gas fireplace, a well-appointed kitchen with island and a dining area ideal for everyday living or entertaining. Two main-floor bedrooms and full bath provide flexibility for guests or convenient single-level living. Upstairs, the private primary suite offers a peaceful retreat, complete with a walk-in closet and full en-suite bath. The finished walkout basement expands your living space with a large family room, additional bedrooms, and access to a screened porch-perfect for relaxing and enjoying peaceful lake views. Outside, enjoy the beauty of your waterfront lot along with all the amenities Lake Wildwood has to offer, including two lakes, two beaches, pool, clubhouse, marina, tennis and pickleball courts, and more. Complete with an oversized and deep 2-car attached garage to park your boat, this turnkey home is the perfect blend of comfort, space, and resort-style living. Just bring your suitcase and start enjoying the lake-schedule your private showing today! All offers subject to Lake Wildwood rules, covenants, and rights of first refusal.
Full Property Details
Full Property Details for 1419 Shoreline Dr
General
- Price: $659,900
- HOA FEE: $86/month
- HOA FEE FREQ.: Annually
- Taxes: $7,174 (2024)
- Status: Active
- Type: Single Family
- Source: MRED
- MLS ID: 12625223
- Updated: 5/6/2026
- Added to Site: 28 day(s) ago
Rental Information
- Complex Features: Clubhouse, Park, Pool, Tennis Court(s), Lake, Dock, Water Rights, Gated
Interior
- Basement: Finished, F
- Interior Features: Vaulted Ceiling(s), 1st-Floor Bedroom, 1st-Floor Bath, Walk-In Closet(s), Open Floorplan
- Fireplace: Yes
- Number of Fireplaces: 1
- Fireplace(s): Living Room, Gas Log
- Appliances: Range, Microwave, Dishwasher, Refrigerator, Washer, Dryer
- Flooring: Laminate
Rooms
Bathrooms
- Total Bathrooms: 3
- Full Bathrooms: 3
- Basement Baths: Yes
- Bathroom Features: Whirlpool
Bedrooms
- Total Bedrooms: 5
Additional Information
- Other Features: School Bus Service
Parking
- Garage: Yes
- Attached garage: Yes
- Garage Spaces: 2
- Total Spaces: 2
- Parking Features: Gravel, Garage Door Opener, Yes, Attached, Garage
Location
- Area: Lake Wildwood / Varna
- County: Marshall
- Township: Roberts
- Driving Directions: HWY 89 to CR 965 (Wildwood Rd) 3 miles north to main gate.
School Information
- School District: 7
- Elem School District: 7
- Midd School District: 7
- High School District: 7
Community
- Assoc. Fees Include: Security, Clubhouse, Pool, Exterior Maintenance, Snow Removal, Lake Rights
- Mgmt. Company: Lake Wildwood Association
Heating & Cooling
- Cooling Type: Central Air Conditioning
- Heating Type: Propane
Utilities
- Sewer: Septic Tank
- Water: Private, Shared Well
Structural Information
- Construction: Vinyl Siding
- Exterior Const.: Vinyl Siding
- Basement: Yes
- Basement Desc.: Finished, Full, Walk-Out Access
- Windows: Skylight(s)
- Sub-Flooring: Laminate
- Square Feet: 2,955
- Sq. Ft. Source: Plans
- Year Built: 2000
Lot Features
- Lot Size Range: .25 to .49 Acre
- Lot Dimensions: 70 x 292 x 70 x 291
Water Features
- Water Front: Yes
- Water Front Desc.: Lake Front
- Water Front View: Back of Property
- Lake Front: Yes
Financial Considerations
- Association Fee: $1,030
- Assoc Fee Freq.: Annually
- Assessment Year: 2000
- Tax Amount: $7,174
- Tax Year: 2024
- Pays Sewer: Septic Tank
Disclosures and Reports
- Ownership: Fee Simple with Homeowners Association
- Property ID: 6183020260
Listed by Local Realty Group, Inc.
Get Pre-Approved Today
Get a Great Insurance Rate
Schools
Schools serving 1419 Shoreline Dr
School District:Midland Community Unit School District 7
| Name | Grades | Distance |
|---|---|---|
Midland Elementary School 625 6th Street, Lacon, IL 61540 | PK-4 | 7.3 mi |
Midland Middle School 901 Hilltop Drive, Sparland, IL 61565 | 5-8 | 10 mi |
Midland High School, Varna, IL 1830 State Route 17, Varna, IL 61375 | 9-12 | 2.4 mi |
Disclaimer:
School attendance boundaries provided by ATTOM Data Solutions and are for reference only. Contact the school directly to verify enrollment eligibility.
Price & Sales History for 1419 Shoreline Dr
Date
Details
Price
Change
Source
4/30/2026
Listed
$659,900
—
MLS
Disclaimer: Historical sales information is derived from public records provided by the county offices. Information is not guaranteed and should be independently verified.

Tax History
Tax History for 1419 Shoreline Dr
Year
Property Taxes
Change
Tax Assessment
Change
2025
$7,485
10%
$106,595
9%
2023
$6,785
100%
$97,883
10%
2022
-100%
$88,590
8%
2021
$6,423
—
$82,103
4%
2021
$6,423
2%
$79,250
1%
2020
$6,316
-2%
$78,271
—
2018
$6,430
—
$78,271
-2%
2018
$6,430
—
$79,868
—
Disclaimer: Historical tax information is derived from public records provided by the county offices. Information is not guaranteed and should be independently verified.
Estimate the Cost
Estimate the Cost for 1419 Shoreline Dr
1419 Shoreline Drive, Varna, IL 61375 (MLS# 12625223) is a Single Family property with 5 bedrooms and 3 full bathrooms. 1419 Shoreline Drive is currently listed for $659,900 and was received on April 30, 2026. Want to learn more about 1419 Shoreline Drive? Do you have questions about finding other Single Family real estate for sale in Varna? You can browse all Varna real estate or contact a Coldwell Banker agent to request more information.