This is a carousel with tiles that activate property listing cards. Use the previous and next buttons to navigate.
1/1
$380,000
This is a carousel with tiles that activate property listing cards. Use the previous and next buttons to navigate.
1/1
Property Description
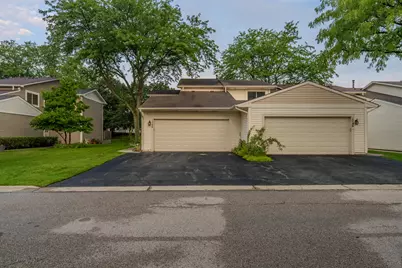
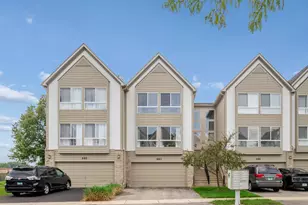
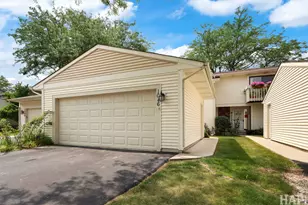
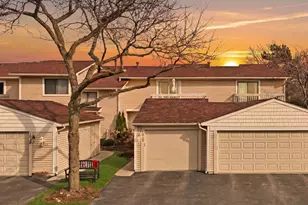
The largest end-unit 4-bedroom, 3.5-bath townhome in one of Vernon Hills' most sought-after neighborhoods, backing to scenic green space and Peterson Park. This beautifully updated home offers three levels of finished living space with a bright, open floor plan, abundant natural light, and stylish modern finishes. The gourmet kitchen features custom cabinetry, quartz countertops, stainless steel appliances, a designer backsplash, and a sunny eating area with sliding doors to the backyard. The spacious primary suite includes a private balcony and updated ensuite bath. The finished lower level offers a family room, 4th bedroom, full bath, and a spa-inspired steam room with Jacuzzi tub-perfect for guests or multi-generational living. Additional features include an attached 2-car garage, generous storage, **NEW HVAC (2025)**, **NEW Water Heater (2024)**, community pool, and HOA-covered landscaping and snow removal. Located in the award-winning Vernon Hills School District, just minutes from parks, trails, lakes, shopping, dining, and major highways. A rare opportunity to own one of the finest and largest townhomes in Vernon Hills!
Full Property Details
Full Property Details for 1044 Cumberland Ct
General
- Sold For: $380,000
- HOA FEE: $355/month
- Taxes: $8,166 (2025)
- Status: Closed
- Type: Townhouse
- Source: MRED
- MLS ID: 12724584
- Added to Site: 53 day(s) ago
Interior
- Interior Features: Dry Bar
- Fireplace: Yes
- Fireplace(s): Living Room, Attached Fireplace Doors/Screen, Electric
- Appliances: Range, Microwave, Dishwasher, Refrigerator, Washer, Dryer, Disposal
- Flooring: Hardwood
Rooms
Bathrooms
- Total Bathrooms: 4
- Full Bathrooms: 3
- Half Bathrooms: 1
- Basement Baths: Yes
- Bathroom Features: Separate Shower, Steam Shower
Bedrooms
- Total Bedrooms: 4
- Bedrooms(Blw Grade): 1
Additional Information
- Shared Amenities: Bike Room/Bike Trails
- Equipment: Carbon Monoxide Detectors, Sump Pump
Exterior
- Exterior Features: Balcony
Parking
- Garage: Yes
- Attached garage: Yes
- Garage Spaces: 2
- Total Spaces: 2
- Parking Features: Asphalt, Garage Door Opener, Yes, Garage Owned, Attached, Garage
Location
- Area: Indian Creek / Vernon Hills
- County: Lake
- Subdivision: New Century Town
- Driving Directions: Rt 83 N of Rt 22 to Rt 60 E to Aspen L to Hawthorn R to Indianwood L to Hanover L to Cumberland R
School Information
- School District: 73
- Midd School District: 73
- Elementary School: Townline Elementary School
- Middle School: Hawthorn Middle School North
- High School: Vernon Hills High School
- Private School: Vernon Hills High School
Community
- Assoc. Fees Include: Insurance, Lawn Care, Scavenger, Snow Removal
- Pets Allowed: Yes
- Pet Restrictions: Cats OK, Dogs OK, / 999lbs.
- Mgmt. Company: Redbrick Management
Heating & Cooling
- Cooling Type: Central Air Conditioning
- Heating Type: Natural Gas, Forced Air
Utilities
- Water: Public
Structural Information
- Structure Type: Townhouse (2-Story)
- Construction: Vinyl Siding
- Exterior Const.: Vinyl Siding
- Basement Desc.: Finished, Full
- Roof: Asphalt
- Common Walls: End Unit
- Windows: Screens
- Sub-Flooring: Hardwood
- Entry Floor Number: 1
- Stories/Levels: 2
- Square Feet: 2,235
- Sq. Ft. Source: Assessor
- Year Built: 1978
- Remodeled/Updated: 2016
Unit Information
- Units in Building: 4
Lot Features
- Lot Dimensions: 0 x 0
- Lot Features: Common Grounds
Financial Considerations
- Association Fee: $355
- Assoc Fee Freq.: Monthly
- Parking Included: Yes
- Assessment Year: 1978
- Tax Amount: $8,166.3
- Tax Year: 2025
Disclosures and Reports
- Ownership: Fee Simple with Homeowners Association
- Property ID: 11324080160000
Listed by North Shore Prestige Realty
Sold by Berkshire Hathaway HomeServices Starck Real Estate

Get Pre-Approved Today
Schools
Schools serving 1044 Cumberland Ct
School Districts:Hawthorn Community Consolidated School District 73, Libertyville Community High School District 128
| Name | Grades | Distance |
|---|---|---|
Hawthorn Townline Elementary School 810 North Aspen Drive, Vernon Hills, IL 60061 | 1-5 | 0.4 mi |
Hawthorn School for Young Learners 637 North Aspen Drive, Vernon Hills, IL 60061 | K- | 0.6 mi |
Hawthorn Middle School North 201 West Hawthorn Parkway, Vernon Hills, IL 60061 | 6-8 | 0.3 mi |
Vernon Hills High School 145 Lakeview Parkway, Vernon Hills, IL 60061 | 9-12 | 1.7 mi |
Disclaimer:
School attendance boundaries provided by ATTOM Data Solutions and are for reference only. Contact the school directly to verify enrollment eligibility.
Price & Sales History for 1044 Cumberland Ct
Date
Details
Price
Change
Source
9/25/2026
Sold
$380,000
-3.8%
MLS
8/05/2026
Listed
$395,000
—
MLS
Disclaimer: Historical sales information is derived from public records provided by the county offices. Information is not guaranteed and should be independently verified.
1044 Cumberland Court, Vernon Hills, IL 60061 (MLS# 12724584) is a Townhouse property that was sold at $380,000 on September 25, 2026. Want to learn more about 1044 Cumberland Court? Do you have questions about finding other Townhouse real estate for sale in Vernon Hills? You can browse all Vernon Hills real estate or contact a Coldwell Banker agent to request more information.