Full Property Details for 11 Crestview Ln #10
General
- Price: $195,000
- HOA FEE: $417/month
- Taxes: $4,629 (2025)
- Status: Active
- Type: Condo
- Source: MRED
- MLS ID: 12710903
Rental Information
Interior
- Basement: None
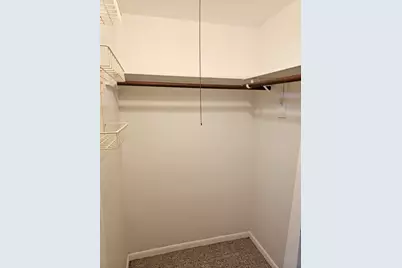
- Interior Features: Walk-In Closet(s)
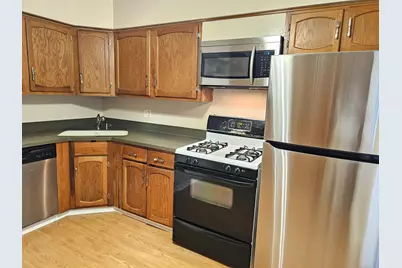
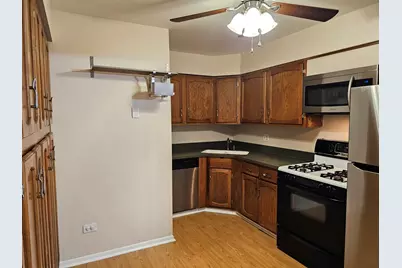
- Appliances: Range, Microwave, Dishwasher, Refrigerator
Rooms
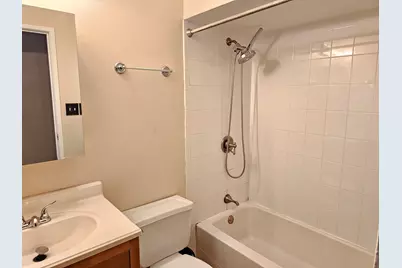
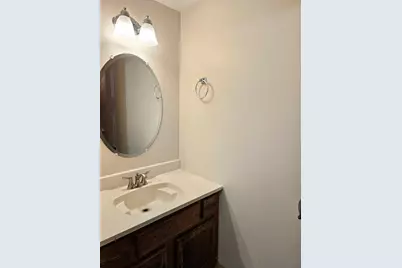
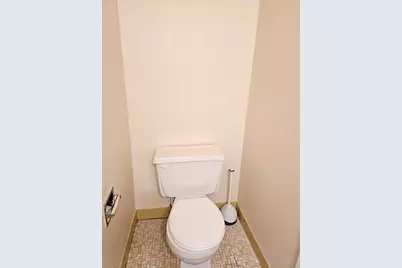
- Total Bathrooms: 2
- Full Bathrooms: 1
- Half Bathrooms: 1
- Bathroom Features: Soaking Tub
Additional Information
- Shared Amenities: Pool
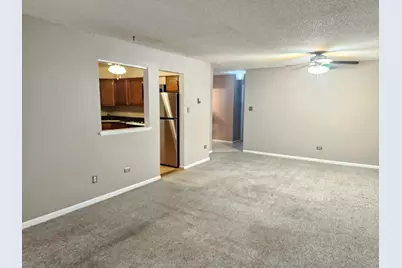
- Equipment: Ceiling Fan(s)
Exterior
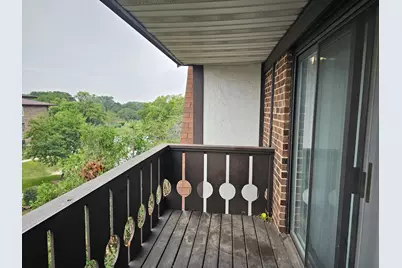
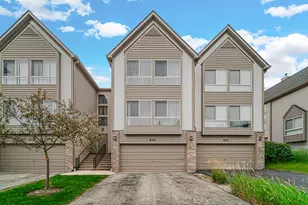
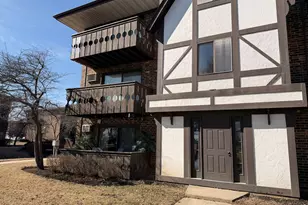
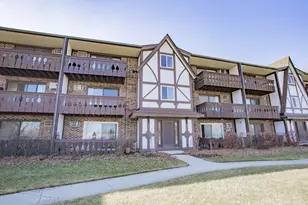
- Exterior Features: Balcony
Parking
- Total Spaces: 2
- Parking Features: Asphalt, Unassigned, Yes
Location
- Area: Indian Creek / Vernon Hills
- County: Lake
- Township: Vernon
- Subdivision: The Willows
- Driving Directions: Rt 60/Townline Rd to Lakeview Pkwy, N to Hawthorn Pkwy, W to Indianwood Dr, N to Crestview Ln.
School Information
- School District: 73
- Elem School District: 73
- Midd School District: 73
- High School District: 128
Community
- Assoc. Fees Include: Heat, Water, Gas, Parking, Insurance, Pool, Exterior Maintenance, Lawn Care, Scavenger, Snow Removal
- Pets Allowed: Yes
- Pets: Cats OK, Dogs OK, Number Limit, Size Limit
- Pet Restrictions: Cats OK, Dogs OK, Number Limit, Size Limit
- Mgmt. Company: Northwest Property Management
Heating & Cooling
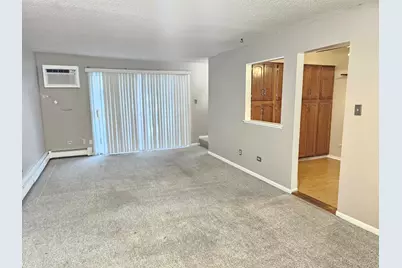
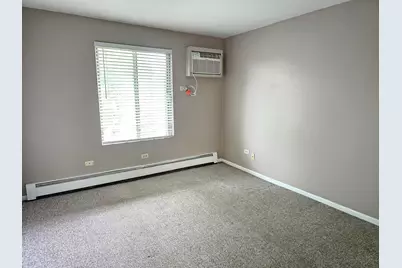
- Cooling Type: Wall Unit(s)
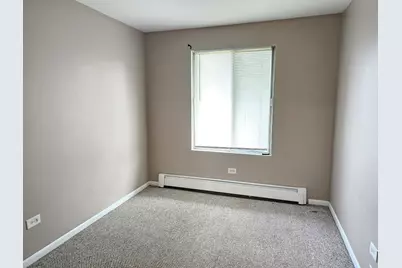
- Heating Type: Baseboard
Utilities
- Sewer: Public Sewer
- Water: Public
Structural Information
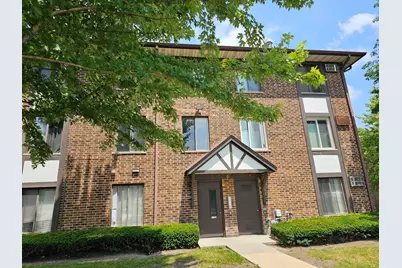
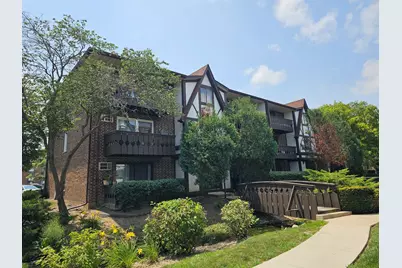
- Structure Type: Condo
- Model: 2 Bedroom Condo
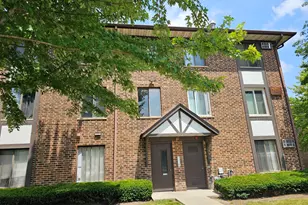
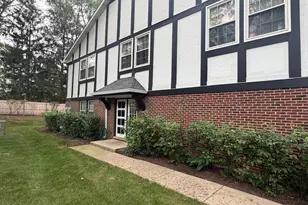
- Construction: Brick, Other
- Exterior Const.: Brick, Other
- Basement Desc.: None
- Entry Floor Number: 3
- Stories/Levels: 3
- Sq. Ft. Source: Not Reported
- Year Built: 1979
Unit Information
Manufactured Home
Lot Features
- Lot Dimensions: COMMON
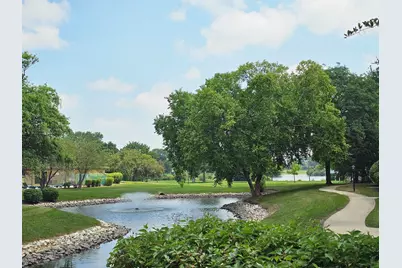
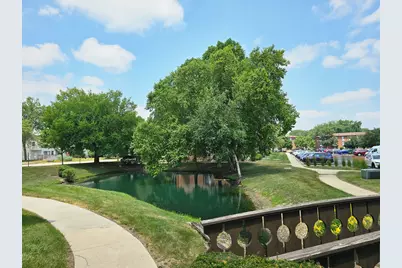
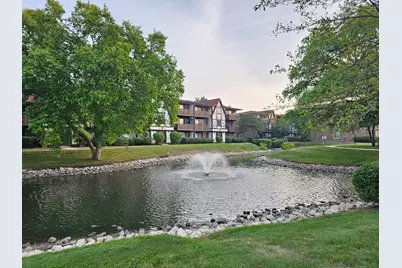
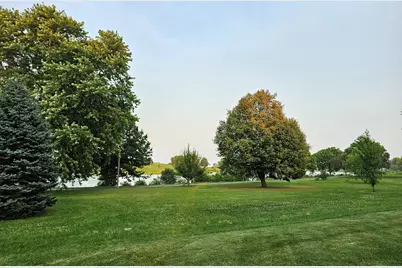
- Lot Features: Common Grounds, Landscaped
- Animals Allowed: Cats OK, Dogs OK, Number Limit, Size Limit
Water Features
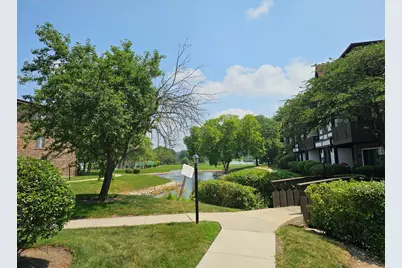
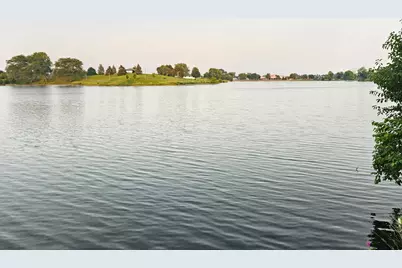
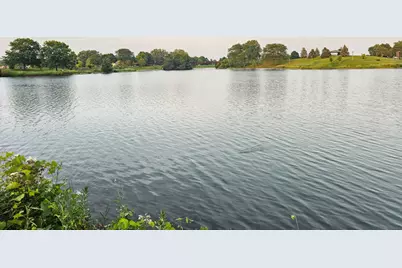
- Water Front Desc.: Lake Front
- Lake Front: Yes
Financial Considerations
- Association Fee: $417
- Assoc Fee Freq.: Monthly
- Assessment Year: 1979
- Tax Amount: $4,629.7
- Tax Year: 2025
- Pays Sewer: Public Sewer
Disclosures and Reports
- Ownership: Condo
- Property ID: 11324091200000
Listed by American Real Estate Services