No photo available
$275,000 Just Listed
Property Description
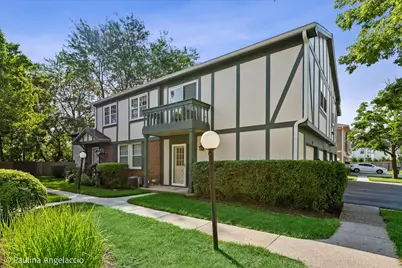
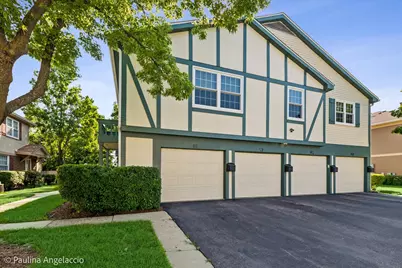
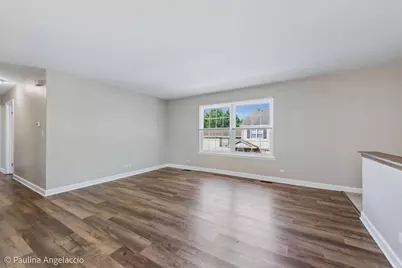
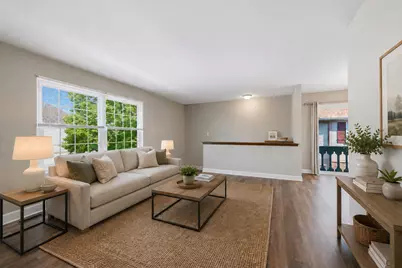
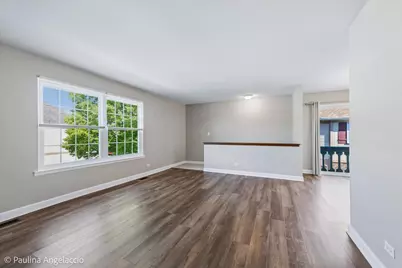
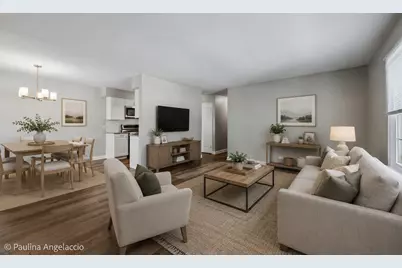
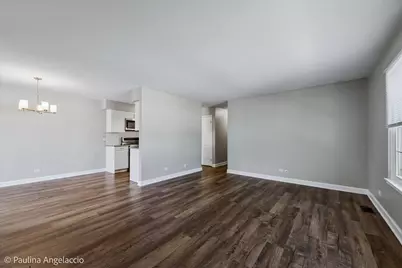
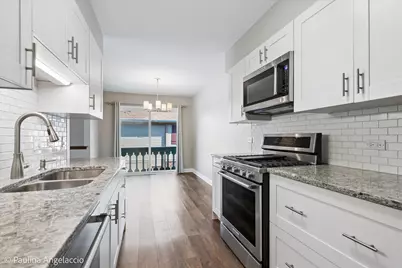
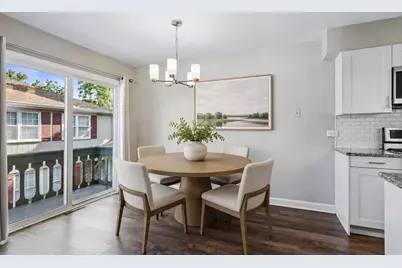
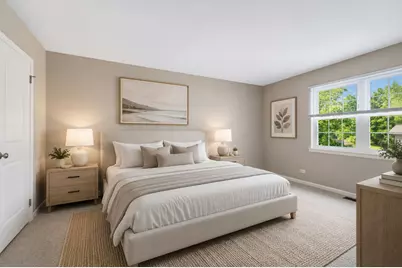
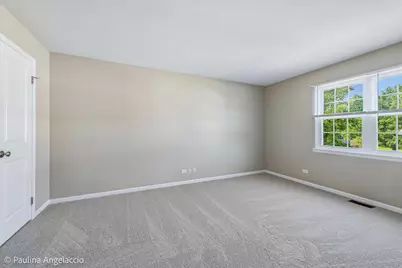
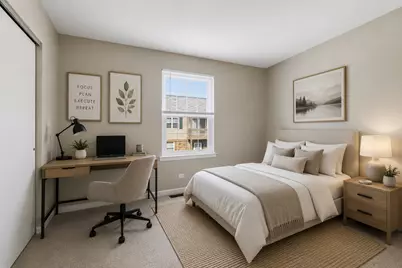
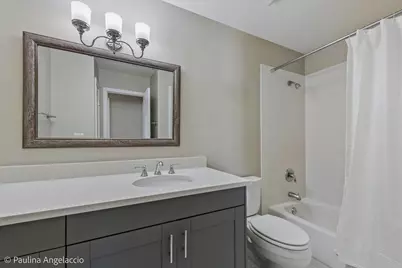
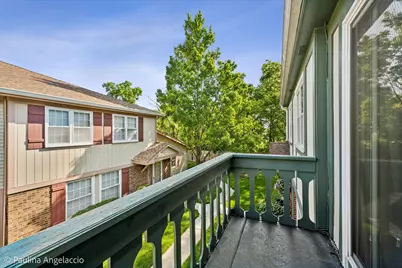
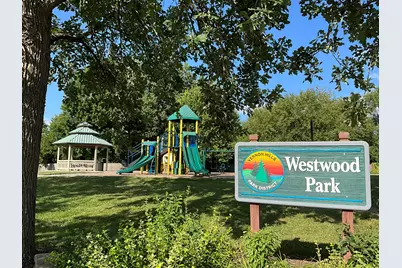
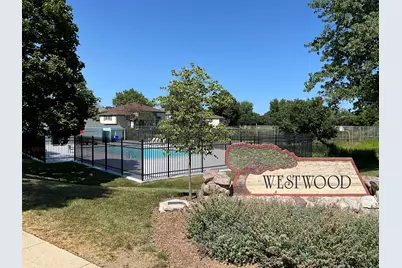
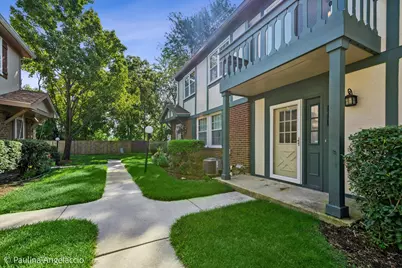
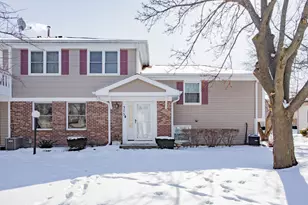
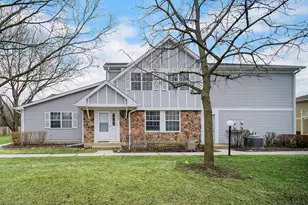
Move right in to this tastefully updated 2 bedroom townhome. Extensive Remodel in 2020 to include luxury vinyl plank flooring in the main living areas, white shaker style cabinets, granite counters, subway tile backsplash and stainless steel appliances (all KitchenAid) in the kitchen, and replaced light fixture, mirror, faucet, vanity with quartz counter top and toilet in the bathroom. The sliding glass door to the balcony was also replaced in 2020 along all the light fixtures and the thermostat. The furnace and AC were done in 2023, water heater in April 2026 and the carpeting in brand new! As you can see there really is nothing to do here but to move in and make it your own. Also enjoy the conveniences of a one-car attached garage and in-unit washer and dryer in a spacious laundry room. There is a playground and the complex's outdoor pool just down the road.
Full Property Details
Full Property Details for 111 Lindenwood Ct #0
General
- Price: $275,000
- HOA FEE: $273/month
- Taxes: $5,560 (2025)
- Status: Active
- Type: Condo
- Source: MRED
- MLS ID: 12671296
Interior
- Basement: None
- Appliances: Range, Microwave, Dishwasher, Refrigerator, Washer, Dryer, Disposal, Stainless Steel Appliance(s)
Rooms
Bathrooms
- Total Bathrooms: 1
- Full Bathrooms: 1
Bedrooms
- Total Bedrooms: 2
Additional Information
- Shared Amenities: Park, Pool
- Other Features: School Bus Service, Commuter Bus, Commuter Train, Interstate Access
Exterior
- Exterior Features: Balcony
Parking
- Garage: Yes
- Attached garage: Yes
- Garage Spaces: 1
- Total Spaces: 1
- Parking Features: Asphalt, Garage Door Opener, Yes, Garage Owned, Attached, Garage
Location
- Area: Indian Creek / Vernon Hills
- County: Lake
- Township: Vernon
- Subdivision: Westwood
- Driving Directions: Rt 45 SE of Butterfield Rd to Sullivan Dr NE to Basswood S to Birchwood E to Lindenwood S to unit 111
School Information
- School District: 73
- Elem School District: 73
- Midd School District: 73
- High School District: 128
- Elementary School: Hawthorn Elementary School (Sout
- Middle School: Hawthorn Middle School South
- High School: Vernon Hills High School
- Private School: Vernon Hills High School
Community
- Assoc. Fees Include: Water, Insurance, Pool, Exterior Maintenance, Lawn Care, Snow Removal
- Pets Allowed: Yes
- Pets: Cats OK, Dogs OK
- Pet Restrictions: Cats OK, Dogs OK, / 999lbs.
- Mgmt. Company: Foster Premier
Heating & Cooling
- Cooling Type: Central Air Conditioning
- Heating Type: Natural Gas, Forced Air
Utilities
- Sewer: Public Sewer
- Water: Public
Structural Information
- Structure Type: Condo
- Model: Hickory
- Construction: Vinyl Siding, Brick, Frame
- Exterior Const.: Vinyl Siding, Brick, Frame
- Basement Desc.: None
- Foundation: Concrete Perimeter
- Roof: Asphalt
- Entry Floor Number: 2
- Stories/Levels: 2
- Square Feet: 1,034
- Sq. Ft. Source: Assessor
- Year Built: 1979
- Remodeled/Updated: 2020
Unit Information
- Units in Building: 4
Manufactured Home
- Model: Hickory
Lot Features
- Lot Dimensions: COMMON
Animals
- Animals Allowed: Cats OK, Dogs OK
Financial Considerations
- Association Fee: $273
- Assoc Fee Freq.: Monthly
- Parking Included: Yes
- Assessment Year: 1979
- Tax Amount: $5,560.24
- Tax Year: 2025
- Pays Sewer: Public Sewer
Disclosures and Reports
- Ownership: Condo
- Property ID: 15054290760000
Listed by @properties Christie's International Real Estate

Get Pre-Approved Today
Get a Great Insurance Rate
Schools
Schools serving 111 Lindenwood Ct #0
School Districts:Hawthorn Community Consolidated School District 73, Libertyville Community High School District 128
| Name | Grades | Distance |
|---|---|---|
Hawthorn Elementary School South 430 North Aspen Drive, Vernon Hills, IL 60061 | 1-5 | 0.7 mi |
Hawthorn School for Young Learners 637 North Aspen Drive, Vernon Hills, IL 60061 | K- | 0.8 mi |
Hawthorn Middle School South 600 North Aspen Drive, Vernon Hills, IL 60061 | 6-8 | 0.8 mi |
Vernon Hills High School 145 Lakeview Parkway, Vernon Hills, IL 60061 | 9-12 | 1.1 mi |
Disclaimer:
School attendance boundaries provided by ATTOM Data Solutions and are for reference only. Contact the school directly to verify enrollment eligibility.
Tax History
Tax History for 111 Lindenwood Ct #0
Year
Property Taxes
Change
Tax Assessment
Change
2024
$5,305
16%
$64,912
9%
2023
$4,555
6%
$59,409
22%
2023
$4,301
3%
$48,745
5%
2022
$4,165
2%
$46,244
1%
2021
$4,100
2%
$45,745
—
2020
$4,020
—
$45,901
—
2019
$4,020
26%
$45,732
26%
2018
$3,193
1%
$36,358
2%
2017
$3,152
4%
$35,510
4%
2016
$3,041
1%
$34,004
7%
2015
$3,008
1%
$31,800
—
2014
$2,966
-1%
$31,800
2%
2013
$2,986
3%
$31,051
-4%
2012
$2,906
—
$32,285
—
Disclaimer: Historical tax information is derived from public records provided by the county offices. Information is not guaranteed and should be independently verified.
Estimate the Cost
Estimate the Cost for 111 Lindenwood Ct #0
111 Lindenwood Court #0, Vernon Hills, IL 60061 (MLS# 12671296) is a Condo property with 2 bedrooms and 1 full bathroom. 111 Lindenwood Court #0 is currently listed for $275,000 and was received on July 08, 2026. Want to learn more about 111 Lindenwood Court #0? Do you have questions about finding other Condo real estate for sale in Vernon Hills? You can browse all Vernon Hills real estate or contact a Coldwell Banker agent to request more information.