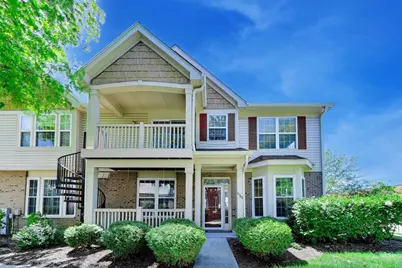
This is a carousel with tiles that activate property listing cards. Use the previous and next buttons to navigate.
1/18
$370,000 Just Listed
This is a carousel with tiles that activate property listing cards. Use the previous and next buttons to navigate.
1/18
Property Description
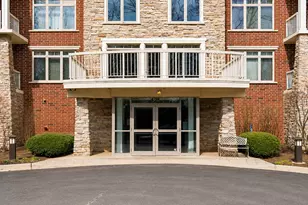
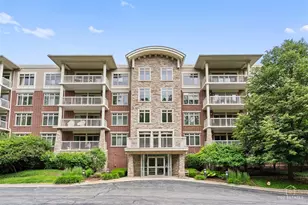
*Please submit all offers by Monday, 25 May at 5pm* Welcome home to this SINGLE level, END unit, FIRST FLOOR 2-bedroom, 2-bathroom plus 2-car, private garage unit that truly lives like a single-family home. The unit boasts 9' ceilings and open layout that is move-in ready with brand new carpeting, paint, and lighting. The connected kitchen has ample storage, including a pantry closet, and stainless-steel appliance suite, granite countertops, and is open to the rest of the condo with countertop seating around it. Primary suite has a walk-in closet plus a massive ensuite bathroom that features a separate tub & shower, and double sink and vanity. The second full bathroom is ideally located and serves as a powder as well as for the 2nd sizable bedroom. In unit washer/dryer is in the room that leads out your private 2-car garage that can also serve as a mud room. Both, the laundry/mud room and garage, have ample storage space! An additional 2 cars can also be parked on your private pad outside the garage. Exterior maintenance and snow removal is handled by the association. The location is unbeatable. In addition, to being located in the Stevenson High School school district it is also close to Hawthorne Mall, Melody Farm, and all the other restaurants and shops that area has to offer. Maintenance-free living awaits you in this lovely subdivision!
Full Property Details
Full Property Details for 1160 Georgetown Way
General
- Price: $370,000
- HOA FEE: $413/month
- Taxes: $9,050 (2025)
- Status: Active
- Type: Condo /Townhouse
- Source: MRED
- MLS ID: 12654946
- Updated: 5/24/2026
- Added to Site: 4 day(s) ago
Interior
- Basement: None
Rooms
Bathrooms
- Total Bathrooms: 2
- Full Bathrooms: 2
- Bathroom Features: Whirlpool, Separate Shower, Double Sink
Bedrooms
- Total Bedrooms: 2
Additional Information
- Shared Amenities: None
- Other Features: School Bus Service
Parking
- Garage: Yes
- Attached garage: Yes
- Garage Spaces: 2
- Total Spaces: 2
- Parking Features: Garage Door Opener, Yes, Attached, Garage
Location
- Area: Indian Creek / Vernon Hills
- County: Lake
- Township: Vernon
- Subdivision: Georgetown Square
- Driving Directions: Milwaukee Ave just N of Rt 45 to Georgetown E2 Home
School Information
- School District: 103
- Elem School District: 103
- Midd School District: 103
- High School District: 125
- Elementary School: Laura B Sprague School
- Middle School: Daniel Wright Junior High School
- High School: Adlai E Stevenson High School
- Private School: Adlai E Stevenson High School
Community
- Assoc. Fees Include: Insurance, Exterior Maintenance, Lawn Care, Scavenger, Snow Removal
- Pets Allowed: Yes
- Pets: Cats OK, Dogs OK
- Pet Restrictions: Cats OK, Dogs OK, / 99lbs.
Heating & Cooling
- Cooling Type: Central Air Conditioning
- Heating Type: Natural Gas, Forced Air
Utilities
- Sewer: Public Sewer
- Water: Lake Michigan
Structural Information
- Structure Type: Condo, Townhouse (Ranch), Ground Level Ranch
- Construction: Aluminum Siding, Vinyl Siding, Steel Siding
- Exterior Const.: Aluminum Siding, Vinyl Siding, Steel Siding
- Basement Desc.: None
- Entry Floor Number: 1
- Stories/Levels: 1
- Sq. Ft. Source: Not Reported
- Year Built: 1998
Unit Information
- Units in Building: 8
Lot Features
- Lot Dimensions: 1522
Animals
- Animals Allowed: Cats OK, Dogs OK
Financial Considerations
- Association Fee: $413
- Assoc Fee Freq.: Monthly
- Assessment Year: 1998
- Tax Amount: $9,050
- Tax Year: 2025
- Pays Sewer: Public Sewer
Disclosures and Reports
- Ownership: Fee Simple
- Property ID: 15151020400000
Listed by Elizabeth Suh
Get Pre-Approved Today
Get a Great Insurance Rate
Schools
Schools serving 1160 Georgetown Way
School Districts:Lincolnshire-Prairieview School District 103, Adlai E. Stevenson High School District 125
| Name | Grades | Distance |
|---|---|---|
Half Day School 239 Olde Half Day Road, Lincolnshire, IL 60069 | 3-5 | 0.7 mi |
Laura B Sprague School 2425 Riverwoods Road, Lincolnshire, IL 60069 | PK-2 | 1.9 mi |
Daniel Wright Jr High School 1370 North Riverwoods Road, Lincolnshire, IL 60069 | 6-8 | 1.6 mi |
Adlai E Stevenson High School 1 Stevenson Drive, Lincolnshire, IL 60069 | 9-12 | 0.8 mi |
Disclaimer:
School attendance boundaries provided by ATTOM Data Solutions and are for reference only. Contact the school directly to verify enrollment eligibility.
Price & Sales History for 1160 Georgetown Way
Date
Details
Price
Change
Source
5/21/2026
Listed
$370,000
—
MLS
Disclaimer: Historical sales information is derived from public records provided by the county offices. Information is not guaranteed and should be independently verified.
Tax History
Tax History for 1160 Georgetown Way
Year
Property Taxes
Change
Tax Assessment
Change
2024
$8,546
3%
$103,410
10%
2024
$8,334
5%
$93,734
6%
2023
$7,935
4%
$88,445
3%
2022
$7,626
3%
$85,535
1%
2021
$7,432
3%
$84,613
—
2020
$7,212
—
$84,902
—
2019
$7,212
—
$84,589
-1%
2018
$7,208
2%
$85,768
2%
2017
$7,049
4%
$83,766
4%
2016
$6,782
1%
$80,212
7%
2015
$6,687
-1%
$75,013
—
2014
$6,770
2%
$75,013
1%
2013
$6,610
2%
$74,327
-2%
2012
$6,453
—
$75,741
—
Disclaimer: Historical tax information is derived from public records provided by the county offices. Information is not guaranteed and should be independently verified.
Estimate the Cost
Estimate the Cost for 1160 Georgetown Way
1160 Georgetown Way, Vernon Hills, IL 60061 (MLS# 12654946) is a Condo / Townhouse property with 2 bedrooms and 2 full bathrooms. 1160 Georgetown Way is currently listed for $370,000 and was received on May 21, 2026. Want to learn more about 1160 Georgetown Way? Do you have questions about finding other Condo / Townhouse real estate for sale in Vernon Hills? You can browse all Vernon Hills real estate or contact a Coldwell Banker agent to request more information.