This is a carousel with tiles that activate property listing cards. Use the previous and next buttons to navigate.
1/34
$550,000 Just Listed
This is a carousel with tiles that activate property listing cards. Use the previous and next buttons to navigate.
1/34
Property Description
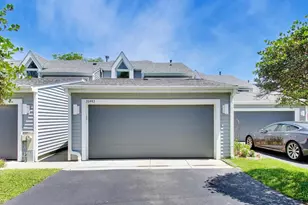
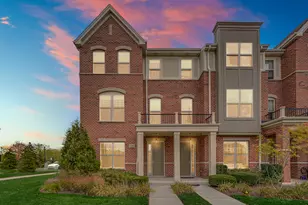
Here is your chance to own a beautifully updated 4 bedroom, 3.5 bath townhome with a 2 car garage in a prime location within the Stevenson High School district. Walking into the first floor from the garage, a tiled mudroom with 9-foot ceilings leads to a large bedroom with a generously sized closet and an en suite bathroom, an ideal setup for in-laws. The en suite bathroom is fully updated with new fixtures and finishes, and it features electric heated flooring. A large, fully drywalled storage closet under the stairs is perfect for seasonal storage or bulky items. On the second floor, the family room, kitchen, and living room all feature oak hardwood flooring and 9-foot ceilings. A newly updated half bath lies between the kitchen and family room. The kitchen features oak cabinetry and quartz counter tops with an overhang for seating and all newer stainless appliances, flanked by a living room with a cozy gas log fireplace. The kitchen leads out to the balcony, which was recently refreshed by the HOA with new planks and is perfect for grilling or dining al fresco. The third floor has new luxury vinyl plank flooring in the hallway and new carpet in the bedrooms, along with newly renovated hallway and primary bathrooms. A custom-built laundry room with new LG stackable units and a utility sink provides a convenient solution for laundry on the third floor. The attached 2 car garage has 10-foot ceilings, with space for two additional vehicles outside for a total of 4 parking spaces. Fresh paint and new light fixtures throughout the entire property. Newer hot water heater and a well-maintained Carrier HVAC system. The property is minutes from an abundance of shopping, dining, and recreation options including Mellody Farms, Hawthorn Mall, City Park, and Life Time Fitness. It is a 5-minute drive to Stevenson High School and offers easy access to I-94 and the Vernon Hills Metra station. Located within Lincolnshire district 103 and Stevenson High School district. This property is also investor friendly. There's nothing to do here but move in!
Full Property Details
Full Property Details for 1195 Georgetown Way
General
- Price: $550,000
- HOA FEE: $499/month
- Taxes: $11,730 (2024)
- Status: Active
- Type: Townhouse
- Source: MRED
- MLS ID: 12699742
- Updated: 7/21/2026
- Added to Site: 6 day(s) ago
Interior
- Basement: None
- Interior Features: Vaulted Ceiling(s), 1st-Floor Bedroom, In-Law Floorplan, Storage, Built-in Features, Walk-In Closet(s), High Ceilings, Granite Counters
- Fireplace: Yes
- Number of Fireplaces: 1
- Fireplace(s): Living Room, Gas Log
- Appliances: Range, Microwave, Dishwasher, Refrigerator, Disposal, Stainless Steel Appliance(s)
- Flooring: Hardwood, Carpet
Rooms
Bathrooms
- Total Bathrooms: 4
- Full Bathrooms: 3
- Half Bathrooms: 1
Bedrooms
- Total Bedrooms: 4
Additional Information
- Shared Amenities: Underground Utilities
- Other Features: School Bus Service, Interstate Access
Parking
- Garage: Yes
- Attached garage: Yes
- Garage Spaces: 2
- Total Spaces: 2
- Parking Features: Asphalt, Garage Door Opener, Yes, Garage Owned, Attached, Garage
Location
- Area: Indian Creek / Vernon Hills
- County: Lake
- Township: Vernon
- Driving Directions: Heading North on Milwaukee ave, turn left into to Georgetown Way and follow until reaching the property.
School Information
- School District: 103
- Elem School District: 103
- Midd School District: 103
- High School District: 125
- High School: Adlai E Stevenson High School
- Private School: Adlai E Stevenson High School
Community
- Assoc. Fees Include: Insurance, Exterior Maintenance, Lawn Care, Scavenger, Snow Removal
- Pets Allowed: Yes
- Pets: Cats OK, Dogs OK
- Pet Restrictions: Cats OK, Dogs OK, / 999lbs.
- Mgmt. Company: Foster Premier Management
Heating & Cooling
- Cooling Type: Central Air Conditioning
- Heating Type: Natural Gas
Utilities
- Sewer: Public Sewer
- Water: Lake Michigan
Structural Information
- Structure Type: T3 Townhouse (3 or More Stories)
- Construction: Brick, Cedar
- Exterior Const.: Brick, Cedar
- Basement Desc.: None
- Foundation: Concrete Perimeter
- Roof: Asphalt
- Sub-Flooring: Hardwood, Carpet
- Entry Floor Number: 1
- Stories/Levels: 3
- Square Feet: 2,447
- Sq. Ft. Source: Estimated
- Year Built: 1998
Unit Information
- Units in Building: 4
Lot Features
- Lot Dimensions: common
Animals
- Animals Allowed: Cats OK, Dogs OK
Financial Considerations
- Association Fee: $499
- Assoc Fee Freq.: Monthly
- Parking Included: Yes
- Assessment Year: 1998
- Tax Amount: $11,730
- Tax Year: 2024
- Pays Sewer: Public Sewer
Disclosures and Reports
- Ownership: Condo
- Property ID: 15151060270000
Listed by Compass
Get Pre-Approved Today
Get a Great Insurance Rate
Schools
Schools serving 1195 Georgetown Way
School Districts:Lincolnshire-Prairieview School District 103, Adlai E. Stevenson High School District 125
| Name | Grades | Distance |
|---|---|---|
Half Day School 239 Olde Half Day Road, Lincolnshire, IL 60069 | 3-5 | 0.7 mi |
Laura B Sprague School 2425 Riverwoods Road, Lincolnshire, IL 60069 | PK-2 | 1.9 mi |
Daniel Wright Jr High School 1370 North Riverwoods Road, Lincolnshire, IL 60069 | 6-8 | 1.6 mi |
Adlai E Stevenson High School 1 Stevenson Drive, Lincolnshire, IL 60069 | 9-12 | 0.8 mi |
Disclaimer:
School attendance boundaries provided by ATTOM Data Solutions and are for reference only. Contact the school directly to verify enrollment eligibility.
Price & Sales History for 1195 Georgetown Way
Date
Details
Price
Change
Source
7/09/2026
Listed
$550,000
64.18%
MLS
6/10/2003
Sold
$335,000
—
Public Record
Disclaimer: Historical sales information is derived from public records provided by the county offices. Information is not guaranteed and should be independently verified.
Tax History
Tax History for 1195 Georgetown Way
Year
Property Taxes
Change
Tax Assessment
Change
2024
$11,730
3%
$144,968
6%
2024
$11,396
3%
$136,659
6%
2023
$11,012
4%
$128,948
3%
2022
$10,578
3%
$124,706
1%
2021
$10,310
3%
$123,361
—
2020
$10,010
—
$123,782
—
2019
$10,010
5%
$123,325
3%
2018
$9,547
2%
$119,608
2%
2017
$9,325
4%
$116,816
4%
2016
$8,950
2%
$111,860
7%
2015
$8,791
4%
$104,610
—
2014
$8,481
2%
$104,610
6%
2013
$8,282
—
$99,110
-4%
2012
$8,293
—
$103,229
—
Disclaimer: Historical tax information is derived from public records provided by the county offices. Information is not guaranteed and should be independently verified.
Estimate the Cost
Estimate the Cost for 1195 Georgetown Way
1195 Georgetown Way, Vernon Hills, IL 60061 (MLS# 12699742) is a Townhouse property with 4 bedrooms, 3 full bathrooms and 1 partial bathroom. 1195 Georgetown Way is currently listed for $550,000 and was received on July 15, 2026. Want to learn more about 1195 Georgetown Way? Do you have questions about finding other Townhouse real estate for sale in Vernon Hills? You can browse all Vernon Hills real estate or contact a Coldwell Banker agent to request more information.