No photo available
$460,000 Just Listed
Property Description
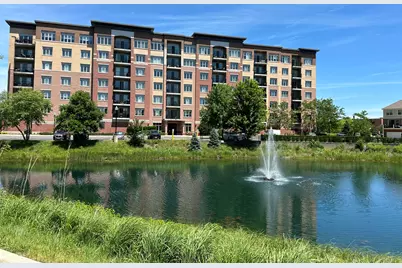
Experience the ease of condo living in the sought-after Stevenson High School district with this freshly painted unit that eliminates the hassle of stairs. This thoughtfully designed condo features high ceilings, wider hallways, and doorways, creating an airy and spacious atmosphere. The split bedroom floor plan offers privacy, effectively functioning as two separate suites. Each bedroom has new carpeting and is accompanied by its own bathroom. The primary suite boasts a generously sized bedroom, a roomy walk-in closet, and an ensuite bathroom with a double-sink vanity and a shower stall. The kitchen is a chef's delight with 42-inch newly painted cabinets, granite countertops, stainless steel appliances (including a new refrigerator), a closet pantry, and a large center island with a breakfast bar that seats three comfortably. It seamlessly opens up to the living room, creating a spacious great room, perfect for entertaining. A large three-pane sliding glass door floods the space with natural light and leads to an oversized balcony, ideal for grilling or relaxing. Off the kitchen, you'll find a cozy and versatile den that can serve as an additional eating area, office, or whatever you need. In-unit laundry with a full-sized washer and dryer adds to the convenience. Other amenities include an assigned parking space (U25) in the heated garage and a spacious storage locker (SU31). The monthly assessments ($438) cover heat, gas, water, trash services, and all exterior and common area maintenance, simplifying your home ownership experience. Situated within the Lincolnshire grade school district (103) and Stevenson High School district (125), the location is top-notch. You can walk to Starbucks, Real Urban BBQ, Halsted Street Deli, and various other restaurants. Additionally, a short jog or bike ride will take you to miles of trails through the forest preserves along the Des Plaines River. Enjoy comfortable living with convenience and style in this exceptional condo. Amazing Sunset views!
Full Property Details
Full Property Details for 1199 E Port Clinton Rd #607
General
- Price: $460,000
- HOA FEE: $438/month
- Taxes: $8,577 (2023)
- Status: Active
- Type: Condo
- Source: MRED
- MLS ID: 12646583
- Updated: 5/28/2026
- Added to Site: 1 day(s) ago
Interior
- Basement: None
- Interior Features: Elevator, 1st-Floor Bedroom, 1st-Floor Bath, Storage
- Appliances: Range, Microwave, Dishwasher, Refrigerator, Washer, Dryer, Disposal, Stainless Steel Appliance(s)
- Flooring: Hardwood
Rooms
Bathrooms
- Total Bathrooms: 2
- Full Bathrooms: 2
- Bathroom Features: Separate Shower, Double Sink
Bedrooms
- Total Bedrooms: 2
Additional Information
- Shared Amenities: Elevator in Residence, Storage
- Equipment: Cable TV, Intercom, Fire Sprinklers, Carbon Monoxide Detectors
- Other Features: School Bus Service, Commuter Train, Interstate Access, Non-Smoking Building
Exterior
- Exterior Features: Balcony
Parking
- Garage: Yes
- Attached garage: Yes
- Garage Spaces: 1
- Total Spaces: 1
- Parking Features: Asphalt, Garage Door Opener, Heated Garage, Yes, Garage Owned, Attached, Garage
Location
- Area: Indian Creek / Vernon Hills
- County: Lake
- Township: Vernon
- Subdivision: Port Clinton Place
- Driving Directions: Milwaukee Ave just north of Half Day Rd to RT 45 west to Port Clinton Rd north to building
School Information
- School District: 103
- Elem School District: 103
- Midd School District: 103
- High School District: 125
- Elementary School: Laura B Sprague School
- Middle School: Daniel Wright Junior High School
- High School: Adlai E Stevenson High School
- Private School: Adlai E Stevenson High School
Community
- Assoc. Fees Include: Heat, Water, Gas, Parking, Insurance, Exterior Maintenance, Lawn Care, Scavenger, Snow Removal
- Pets Allowed: Yes
- Pets: Cats OK, Dogs OK
- Pet Restrictions: Cats OK, Dogs OK, / 999lbs.
- Mgmt. Company: MK Management
Heating & Cooling
- Cooling Type: Central Air Conditioning
- Heating Type: Radiant, Individual Controls
Utilities
- Sewer: Public Sewer
- Water: Public
- Onsite: Cable Available
Structural Information
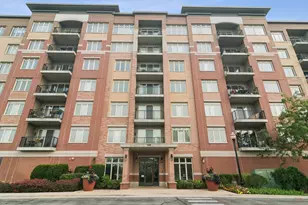
- Structure Type: Condo, Mid-Rise (4 to 6 Stories), High-Rise (7 or More Stories)
- Model: C
- Construction: Brick
- Exterior Const.: Brick
- Basement Desc.: None
- Foundation: Concrete Perimeter
- Sub-Flooring: Hardwood
- Entry Floor Number: 6
- Stories/Levels: 7
- Square Feet: 1,355
- Sq. Ft. Source: Builder
- Year Built: 2009
Unit Information
- Units in Building: 66
Manufactured Home
- Model: C
Lot Features
- Lot Dimensions: COMMON
- Lot Features: Common Grounds, Landscaped
Animals
- Animals Allowed: Cats OK, Dogs OK
Water Features
- Water Front Desc.: Pond
Financial Considerations
- Association Fee: $438
- Assoc Fee Freq.: Monthly
- Parking Included: Yes
- Assessment Year: 2009
- Tax Amount: $8,577
- Tax Year: 2023
- Pays Sewer: Public Sewer
Disclosures and Reports
- Ownership: Condo
- Property ID: 15151070780000
Listed by Compass
Get Pre-Approved Today
Get a Great Insurance Rate
Schools
Schools serving 1199 E Port Clinton Rd #607
School Districts:Lincolnshire-Prairieview School District 103, Adlai E. Stevenson High School District 125
| Name | Grades | Distance |
|---|---|---|
Half Day School 239 Olde Half Day Road, Lincolnshire, IL 60069 | 3-5 | 0.5 mi |
Laura B Sprague School 2425 Riverwoods Road, Lincolnshire, IL 60069 | PK-2 | 1.8 mi |
Daniel Wright Jr High School 1370 North Riverwoods Road, Lincolnshire, IL 60069 | 6-8 | 1.6 mi |
Adlai E Stevenson High School 1 Stevenson Drive, Lincolnshire, IL 60069 | 9-12 | 0.6 mi |
Disclaimer:
School attendance boundaries provided by ATTOM Data Solutions and are for reference only. Contact the school directly to verify enrollment eligibility.
Price & Sales History for 1199 E Port Clinton Rd #607
Date
Details
Price
Change
Source
5/28/2026
Listed
$460,000
46.03%
MLS
4/13/2023
Sold
$315,000
—
Public Record
Disclaimer: Historical sales information is derived from public records provided by the county offices. Information is not guaranteed and should be independently verified.
Tax History
Tax History for 1199 E Port Clinton Rd #607
Year
Property Taxes
Change
Tax Assessment
Change
2024
$9,147
7%
$106,428
6%
2024
$8,577
8%
$100,328
10%
2023
$7,946
4%
$91,026
6%
2022
$7,627
3%
$85,540
1%
2021
$7,432
1%
$84,617
—
2020
$7,359
—
$84,906
-2%
2019
$7,359
16%
$86,316
14%
2018
$6,356
2%
$75,637
2%
2017
$6,216
4%
$73,872
4%
2016
$5,981
1%
$70,738
7%
2015
$5,897
7%
$66,154
—
2014
$5,525
2%
$66,154
9%
2013
$5,395
-1%
$60,659
-5%
2012
$5,428
—
$63,716
—
Disclaimer: Historical tax information is derived from public records provided by the county offices. Information is not guaranteed and should be independently verified.
Estimate the Cost
Estimate the Cost for 1199 E Port Clinton Rd #607
1199 E Port Clinton Road #607, Vernon Hills, IL 60061 (MLS# 12646583) is a Condo property with 2 bedrooms and 2 full bathrooms. 1199 E Port Clinton Road #607 is currently listed for $460,000 and was received on May 28, 2026. Want to learn more about 1199 E Port Clinton Road #607? Do you have questions about finding other Condo real estate for sale in Vernon Hills? You can browse all Vernon Hills real estate or contact a Coldwell Banker agent to request more information.