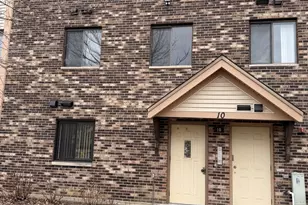
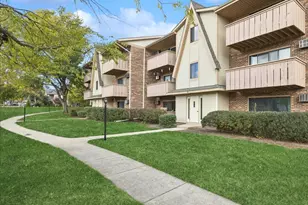
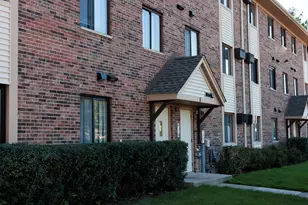
This is a carousel with tiles that activate property listing cards. Use the previous and next buttons to navigate.
1/23
$211,000
This is a carousel with tiles that activate property listing cards. Use the previous and next buttons to navigate.
1/23
Property Description
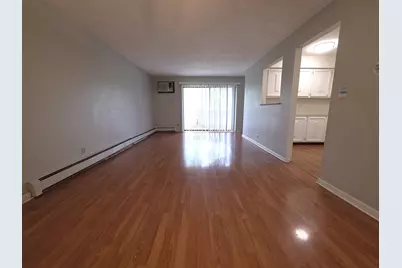
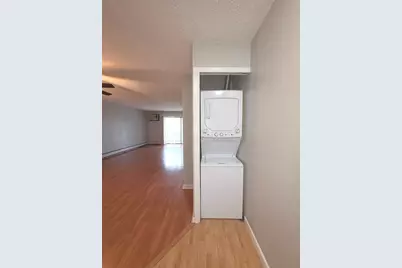
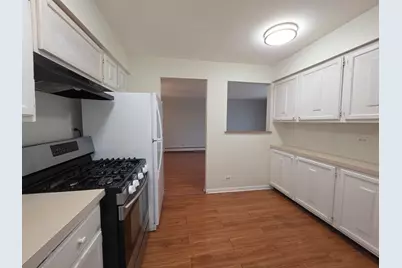
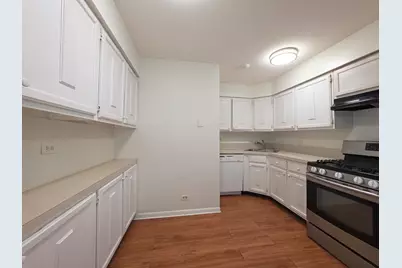
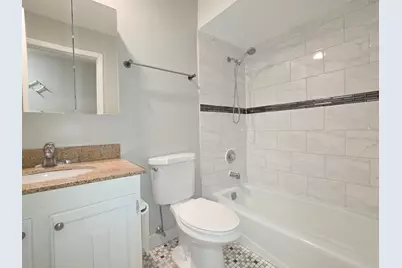
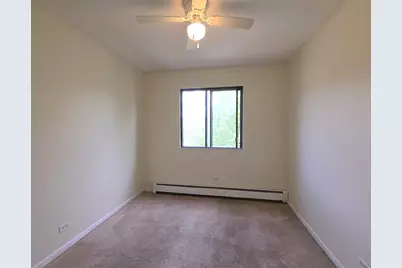
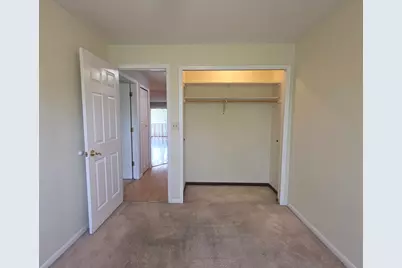
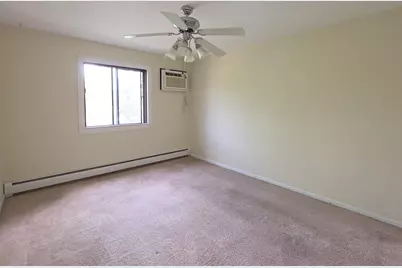
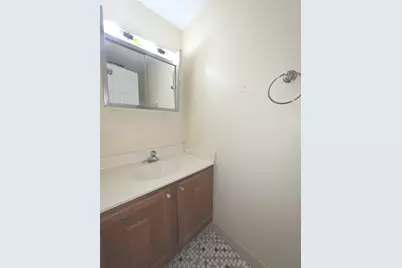
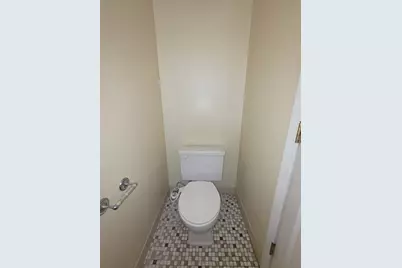
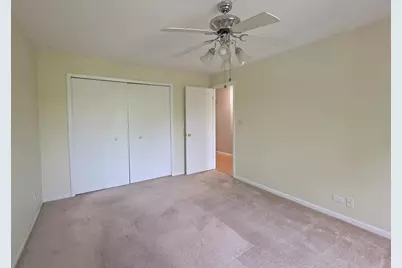
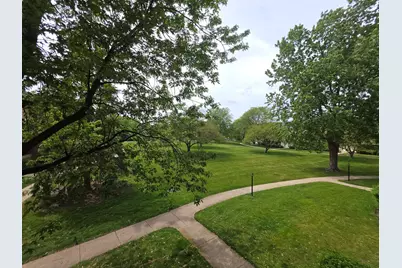
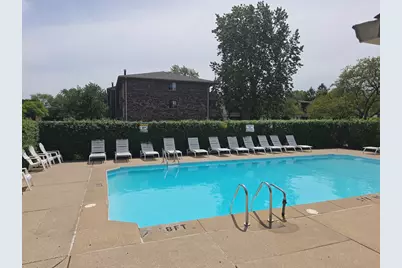
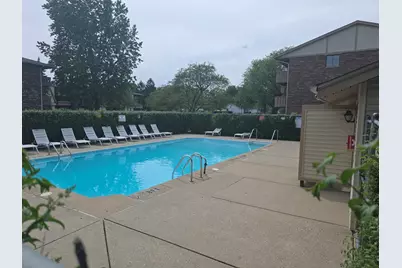
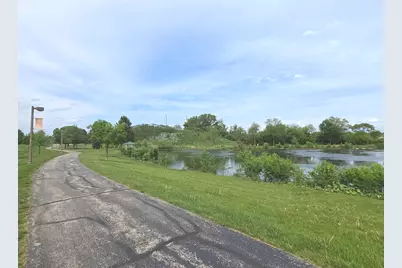
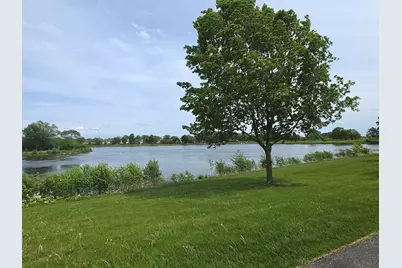
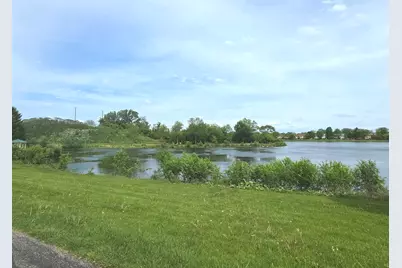
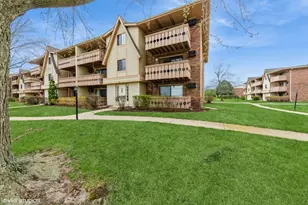
Welcome home to this charming second-floor condo in the heart of Vernon Hills. Offering two comfortable bedrooms and 1.5 bathrooms, this well-maintained unit provides a functional and inviting layout ideal for everyday living. Enjoy the convenience of an in-unit washer and dryer, along with a private balcony-perfect for morning coffee or unwinding at the end of the day. Heat and water are included in the monthly assessment, adding exceptional value and peace of mind. The community offers desirable amenities such as a sparkling outdoor pool, scenic lake paths for relaxing walks, and a sledding hill for winter enjoyment. Additionally, the unit is rentable, making it an excellent opportunity for investors or those seeking future flexibility. A wonderful blend of comfort, convenience, and lifestyle awaits.
Full Property Details
Full Property Details for 12 Parkside Ct #10
General
- Price: $211,000
- HOA FEE: $439/month
- Taxes: $4,629 (2025)
- Status: Active
- Type: Condo
- Source: MRED
- MLS ID: 12653326
- Updated: 5/26/2026
- Added to Site: 52 day(s) ago
Interior
- Basement: None
- Appliances: Range, Dishwasher, Refrigerator
Rooms
Bathrooms
- Total Bathrooms: 2
- Full Bathrooms: 1
- Half Bathrooms: 1
Bedrooms
- Total Bedrooms: 2
Parking
- Total Spaces: 1
- Parking Features: Asphalt, Unassigned, Yes, Other
Location
- Area: Indian Creek / Vernon Hills
- County: Lake
- Township: Vernon
- Driving Directions: N on Indianwood Dr, R on Parkside Ct to home
School Information
- School District: 73
- Elem School District: 73
- Midd School District: 73
- High School District: 128
Community
- Assoc. Fees Include: Heat, Water, Gas, Parking, Insurance, Pool, Exterior Maintenance, Lawn Care, Scavenger, Snow Removal
- Pets Allowed: Yes
- Pets: Cats OK, Dogs OK
- Pet Restrictions: Cats OK, Dogs OK, / 999lbs.
- Mgmt. Company: Hillcrest Management Company
Heating & Cooling
- Cooling Type: Wall Unit(s)
- Heating Type: Baseboard
Utilities
- Sewer: Public Sewer
- Water: Public
Structural Information
- Structure Type: Condo
- Construction: Brick
- Exterior Const.: Brick
- Basement Desc.: None
- Entry Floor Number: 2
- Stories/Levels: 3
- Square Feet: 950
- Sq. Ft. Source: Landlord/Tenant/Seller
- Year Built: 1983
Unit Information
- Units in Building: 18
Lot Features
- Lot Dimensions: COMMON
Animals
- Animals Allowed: Cats OK, Dogs OK
Financial Considerations
- Association Fee: $439
- Assoc Fee Freq.: Monthly
- Parking Included: Yes
- Assessment Year: 1983
- Tax Amount: $4,629.7
- Tax Year: 2025
- Pays Sewer: Public Sewer
Disclosures and Reports
- Ownership: Condo
- Property ID: 11322051210000
Listed by Barr Agency, Inc

Get Pre-Approved Today
Get a Great Insurance Rate
Schools
Schools serving 12 Parkside Ct #10
School Districts:Hawthorn Community Consolidated School District 73, Libertyville Community High School District 128
| Name | Grades | Distance |
|---|---|---|
Hawthorn Townline Elementary School 810 North Aspen Drive, Vernon Hills, IL 60061 | 1-5 | 0.6 mi |
Hawthorn School for Young Learners 637 North Aspen Drive, Vernon Hills, IL 60061 | K- | 0.7 mi |
Hawthorn Middle School North 201 West Hawthorn Parkway, Vernon Hills, IL 60061 | 6-8 | 0.5 mi |
Vernon Hills High School 145 Lakeview Parkway, Vernon Hills, IL 60061 | 9-12 | 1.7 mi |
Disclaimer:
School attendance boundaries provided by ATTOM Data Solutions and are for reference only. Contact the school directly to verify enrollment eligibility.
Price & Sales History for 12 Parkside Ct #10
Date
Details
Price
Change
Source
5/20/2026
Listed
$211,000
51.25%
MLS
8/19/2005
Sold
$139,500
—
Public Record
Disclaimer: Historical sales information is derived from public records provided by the county offices. Information is not guaranteed and should be independently verified.
Tax History
Tax History for 12 Parkside Ct #10
Year
Property Taxes
Change
Tax Assessment
Change
2024
$4,524
4%
$54,031
7%
2023
$4,366
8%
$50,664
8%
2023
$4,025
4%
$46,729
8%
2022
$3,855
4%
$43,114
2%
2021
$3,719
3%
$42,185
2%
2020
$3,624
—
$41,475
1%
2019
$3,624
43%
$41,080
43%
2018
$2,536
3%
$28,787
3%
2017
$2,463
4%
$27,879
5%
2016
$2,369
1%
$26,433
7%
2015
$2,342
4%
$24,706
—
2014
$2,251
-7%
$24,706
5%
2013
$2,428
-15%
$23,513
-26%
2012
$2,858
—
$31,692
—
Disclaimer: Historical tax information is derived from public records provided by the county offices. Information is not guaranteed and should be independently verified.
Estimate the Cost
Estimate the Cost for 12 Parkside Ct #10
12 Parkside Court #10, Vernon Hills, IL 60061 (MLS# 12653326) is a Condo property with 2 bedrooms, 1 full bathroom and 1 partial bathroom. 12 Parkside Court #10 is currently listed for $211,000 and was received on May 20, 2026. Want to learn more about 12 Parkside Court #10? Do you have questions about finding other Condo real estate for sale in Vernon Hills? You can browse all Vernon Hills real estate or contact a Coldwell Banker agent to request more information.