This is a carousel with tiles that activate property listing cards. Use the previous and next buttons to navigate.
1/30
$284,500 Just Listed
This is a carousel with tiles that activate property listing cards. Use the previous and next buttons to navigate.
1/30
Property Description
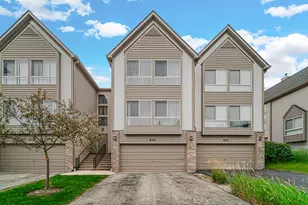
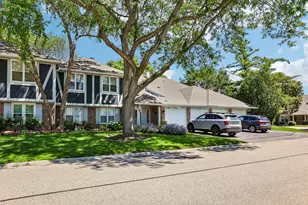
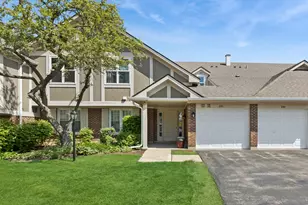
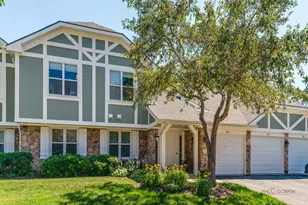
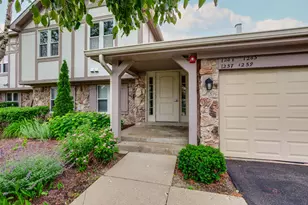
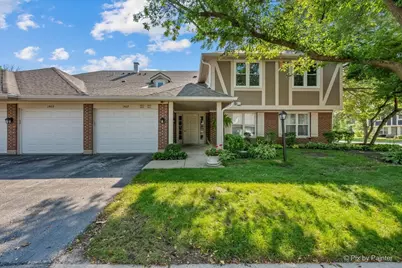
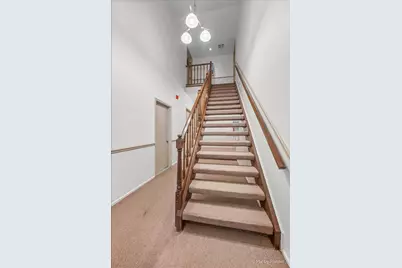
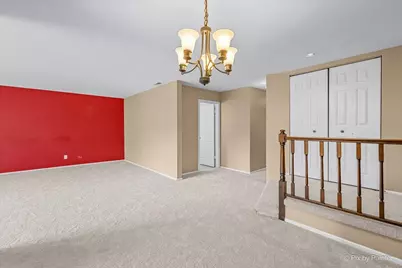
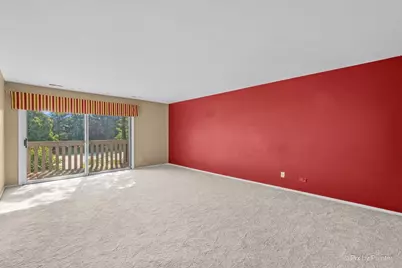
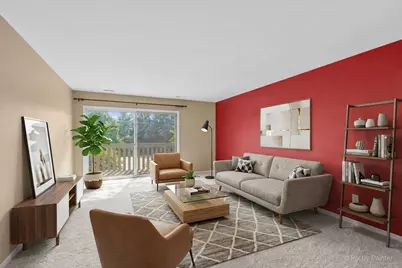
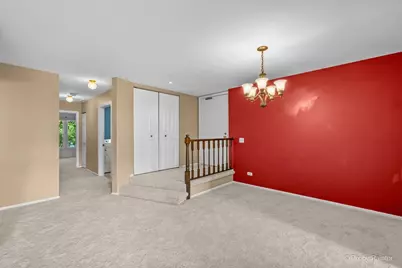
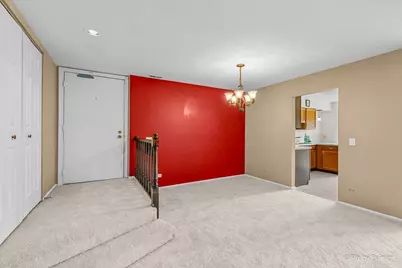
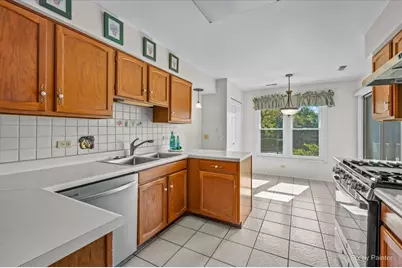
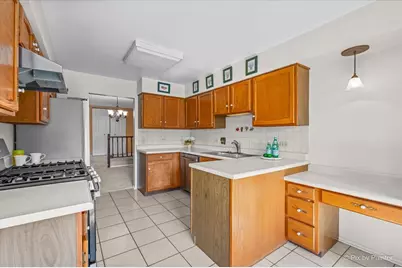
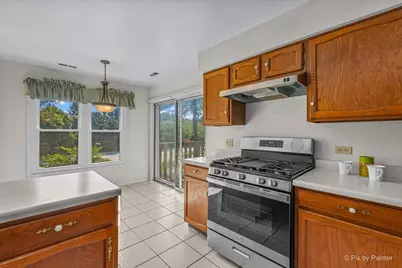
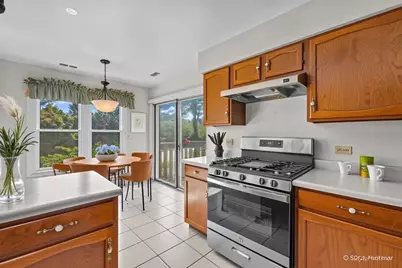
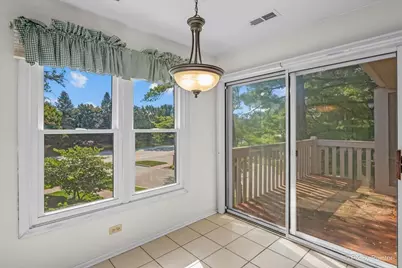
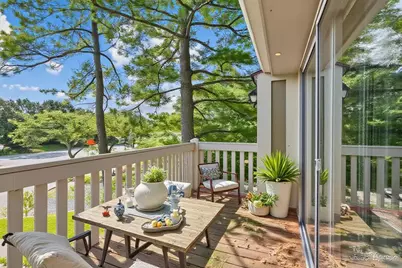
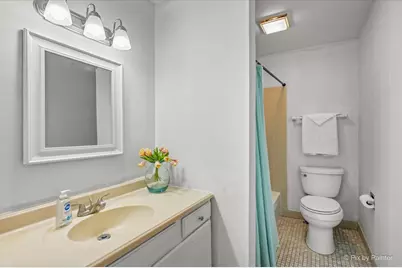
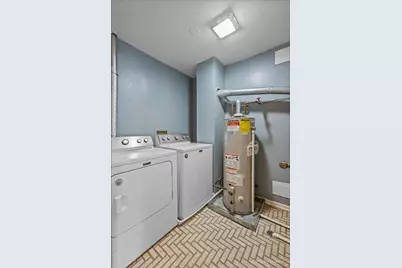
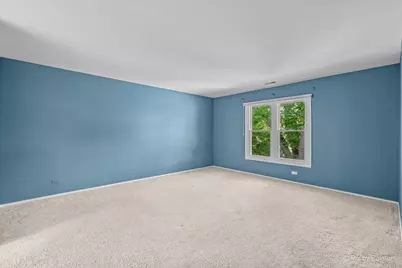
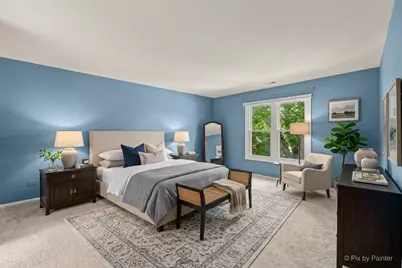
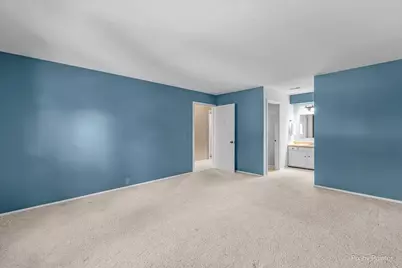
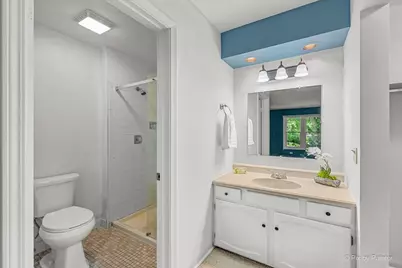
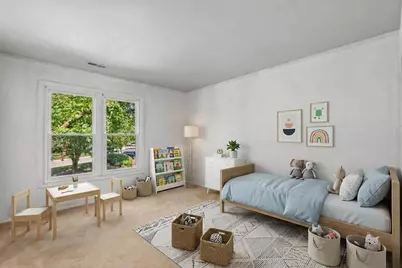
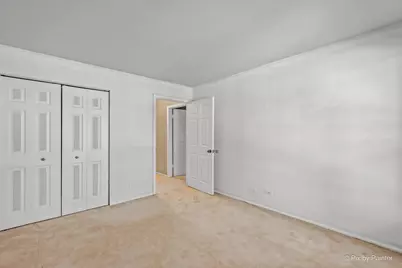
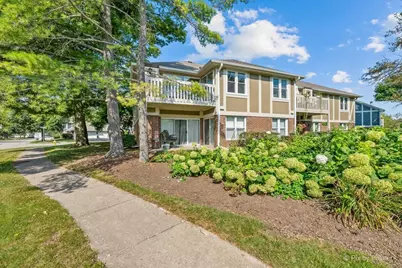
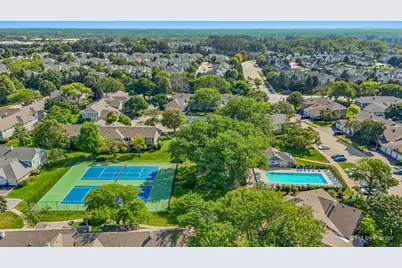
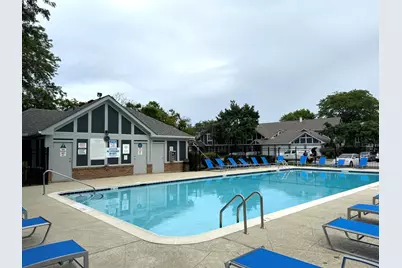
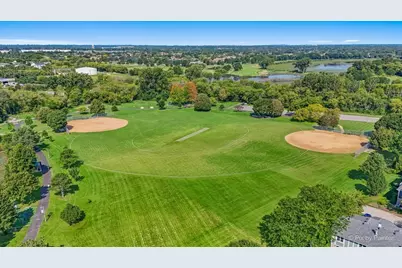
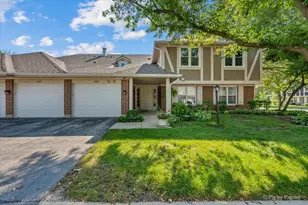
Welcome to Lake Park Manor! This 2-bedroom, 2-bath, second-floor townhome offers a wonderful blend of comfort, convenience, and low-maintenance living with plenty of opportunity to make it your own. Ideal for investors or buyers ready to bring their decorating vision, this home features a bright, open floor plan and a private balcony for enjoying fresh air and outdoor space. New carpet in the main living area and hallways provides a fresh start, while the spacious layout offers a great foundation for your personal touches. The kitchen has been refreshed with stainless steel appliances, including a 2024 refrigerator, 2025 oven, 2025 dishwasher, and 2025 garbage disposal, along with convenient access to the deck. The primary bath features a new sliding glass shower door, and both bedrooms offer generous space and natural light. Additional updates include a 2021 HVAC system and approximately 5-year-old washer and dryer, providing added peace of mind. Enjoy resort-style living with community amenities including tennis courts and a swimming pool, perfect for relaxing or staying active without leaving home. Outdoor enthusiasts will appreciate being just minutes from Century Park and Big Bear Lake, offering year-round recreation. Ideally located within the award-winning Vernon Hills School District, this home combines a desirable location with an opportunity to create a space that reflects your own style. Conveniently close to shopping, dining, and major roadways, this Lake Park Manor townhome is a great opportunity to add your personal touches and make it home. Don't miss the chance to see all it has to offer! Selling "AS IS".
Full Property Details
Full Property Details for 1405 Sutton Ct #1405
General
- Price: $284,500
- HOA FEE: $301/month
- Taxes: $5,746 (2025)
- Status: Active
- Type: Condo
- Source: MRED
- MLS ID: 12693296
Interior
- Basement: None
- Appliances: Range, Dishwasher, Refrigerator, Washer, Dryer
Rooms
Bathrooms
- Total Bathrooms: 2
- Full Bathrooms: 2
Bedrooms
- Total Bedrooms: 2
Additional Information
- Shared Amenities: Pool
- Equipment: Cable TV
Parking
- Garage: Yes
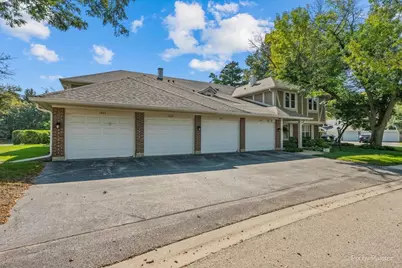
- Attached garage: Yes
- Garage Spaces: 1
- Total Spaces: 1
- Parking Features: Garage Door Opener, Yes, Garage Owned, Attached, Garage
Location
- Area: Indian Creek / Vernon Hills
- County: Lake
- Township: Vernon
- Subdivision: Lake Park Manor
- Driving Directions: Rt 60 to Lakeview Parkway to Coventry to Sutton Court
School Information
- School District: 73
- Elem School District: 73
- Midd School District: 73
- High School District: 128
- Elementary School: Hawthorn Elementary School (Nor
- Middle School: Hawthorn Middle School North
- High School: Vernon Hills High School
- Private School: Vernon Hills High School
Community
- Assoc. Fees Include: Pool, Exterior Maintenance, Scavenger, Snow Removal
- Pets Allowed: Yes
- Pets: Cats OK, Dogs OK, Size Limit
- Pet Restrictions: Cats OK, Dogs OK, Size Limit, / 999lbs.
- Mgmt. Company: McGill Management
Heating & Cooling
- Cooling Type: Central Air Conditioning
- Heating Type: Natural Gas, Forced Air
Utilities
- Sewer: Public Sewer
- Water: Lake Michigan
Structural Information
- Structure Type: Condo, Manor Home/Coach House/Villa
- Model: BEDFORD
- Construction: Brick, Cedar, Stucco
- Exterior Const.: Brick, Cedar, Stucco
- Basement Desc.: None
- Foundation: Concrete Perimeter
- Roof: Asphalt
- Entry Floor Number: 2
- Stories/Levels: 1
- Square Feet: 1,246
- Sq. Ft. Source: Assessor
- Year Built: 1982
Unit Information
- Units in Building: 4
Manufactured Home
- Model: BEDFORD
Lot Features
- Lot Dimensions: COMMON
Animals
- Animals Allowed: Cats OK, Dogs OK, Size Limit
Financial Considerations
- Association Fee: $301
- Assoc Fee Freq.: Monthly
- Parking Included: Yes
- Assessment Year: 1982
- Tax Amount: $5,746
- Tax Year: 2025
- Pays Sewer: Public Sewer
Disclosures and Reports
- Ownership: Condo
- Property ID: 11331010840000
Listed by Compass
Get Pre-Approved Today
Get a Great Insurance Rate
Schools
Schools serving 1405 Sutton Ct #1405
School Districts:Hawthorn Community Consolidated School District 73, Libertyville Community High School District 128
| Name | Grades | Distance |
|---|---|---|
Hawthorn Townline Elementary School 810 North Aspen Drive, Vernon Hills, IL 60061 | 1-5 | 1 mi |
Hawthorn School for Young Learners 637 North Aspen Drive, Vernon Hills, IL 60061 | K- | 1.1 mi |
Hawthorn Middle School North 201 West Hawthorn Parkway, Vernon Hills, IL 60061 | 6-8 | 1 mi |
Vernon Hills High School 145 Lakeview Parkway, Vernon Hills, IL 60061 | 9-12 | 1.8 mi |
Disclaimer:
School attendance boundaries provided by ATTOM Data Solutions and are for reference only. Contact the school directly to verify enrollment eligibility.
Tax History
Tax History for 1405 Sutton Ct #1405
Year
Property Taxes
Change
Tax Assessment
Change
2024
$5,570
5%
$75,059
7%
2024
$5,318
8%
$70,382
8%
2023
$4,913
5%
$64,916
11%
2022
$4,694
4%
$58,627
2%
2021
$4,519
3%
$57,365
2%
2020
$4,406
—
$56,400
1%
2019
$4,406
21%
$55,863
18%
2018
$3,645
3%
$47,382
3%
2017
$3,524
5%
$45,886
5%
2016
$3,361
2%
$43,506
7%
2015
$3,286
4%
$40,664
—
2014
$3,148
-5%
$40,664
5%
2013
$3,324
-13%
$38,888
-19%
2012
$3,800
—
$48,029
—
Disclaimer: Historical tax information is derived from public records provided by the county offices. Information is not guaranteed and should be independently verified.
Estimate the Cost
Estimate the Cost for 1405 Sutton Ct #1405
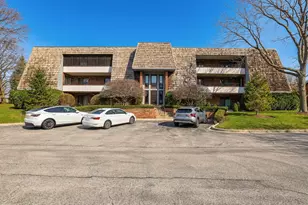
1405 Sutton Court #1405, Vernon Hills, IL 60061 (MLS# 12693296) is a Condo property with 2 bedrooms and 2 full bathrooms. 1405 Sutton Court #1405 is currently listed for $284,500 and was received on September 03, 2026. Want to learn more about 1405 Sutton Court #1405? Do you have questions about finding other Condo real estate for sale in Vernon Hills? You can browse all Vernon Hills real estate or contact a Coldwell Banker agent to request more information.