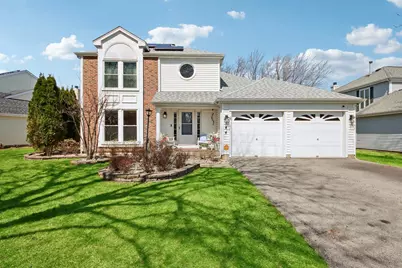
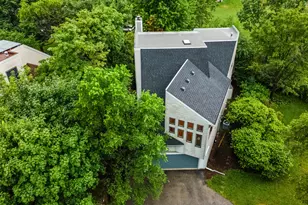
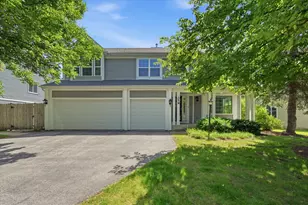
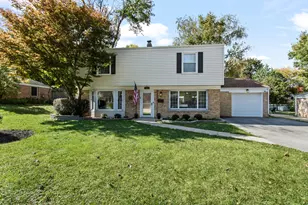
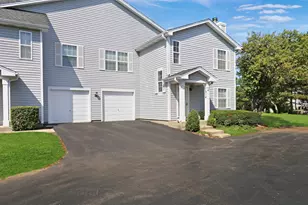
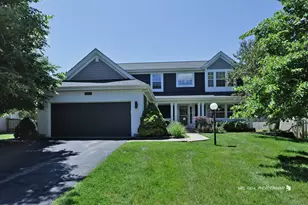
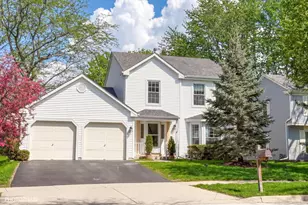
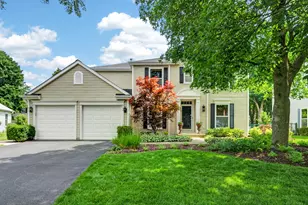
This is a carousel with tiles that activate property listing cards. Use the previous and next buttons to navigate.
1/1
$590,000
This is a carousel with tiles that activate property listing cards. Use the previous and next buttons to navigate.
1/1
Property Description
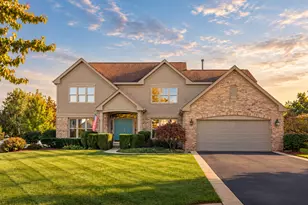
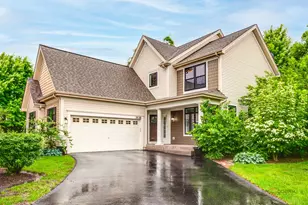
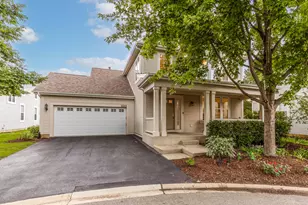
Welcome home to this stunning and meticulously maintained 4-bedroom Colonial, ideally located in the highly desirable Grosse Pointe Village subdivision and within the award-winning Stevenson High School district. Perfectly blending timeless elegance with modern updates, this home offers exceptional space, comfort, and scenic surroundings. Step into the impressive two-story foyer, highlighted by a skylight that fills the entryway with natural light and sets the tone for the rest of the home. The foyer flows seamlessly into formal living and dining rooms, ideal for hosting gatherings or enjoying quiet evenings at home. The spacious family room is the heart of the home, featuring a beautiful gas stone fireplace and expansive windows that showcase breathtaking views of the serene backyard and peaceful pond. This inviting space opens to a recently updated gourmet kitchen, thoughtfully designed with brand-new stainless steel appliances, granite countertops, a center island, and tall cabinetry offering abundant storage. The bright eating area features a charming bay window, perfect for enjoying your morning coffee while taking in the tranquil setting. Rich, neutral hardwood floors flow throughout the main living areas, adding warmth and continuity to the home's design. Upstairs, retreat to the luxurious primary suite, offering a private and relaxing escape complete with a spacious walk-in closet and a spa-inspired ensuite bath featuring a whirlpool tub, dual vanities, and a separate walk-in shower. Additional generously sized bedrooms provide flexibility for family, guests, or a home office, all complemented by a well-appointed shared bath. The fully finished basement expands your living space even further, perfect for entertaining, hosting guests, or creating a recreational area, complete with a full bathroom, a fourth bedroom, and ample storage. Step outside to your own private oasis featuring a large deck overlooking the beautifully landscaped yard, tranquil pond views, and a charming gazebo, ideal for relaxing or entertaining in a peaceful outdoor setting. Extensive recent updates provide true peace of mind, including a new roof (2023), all new windows (2024), new furnace and air conditioning (2024), updated driveway, enhanced landscaping, updated and new cabinetry in the upstairs laundry, and a brand-new laundry setup in the basement. Conveniently located with easy access to Route 60 and Route 45, as well as close proximity to restaurants, shopping, parks, and Metra, this home offers the perfect balance of luxury, convenience, and lifestyle. This is truly a move-in ready home that has been thoughtfully updated and exceptionally cared for, don't miss your opportunity to make it yours.
Full Property Details
Full Property Details for 144 N Fiore Pkwy
General
- Sold For: $590,000
- Taxes: $12,953 (2024)
- Status: Closed
- Type: Single Family
- Source: MRED
- MLS ID: 12613876
- Added to Site: 46 day(s) ago
Interior
- Interior Features: Solar Tube(s)
- Fireplace: Yes
- Fireplace(s): Family Room, Gas Log
- Appliances: Range, Microwave, Dishwasher, Refrigerator, Washer, Dryer, Disposal, Stainless Steel Appliance(s), Humidifier
- Flooring: Hardwood
Rooms
Bathrooms
- Total Bathrooms: 4
- Full Bathrooms: 3
- Half Bathrooms: 1
- Basement Baths: Yes
- Bathroom Features: Whirlpool, Separate Shower, Double Sink
Bedrooms
- Total Bedrooms: 4
- Bedrooms(Blw Grade): 1
Additional Information
- Equipment: Cable TV, Ceiling Fan(s), Attic Exhaust Fan, Sump Pump
- Other Features: School Bus Service
Exterior
- Exterior Features: Fire Pit
Parking
- Garage: Yes
- Attached garage: Yes
- Garage Spaces: 2
- Total Spaces: 2
- Parking Features: Garage Door Opener, Yes, Garage Owned, Attached, Garage
Location
- Area: Indian Creek / Vernon Hills
- County: Lake
- Subdivision: Grosse Pointe Village
- Driving Directions: RT 45 to Grosse Pointe Blvd - Grosse Pointe to Fiore Pkwy
School Information
- School District: 76
- Midd School District: 76
- Elementary School: Diamond Lake Elementary School
- Middle School: West Oak Middle School
- High School: Adlai E Stevenson High School
- Private School: Adlai E Stevenson High School
Community
- Assoc. Fees Include: None
Heating & Cooling
- Cooling Type: Central Air Conditioning
- Heating Type: Natural Gas, Forced Air
Utilities
- Water: Lake Michigan
Structural Information
- Construction: Aluminum Siding, Brick
- Exterior Const.: Aluminum Siding, Brick
- Basement Desc.: Finished, Full
- Roof: Asphalt
- Windows: Aluminum Frames, Blinds, Double Pane Windows, ENERGY STAR Qualified Windows, Screens
- Doors: Panel Door(s)
- Sub-Flooring: Hardwood
- Square Feet: 2,780
- Sq. Ft. Source: Estimated
- Year Built: 1989
Lot Features
- Lot Size (Acres): 0.201
- Lot Size Range: Less than .25 Acre
- Lot Dimensions: 88 x 114 x 52 x 103
Water Features
- Water Front: Yes
- Water Front View: Back of Property
Financial Considerations
- Parking Included: Yes
- Assessment Year: 1989
- Tax Amount: $12,953
- Tax Year: 2024
Disclosures and Reports
- Ownership: Fee Simple
- Property ID: 15064070130000
Listed by Redfin Corporation
Sold by @properties Christie's International Real Estate

Get Pre-Approved Today
Schools
Schools serving 144 N Fiore Pkwy
School Districts:Diamond Lake School District 76, Adlai E. Stevenson High School District 125
| Name | Grades | Distance |
|---|---|---|
Diamond Lake School 25807 North Diamond Lake Road, Mundelein, IL 60060 | PK-2 | 1.1 mi |
West Oak Intermediate School 26156 North Acorn Lane, Mundelein, IL 60060 | 3-5 | 1.8 mi |
West Oak Middle School 26156 North Acorn Lane, Mundelein, IL 60060 | 6-8 | 1.8 mi |
Adlai E Stevenson High School 1 Stevenson Drive, Lincolnshire, IL 60069 | 9-12 | 2.9 mi |
Disclaimer:
School attendance boundaries provided by ATTOM Data Solutions and are for reference only. Contact the school directly to verify enrollment eligibility.
Price & Sales History for 144 N Fiore Pkwy
Date
Details
Price
Change
Source
5/22/2026
Sold
$590,000
4.44%
MLS
4/09/2026
Listed
$564,900
—
MLS
Disclaimer: Historical sales information is derived from public records provided by the county offices. Information is not guaranteed and should be independently verified.
144 N Fiore Parkway, Vernon Hills, IL 60061 (MLS# 12613876) is a Single Family property that was sold at $590,000 on May 22, 2026. Want to learn more about 144 N Fiore Parkway? Do you have questions about finding other Single Family real estate for sale in Vernon Hills? You can browse all Vernon Hills real estate or contact a Coldwell Banker agent to request more information.