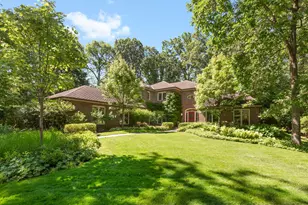
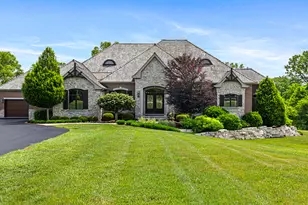
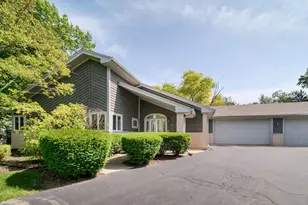
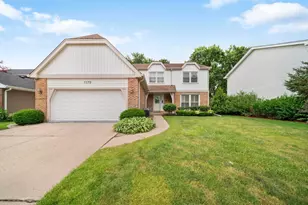
This is a carousel with tiles that activate property listing cards. Use the previous and next buttons to navigate.
1/28
$800,000
This is a carousel with tiles that activate property listing cards. Use the previous and next buttons to navigate.
1/28
Property Description
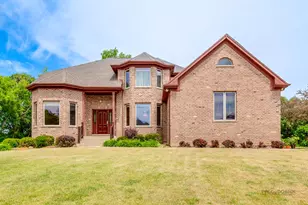
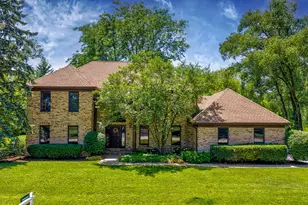
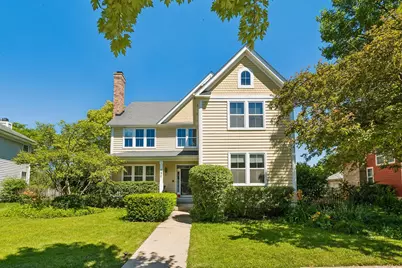
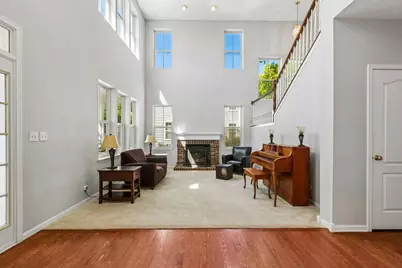
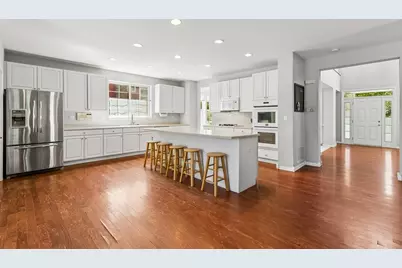
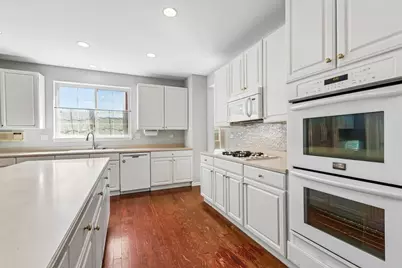
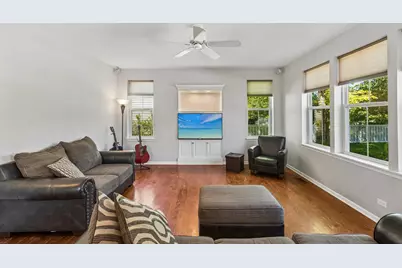
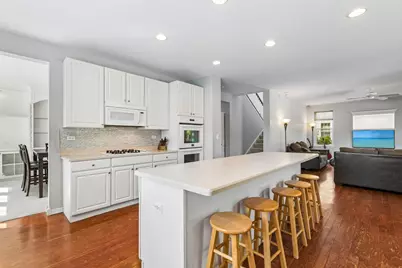
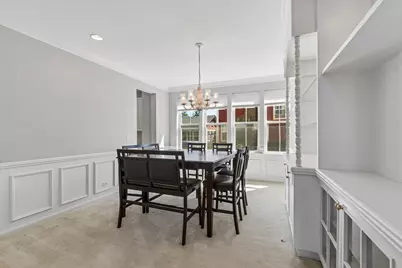
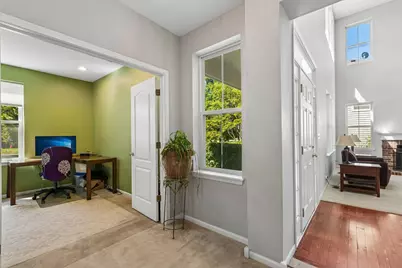
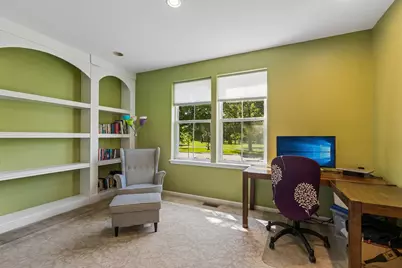
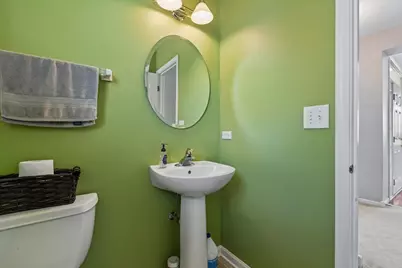
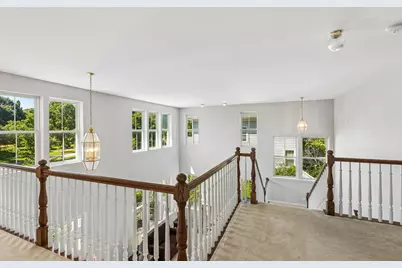
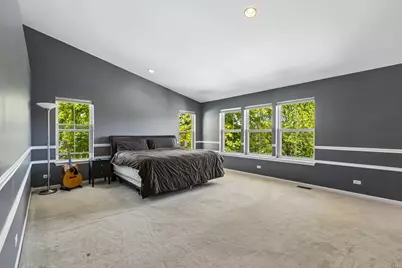
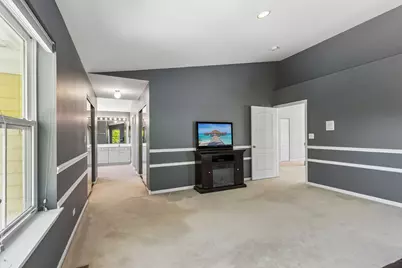
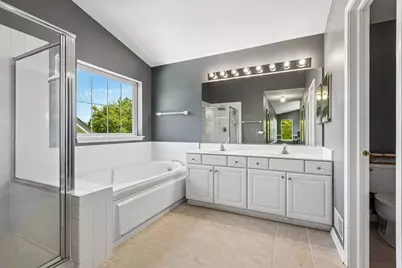
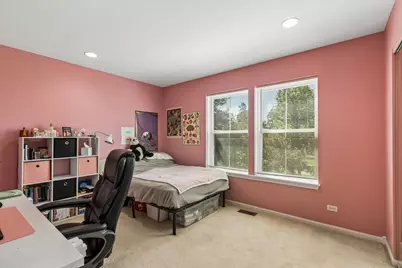
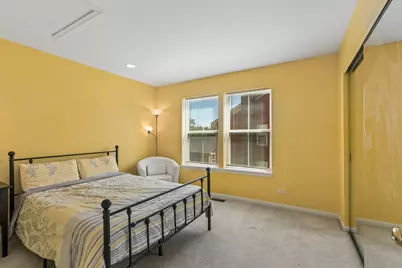
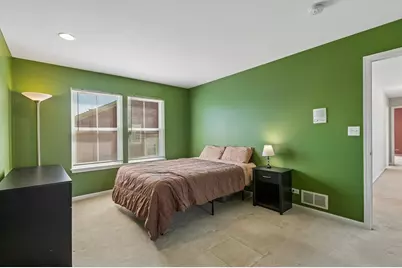
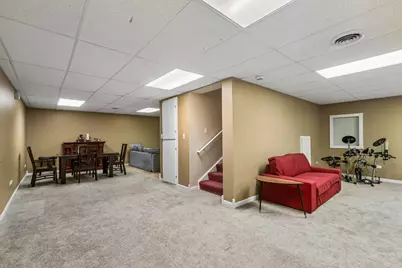
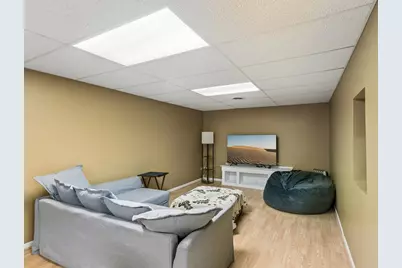
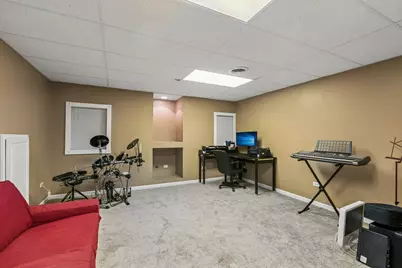
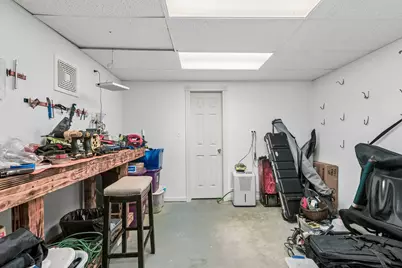
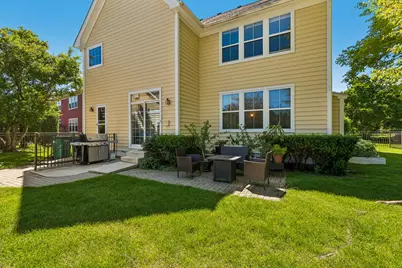
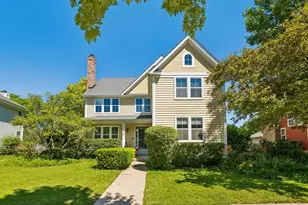
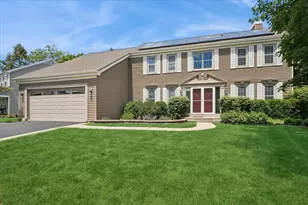
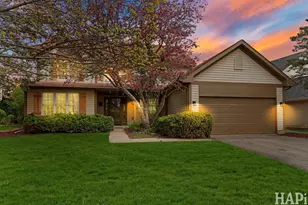
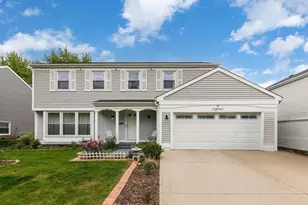
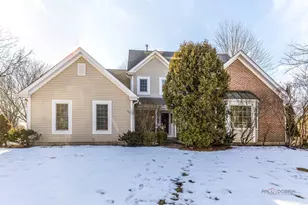
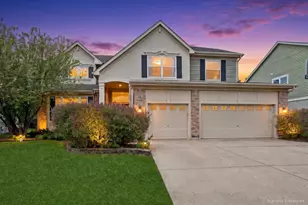
Welcome to this beautifully maintained 4-bedroom, 2.5-bath home in the sought-after Centennial Crossing community, where tranquil lake views, thoughtful updates, and an inviting open floor plan come together. Ideally situated near Butterfield Park, this move-in-ready residence offers the perfect blend of comfort, space, and everyday convenience. Step inside to discover a bright and airy main level featuring rich hardwood flooring, dramatic ceilings, and an abundance of natural light. The well-appointed gourmet kitchen is designed for both entertaining and daily living, showcasing 42-inch cabinetry, a spacious center island, generous counter space, and an effortless flow into the dining area and family room. The family room is the heart of the home, featuring custom built-ins and a cozy gas fireplace that creates a warm and welcoming atmosphere. The second level offers a spacious primary suite complete with a private en-suite bath and walk-in closet. Three additional bedrooms provide exceptional flexibility for family, guests, a home office, or personal retreat spaces. The finished basement expands the living space with endless possibilities - perfect for a recreation area, media room, fitness space, playroom, or additional gathering area. Enjoy the outdoors with peaceful lake views and easy access to nearby parks, walking trails, and green spaces. The prime Centennial Crossing location places you close to shopping, dining, top-rated schools, and major commuter routes while offering a quiet neighborhood setting. Homes offering this combination of space, views, location, and lifestyle rarely come available. Don't miss your opportunity to make this exceptional Centennial Crossing property your next home - schedule your private showing today!
Full Property Details
Full Property Details for 152 Ranney Ave
General
- Price: $800,000
- HOA FEE: $67/month
- Taxes: $17,231 (2024)
- Status: Active
- Type: Single Family
- Source: MRED
- MLS ID: 12685758
Rental Information
- Complex Features: Park, Lake, Curbs, Sidewalks, Street Lights, Street Paved
Interior
- Basement: Partially
- Interior Features: Vaulted Ceiling(s), Built-in Features, Walk-In Closet(s)
- Fireplace: Yes
- Number of Fireplaces: 1
- Fireplace(s): Living Room, Gas Log, Gas Starter
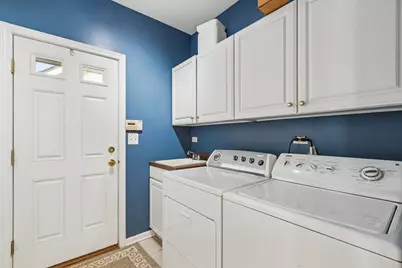
- Appliances: Double Oven, Microwave, Dishwasher, Refrigerator, Washer, Dryer, Cooktop, Oven, Range Hood, Humidifier
- Flooring: Laminate
Rooms
Bathrooms
- Total Bathrooms: 3
- Full Bathrooms: 2
- Half Bathrooms: 1
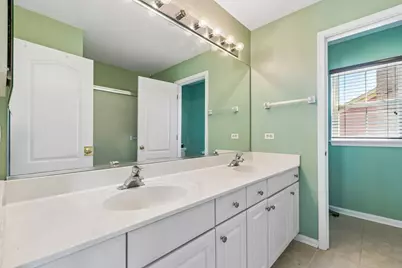
- Bathroom Features: Whirlpool, Separate Shower, Double Sink, Soaking Tub
Bedrooms
- Total Bedrooms: 4
Additional Information
- Equipment: Intercom, Sump Pump, Lawn Sprinkler, Backup Sump Pump
- Other Features: Commuter Train
Parking
- Garage: Yes
- Garage Spaces: 2
- Total Spaces: 2
- Parking Features: Garage Door Opener, Yes, Garage Owned, Detached, Garage
Location
- Area: Indian Creek / Vernon Hills
- County: Lake
- Township: Vernon
- Subdivision: Centennial Crossing
- Driving Directions: 45 South of Butterfield to Ranney North- Park in Back.
School Information
- School District: 73
- Elem School District: 73
- Midd School District: 73
- High School District: 128
- Elementary School: Hawthorn Elementary School (Nor
- Middle School: Hawthorn Middle School North
- High School: Vernon Hills High School
- Private School: Vernon Hills High School
Community
- Assoc. Fees Include: Other
- Mgmt. Company: McGill Management
Heating & Cooling
- Cooling Type: Central Air Conditioning
- Heating Type: Natural Gas, Forced Air
Utilities
- Sewer: Public Sewer
- Water: Public
Structural Information
- Architectural Info: Colonial
- Architectural Style: Colonial
- Construction: Cedar
- Exterior Const.: Cedar
- Basement: Yes
- Basement Desc.: Partially Finished, Full
- Sub-Flooring: Laminate
- Square Feet: 4,164
- Sq. Ft. Source: Assessor
- Year Built: 1998
Lot Features
- Lot Size (Acres): 0.23
- Lot Size Range: Less than .25 Acre
- Lot Dimensions: .23
Financial Considerations
- Association Fee: $67
- Assoc Fee Freq.: Monthly
- Assessment Year: 1998
- Tax Amount: $17,231
- Tax Year: 2024
- Pays Sewer: Public Sewer
Disclosures and Reports
- Ownership: Fee Simple with Homeowners Association
- Property ID: 15093010130000
Listed by Redfin Corporation

Get Pre-Approved Today
Get a Great Insurance Rate
Schools
Schools serving 152 Ranney Ave
School Districts:Hawthorn Community Consolidated School District 73, Libertyville Community High School District 128
| Name | Grades | Distance |
|---|---|---|
Hawthorn Aspen Elementary School 500 North Aspen Drive, Vernon Hills, IL 60061 | 1-5 | 1.3 mi |
Hawthorn School for Young Learners 637 North Aspen Drive, Vernon Hills, IL 60061 | K- | 1.4 mi |
Hawthorn Middle School South 600 North Aspen Drive, Vernon Hills, IL 60061 | 6-8 | 1.4 mi |
Vernon Hills High School 145 Lakeview Parkway, Vernon Hills, IL 60061 | 9-12 | 0.9 mi |
Disclaimer:
School attendance boundaries provided by ATTOM Data Solutions and are for reference only. Contact the school directly to verify enrollment eligibility.
Tax History
Tax History for 152 Ranney Ave
Year
Property Taxes
Change
Tax Assessment
Change
2024
$17,231
2%
$217,447
8%
2024
$16,972
3%
$200,965
6%
2023
$16,499
3%
$189,625
3%
2022
$15,971
2%
$183,387
1%
2021
$15,724
2%
$181,410
-5%
2019
$15,421
—
$191,347
5%
2020
$15,421
6%
$182,029
-4%
2018
$14,547
-8%
$189,323
2%
2017
$15,764
3%
$184,904
4%
2016
$15,296
1%
$177,060
7%
2015
$15,095
-2%
$165,585
—
2014
$15,424
-1%
$165,585
-1%
2013
$15,531
5%
$167,482
-3%
2012
$14,834
—
$172,298
—
Disclaimer: Historical tax information is derived from public records provided by the county offices. Information is not guaranteed and should be independently verified.
Estimate the Cost
Estimate the Cost for 152 Ranney Ave
152 Ranney Avenue, Vernon Hills, IL 60061 (MLS# 12685758) is a Single Family property with 4 bedrooms, 2 full bathrooms and 1 partial bathroom. 152 Ranney Avenue is currently listed for $800,000 and was received on June 30, 2026. Want to learn more about 152 Ranney Avenue? Do you have questions about finding other Single Family real estate for sale in Vernon Hills? You can browse all Vernon Hills real estate or contact a Coldwell Banker agent to request more information.