This is a carousel with tiles that activate property listing cards. Use the previous and next buttons to navigate.
1/1
$630,000
This is a carousel with tiles that activate property listing cards. Use the previous and next buttons to navigate.
1/1
Property Description
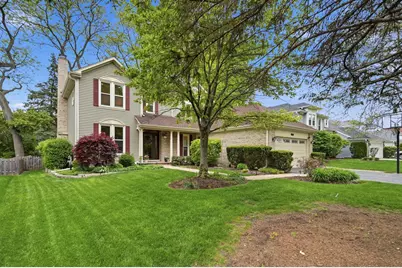
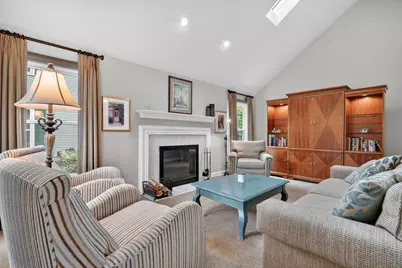
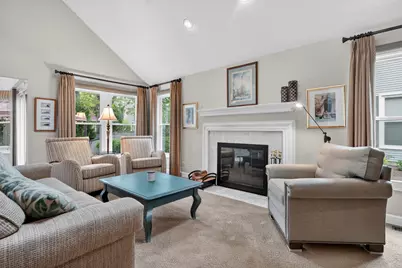
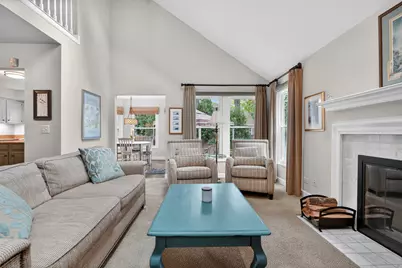
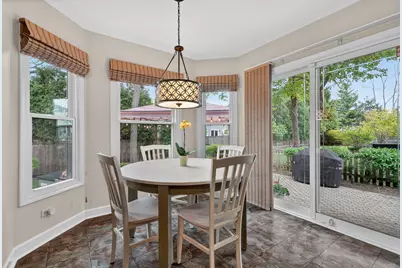
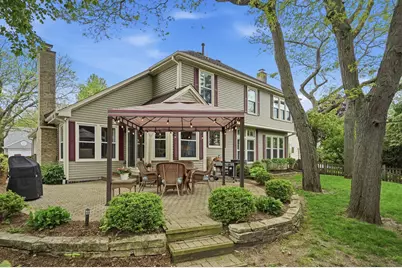
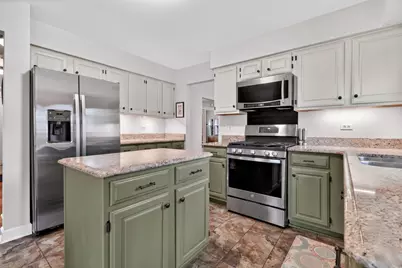
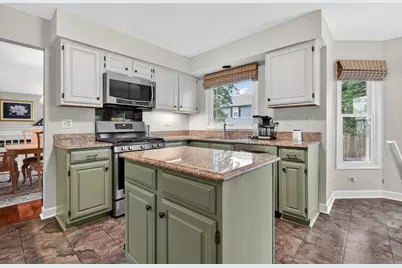
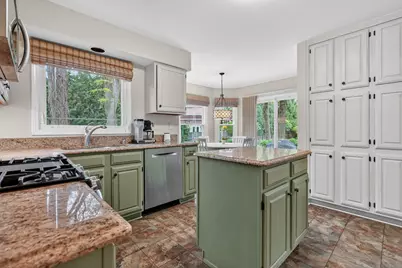
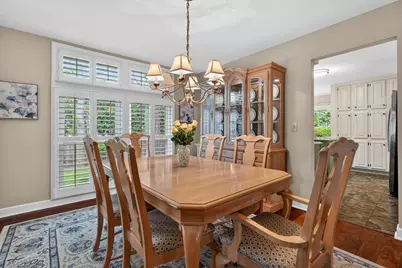
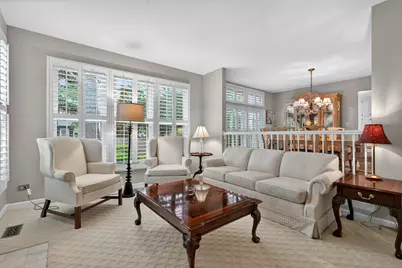
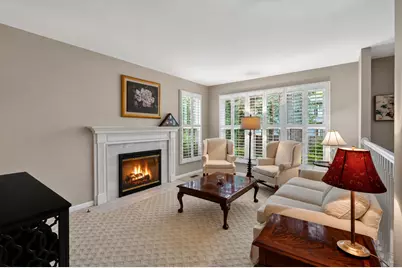
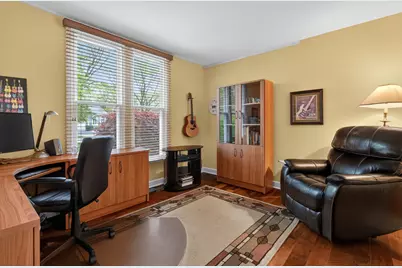
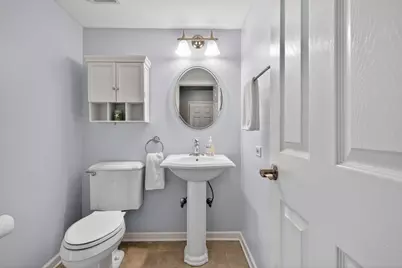
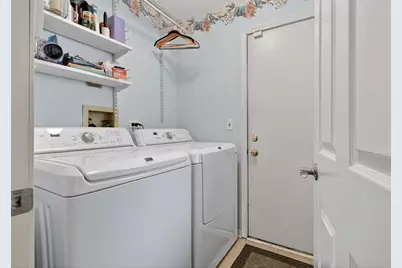
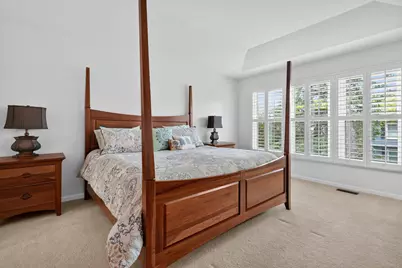
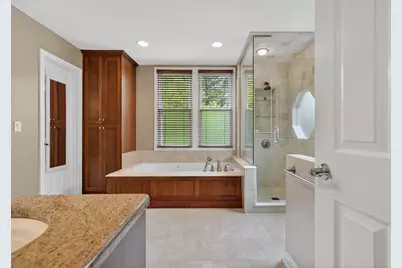
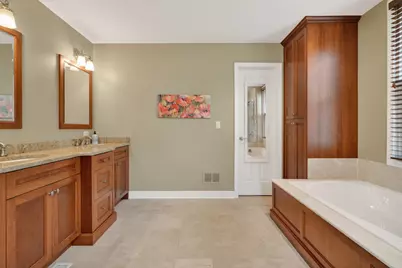
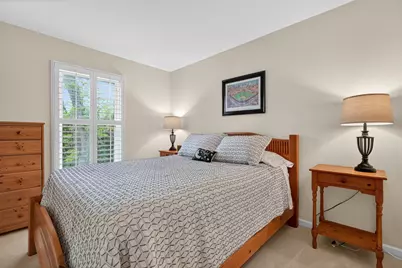
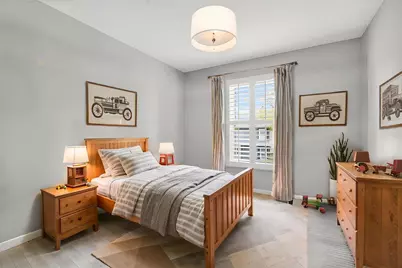
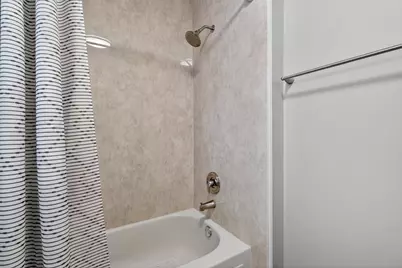
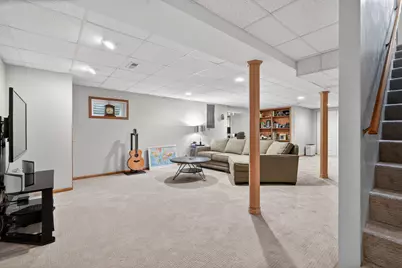
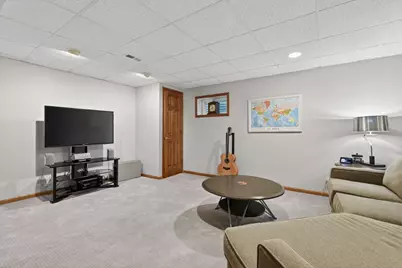
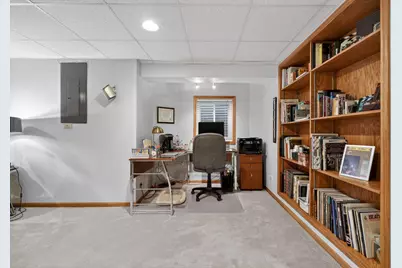
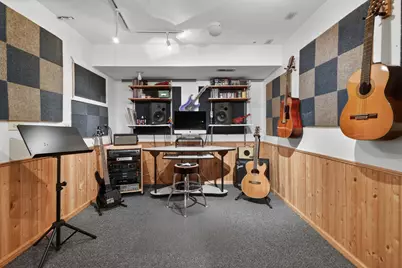
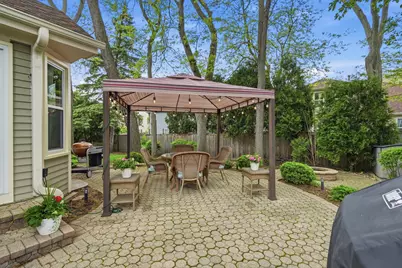
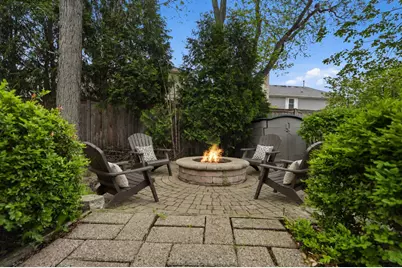
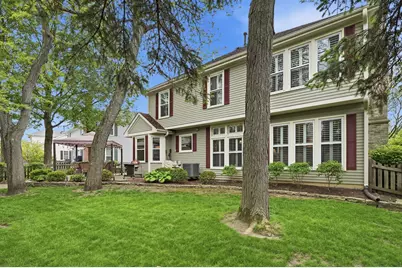
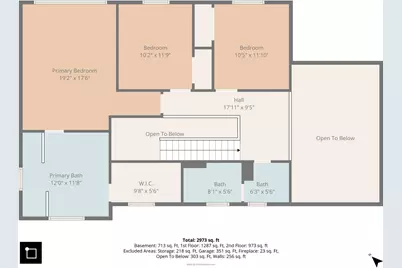
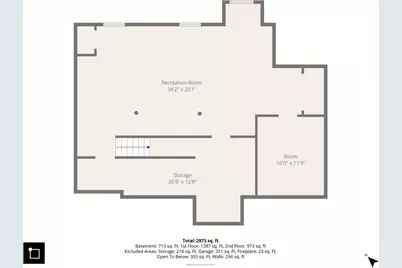
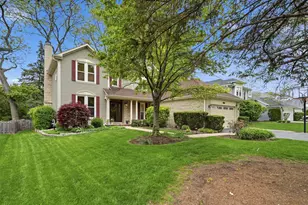
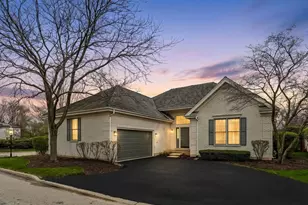
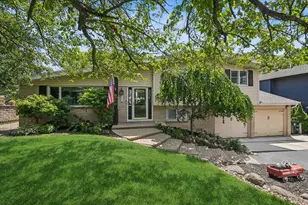
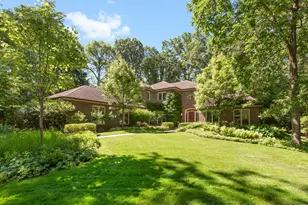
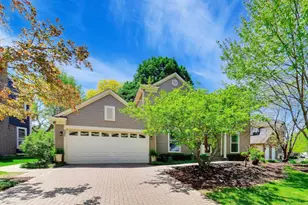
***Multiple offers received. Highest and best due by 5/17 @ 9 pm.*** Beautifully updated and impeccably maintained home nestled into the highly sought-after Grosse Pointe Village! Flooded with natural light from large windows, this warm and inviting home offers an ideal blend of comfort, space, and functionality. The heart of the home is the spacious kitchen with breakfast area, opening to the dramatic family room featuring vaulted ceilings, skylights, and a cozy wood-burning fireplace-perfect for everyday living and entertaining alike. The breakfast area overlooks the beautifully landscaped backyard with mature trees, paver patio, and firepit, creating the perfect outdoor retreat. A first-floor office provides an ideal work-from-home space. Spacious living and dining rooms offer additional gathering areas, with the living room featuring a charming gas log fireplace. A mud/laundry room off the garage and updated powder room complete the main level. Upstairs, the luxurious primary suite offers a walk-in closet and stunning renovated bath, accompanied by two additional bedrooms and another beautifully updated full bath. The finished basement provides exceptional additional living space with a huge rec room, music/craft/workout room, office space, abundant storage, and cedar closet. Major updates include a new roof and gutters (2025), plus newer windows and mechanicals and many interior features including kitchen, hardwood floors, plantation shutters and hardware. Award-winning Stevenson High School and an unbeatable Vernon Hills location close to shopping, dining, and neighborhood parks. Come see this wonderful home today!
Full Property Details
Full Property Details for 155 Southfield Dr
General
- Sold For: $630,000
- Taxes: $14,072 (2025)
- Status: Closed
- Type: Single Family
- Source: MRED
- MLS ID: 12648475
- Added to Site: 118 day(s) ago
Interior
- Interior Features: Vaulted Ceiling(s), Cathedral Ceiling(s), Built-in Features, Walk-In Closet(s)
- Fireplace: Yes
- Fireplace(s): Family Room, Living Room, Wood-Burning, Gas Log, Gas Starter
- Appliances: Range, Microwave, Dishwasher, Refrigerator, Washer, Dryer, Disposal, Humidifier
- Flooring: Hardwood
Rooms
Bathrooms
- Total Bathrooms: 3
- Full Bathrooms: 2
- Half Bathrooms: 1
Bedrooms
- Total Bedrooms: 3
Additional Information
- Equipment: Carbon Monoxide Detectors, Ceiling Fan(s), Sump Pump
- Other Features: School Bus Service, Commuter Train
Parking
- Garage: Yes
- Attached garage: Yes
- Garage Spaces: 2
- Total Spaces: 2
- Parking Features: Asphalt, Garage Door Opener, Yes, Garage Owned, Attached, Garage
Location
- Area: Indian Creek / Vernon Hills
- County: Lake
- Subdivision: Grosse Pointe Village
- Driving Directions: Route 83 to Grosse Pointe to Monteith Ct
School Information
- School District: 76
- Midd School District: 76
- Elementary School: Diamond Lake Elementary School
- Middle School: West Oak Middle School
- High School: Adlai E Stevenson High School
- Private School: Adlai E Stevenson High School
Community
- Assoc. Fees Include: None
Heating & Cooling
- Cooling Type: Central Air Conditioning
- Heating Type: Natural Gas, Forced Air
Utilities
- Water: Lake Michigan
Structural Information
- Architectural Style: Colonial
- Construction: Vinyl Siding, Brick
- Exterior Const.: Vinyl Siding, Brick
- Basement Desc.: Finished, Crawl Space, Full
- Foundation: Concrete Perimeter
- Roof: Asphalt
- Windows: Skylight(s), Double Pane Windows, Plantation Shutters
- Doors: Panel Door(s)
- Sub-Flooring: Hardwood
- Square Feet: 2,396
- Sq. Ft. Source: Assessor
- Year Built: 1991
Manufactured Home
- Model: EDGEWOOD
Additional Structures
- Other Structures: Pergola
Lot Features
- Lot Size (Acres): 0.185
- Lot Size Range: Less than .25 Acre
- Lot Dimensions: 65 x 118 x 72 x 114
Financial Considerations
- Parking Included: Yes
- Assessment Year: 1991
- Tax Amount: $14,072.88
- Tax Year: 2025
Disclosures and Reports
- Ownership: Fee Simple
- Property ID: 15064040300000
Listed by Solid Realty Services Inc

Sold by RE/MAX Plaza
Get Pre-Approved Today
Schools
Schools serving 155 Southfield Dr
School Districts:Diamond Lake School District 76, Adlai E. Stevenson High School District 125
| Name | Grades | Distance |
|---|---|---|
Diamond Lake School 25807 North Diamond Lake Road, Mundelein, IL 60060 | PK-2 | 0.8 mi |
West Oak Intermediate School 26156 North Acorn Lane, Mundelein, IL 60060 | 3-5 | 1.5 mi |
West Oak Middle School 26156 North Acorn Lane, Mundelein, IL 60060 | 6-8 | 1.5 mi |
Adlai E Stevenson High School 1 Stevenson Drive, Lincolnshire, IL 60069 | 9-12 | 3.2 mi |
Disclaimer:
School attendance boundaries provided by ATTOM Data Solutions and are for reference only. Contact the school directly to verify enrollment eligibility.
Price & Sales History for 155 Southfield Dr
Date
Details
Price
Change
Source
7/15/2026
Sold
$630,000
-3.08%
MLS
5/15/2026
Listed
$650,000
—
MLS
Disclaimer: Historical sales information is derived from public records provided by the county offices. Information is not guaranteed and should be independently verified.
155 Southfield Drive, Vernon Hills, IL 60061 (MLS# 12648475) is a Single Family property that was sold at $630,000 on July 15, 2026. Want to learn more about 155 Southfield Drive? Do you have questions about finding other Single Family real estate for sale in Vernon Hills? You can browse all Vernon Hills real estate or contact a Coldwell Banker agent to request more information.