This is a carousel with tiles that activate property listing cards. Use the previous and next buttons to navigate.
1/1
$385,000
This is a carousel with tiles that activate property listing cards. Use the previous and next buttons to navigate.
1/1
Property Description
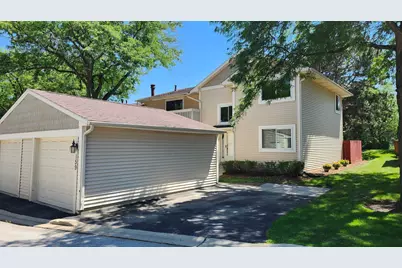
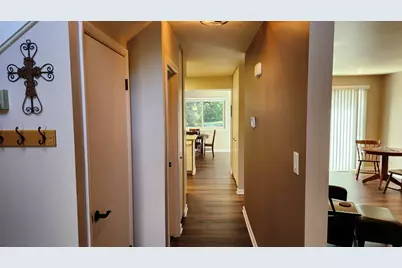
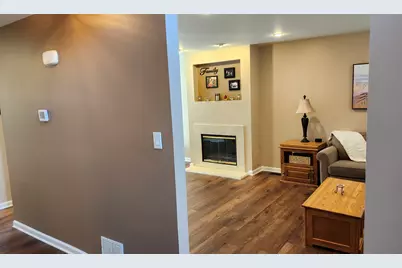
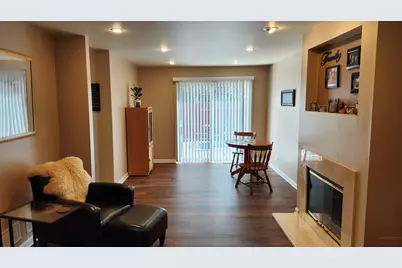
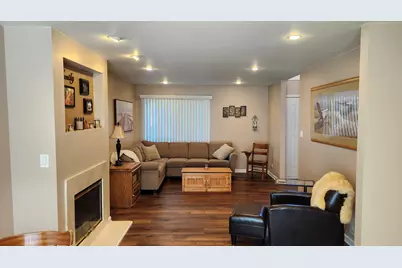
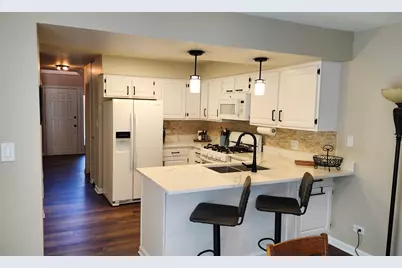
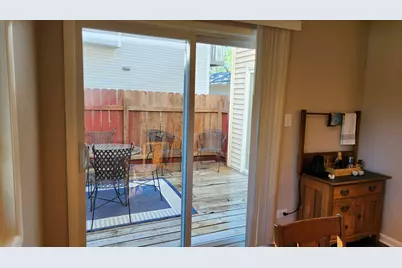
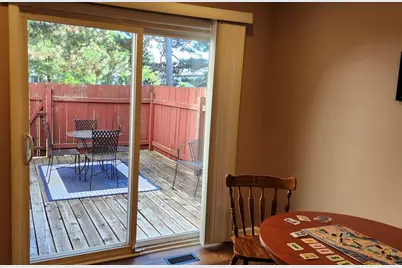
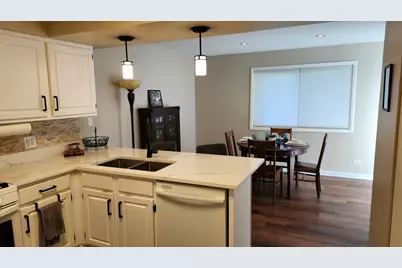
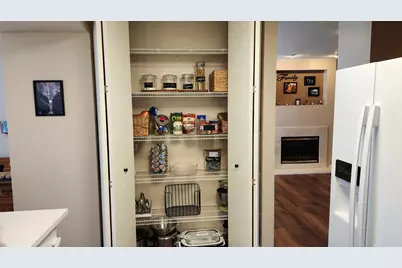
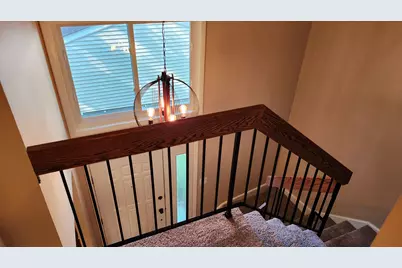
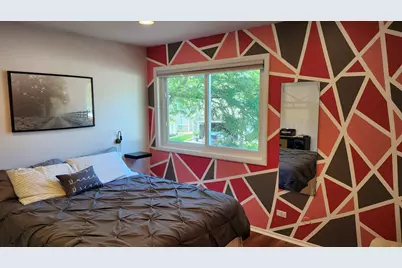
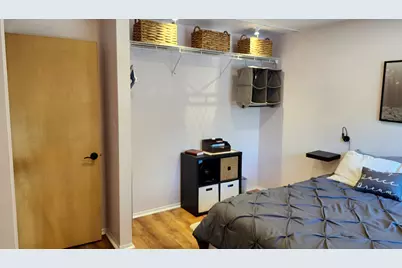
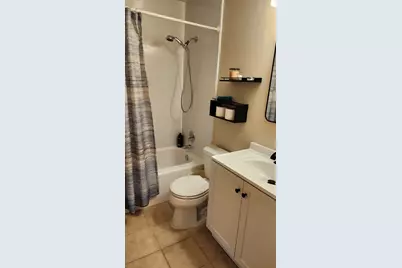
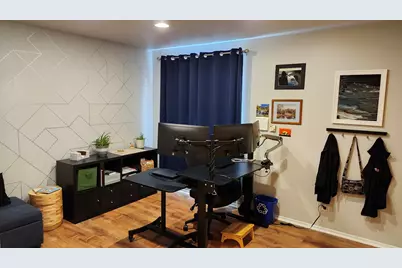
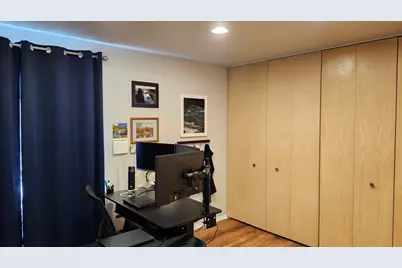
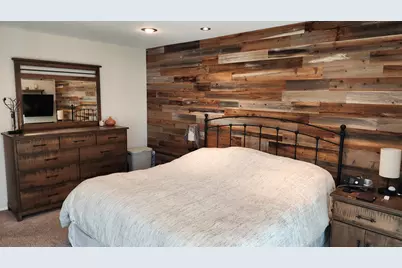
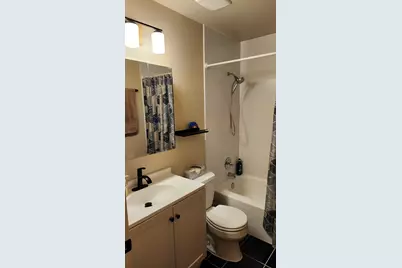
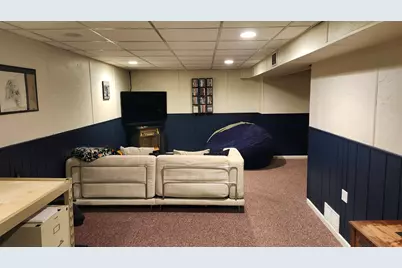
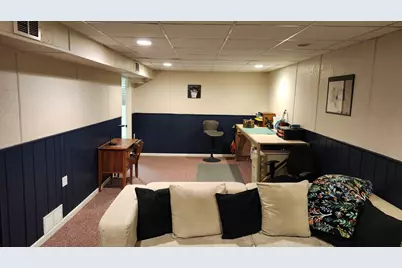
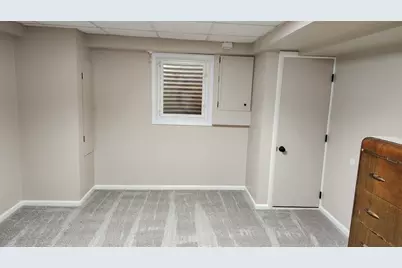
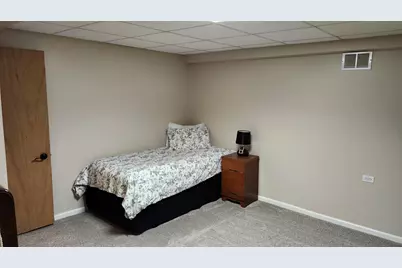
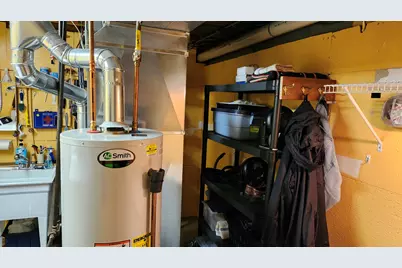
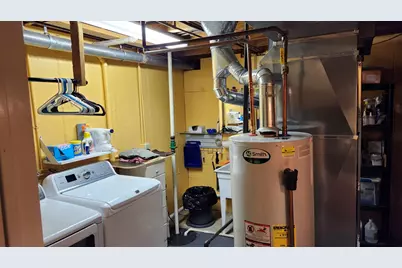
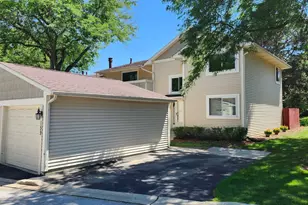
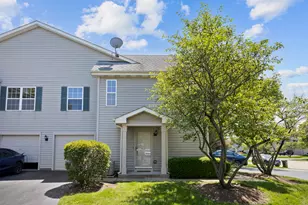
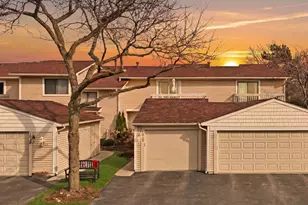
Welcome home to this beautifully updated and spacious townhome in the heart of Vernon Hills! Offering 4 bedrooms, 2.5 bathrooms, garage, and a full finished basement. This move-in-ready home delivers incredible space, comfort, and style. Step inside to brand new LVP flooring that flows seamlessly throughout the main level, creating a warm and modern feel. The living room features a cozy fireplace and is open to the dining room or extended living space. An abundance of windows fills the space with natural light, while recessed LED lighting adds a fresh, contemporary touch. The kitchen is designed for everyday living and hosting alike, featuring updated cabinetry, quartz countertops, a recently purchased fridge, and both counter seating as well as a spacious eat-in area. Upstairs, the open staircase leads to three generously sized bedrooms and two full bathrooms. Both full baths and the main floor powder room have been thoughtfully updated in today's popular finishes. The primary suite is a true retreat, offering a private ensuite bath and its own private balcony. The full finished basement adds valuable extra living space - perfect for a family room, rec room, home office, gym, or guest area, and even includes a large 4th bedroom. Outdoor living shines with a secluded deck that is accessed from either the formal dining area or the eat-in area of the kitchen. Features a highly efficient dual-fuel (hybrid) HVAC system. The electric heat pump provides comfortable, eco-friendly heating and cooling, while the gas furnace automatically engages as backup during extreme cold to ensure optimal comfort and lower utility bills. Ideally located close to schools, the library, shopping, restaurants, and everyday conveniences, including being walking distance to the lakes and many walking paths of Century Park.
Full Property Details
Full Property Details for 159 Saratoga Ct
General
- Sold For: $385,000
- HOA FEE: $261/month
- Taxes: $7,637 (2024)
- Status: Closed
- Type: Townhouse
- Source: MRED
- MLS ID: 12705027
- Added to Site: 57 day(s) ago
Interior
- Interior Features: Storage, Quartz Counters
- Fireplace: Yes
- Fireplace(s): Family Room, Gas Log
- Appliances: Range, Microwave, Dishwasher, Refrigerator
Rooms
Bathrooms
- Total Bathrooms: 3
- Full Bathrooms: 2
- Half Bathrooms: 1
Bedrooms
- Total Bedrooms: 4
- Bedrooms(Blw Grade): 1
Additional Information
- Shared Amenities: Park, Pool, Tennis Court(s)
- Other Features: School Bus Service
Exterior
- Exterior Features: Balcony
Parking
- Garage: Yes
- Garage Spaces: 1
- Total Spaces: 1
- Parking Features: Asphalt, Garage Door Opener, Yes, Garage Owned, Detached, Garage
Location
- Area: Indian Creek / Vernon Hills
- County: Lake
- Subdivision: New Century Town
- Driving Directions: RT 60 W OF MILWAUKEE N ON ASPEN TO VERNON TO SARATOGA
School Information
- School District: 73
- Midd School District: 73
- High School: Vernon Hills High School
- Private School: Vernon Hills High School
Community
- Assoc. Fees Include: Insurance, Pool, Exterior Maintenance, Lawn Care, Snow Removal
- Pets Allowed: Yes
- Pet Restrictions: Cats OK, Dogs OK, / 999lbs.
- Mgmt. Company: Redbrick Property Management
Heating & Cooling
- Cooling Type: Central Air Conditioning
- Heating Type: Forced Air, Heat Pump
Utilities
- Water: Lake Michigan
Structural Information
- Structure Type: Townhouse (2-Story)
- Construction: Vinyl Siding
- Exterior Const.: Vinyl Siding
- Basement Desc.: Finished, Full
- Foundation: Concrete Perimeter
- Roof: Asphalt
- Windows: Drapes
- Entry Floor Number: 1
- Stories/Levels: 2
- Square Feet: 2,193
- Sq. Ft. Source: Plans
- Year Built: 1978
Unit Information
- Units in Building: 4
Manufactured Home
- Model: The John Dewey
Lot Features
- Lot Dimensions: 2156
- Lot Features: Common Grounds
Financial Considerations
- Association Fee: $261
- Assoc Fee Freq.: Monthly
- Parking Included: Yes
- Assessment Year: 1978
- Tax Amount: $7,637
- Tax Year: 2024
Disclosures and Reports
- Ownership: Fee Simple with Homeowners Association
- Property ID: 11324130590000
Listed by Real People Realty

Sold by Compass
Get Pre-Approved Today
Schools
Schools serving 159 Saratoga Ct
School Districts:Hawthorn Community Consolidated School District 73, Libertyville Community High School District 128
| Name | Grades | Distance |
|---|---|---|
Hawthorn Townline Elementary School 810 North Aspen Drive, Vernon Hills, IL 60061 | 1-5 | 0.2 mi |
Hawthorn School for Young Learners 637 North Aspen Drive, Vernon Hills, IL 60061 | K- | 0.4 mi |
Hawthorn Middle School North 201 West Hawthorn Parkway, Vernon Hills, IL 60061 | 6-8 | 0.1 mi |
Vernon Hills High School 145 Lakeview Parkway, Vernon Hills, IL 60061 | 9-12 | 1.5 mi |
Disclaimer:
School attendance boundaries provided by ATTOM Data Solutions and are for reference only. Contact the school directly to verify enrollment eligibility.
Price & Sales History for 159 Saratoga Ct
Date
Details
Price
Change
Source
8/31/2026
Sold
$385,000
1.34%
MLS
7/15/2026
Listed
$379,900
—
MLS
Disclaimer: Historical sales information is derived from public records provided by the county offices. Information is not guaranteed and should be independently verified.
159 Saratoga Court, Vernon Hills, IL 60061 (MLS# 12705027) is a Townhouse property that was sold at $385,000 on August 31, 2026. Want to learn more about 159 Saratoga Court? Do you have questions about finding other Townhouse real estate for sale in Vernon Hills? You can browse all Vernon Hills real estate or contact a Coldwell Banker agent to request more information.