This is a carousel with tiles that activate property listing cards. Use the previous and next buttons to navigate.
1/1
$935,000
This is a carousel with tiles that activate property listing cards. Use the previous and next buttons to navigate.
1/1
Property Description
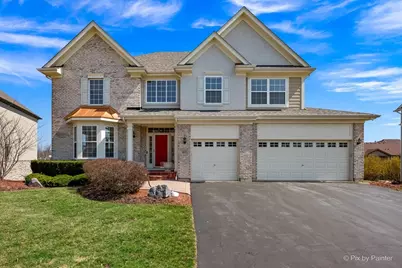
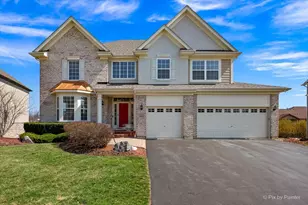
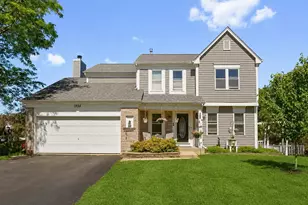
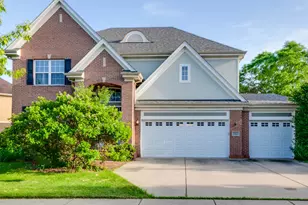
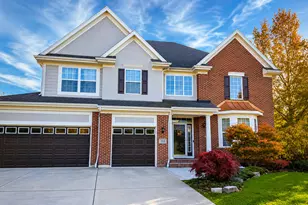
Welcome to this beautifully maintained 5-bedroom, 3.1-bath home located in the highly sought-after Augusta Green subdivision of Gregg's Landing. From the moment you step inside, you'll be impressed by the dramatic 2-story living room and dining room, highlighted by soaring ceilings and beautiful oversized windows that flood the home with natural light. Designed with both comfort and functionality in mind, this home offers a spacious open floor plan ideal for everyday living and entertaining. The huge family room with fireplace is the perfect gathering space and is conveniently located next to a versatile main-level 5th bedroom or den, ideal for guests, a home office, or flex space. The gourmet kitchen features a large center island, 42" cabinets, granite countertops, and abundant prep and storage space. A convenient first-floor laundry room with sink adds everyday practicality. Upstairs, enjoy the convenience of two staircases, providing easy access to the second level. The expansive primary suite offers a private sitting area, perfect for a home office, reading nook, or lounge space. A true highlight of the suite is the two oversized walk-in closets, offering exceptional storage. The full finished walk-out basement provides even more living and entertaining space with direct access to the beautifully designed brick paver patio. Above, the two-story deck creates the perfect outdoor setting for relaxing or hosting gatherings. Additional features include a 3-car garage, Sprinkler System, EV Charger, and Laundry Chute. The Patio has been extended. New roof and gutter and siding in 2025. Fresh paint throughout the entire home, making this property move-in ready. Enjoy all that Gregg's Landing has to offer - including golf, shopping, restaurants, excellent schools, and a wonderful sense of community in one of the area's most desirable neighborhoods. A rare opportunity to own a spacious and beautifully appointed home in an exceptional location!
Full Property Details
Full Property Details for 305 Colonial Dr
General
- Sold For: $935,000
- HOA FEE: $33/month
- HOA FEE FREQ.: Annually
- Taxes: $20,642 (2024)
- Status: Closed
- Type: Single Family
- Source: MRED
- MLS ID: 12607467
- Added to Site: 104 day(s) ago
Interior
- Interior Features: Cathedral Ceiling(s), Walk-In Closet(s), High Ceilings, Granite Counters
- Fireplace: Yes
- Fireplace(s): Family Room, Wood-Burning, Gas Log, Gas Starter
- Appliances: Range, Microwave, Dishwasher, Refrigerator, Washer, Dryer, Disposal, Stainless Steel Appliance(s)
- Flooring: Hardwood
Rooms
Bathrooms
- Total Bathrooms: 4
- Full Bathrooms: 3
- Half Bathrooms: 1
- Basement Baths: Yes
- Bathroom Features: Separate Shower, Double Sink
Bedrooms
- Total Bedrooms: 6
Additional Information
- Equipment: Carbon Monoxide Detectors, Sump Pump, Lawn Sprinkler
- Other Features: School Bus Service, Commuter Bus, Interstate Access
Parking
- Garage: Yes
- Attached garage: Yes
- Garage Spaces: 3
- Total Spaces: 3
- Parking Features: Yes, Attached, Garage
Location
- Area: Indian Creek / Vernon Hills
- County: Lake
- Subdivision: Augusta Green
- Driving Directions: MILWAUKEE to GREGG'S TO AUGUSTA GREEN to 305 COLONIAL
School Information
- School District: 73
- Midd School District: 73
- Elementary School: Hawthorn Elementary School (Sout
- Middle School: Hawthorn Middle School South
- High School: Vernon Hills High School
- Private School: Vernon Hills High School
Community
- Assoc. Fees Include: Other
Heating & Cooling
- Cooling Type: Central Air Conditioning
- Heating Type: Natural Gas
Utilities
- Water: Public
Structural Information
- Architectural Style: Contemporary
- Construction: Vinyl Siding, Brick
- Exterior Const.: Vinyl Siding, Brick
- Basement Desc.: Finished, Exterior Entry, Storage Space, Daylight, Full, Walk-Out Access
- Sub-Flooring: Hardwood
- Square Feet: 3,512
- Sq. Ft. Source: Assessor
- Year Built: 2002
Lot Features
- Lot Size Range: .25 to .49 Acre
- Lot Dimensions: 100.39 x 126.43 x 69.04 x 134.09
Financial Considerations
- Association Fee: $390
- Assoc Fee Freq.: Annually
- Assessment Year: 2002
- Tax Amount: $20,642
- Tax Year: 2024
Disclosures and Reports
- Ownership: Fee Simple
- Property ID: 11283030150000
Listed by Berkshire Hathaway HomeServices Starck Real Estate
Sold by Solid Realty Services Inc

Get Pre-Approved Today
Schools
Schools serving 305 Colonial Dr
School Districts:Hawthorn Community Consolidated School District 73, Libertyville Community High School District 128
| Name | Grades | Distance |
|---|---|---|
Hawthorn School for Young Learners 637 North Aspen Drive, Vernon Hills, IL 60061 | K- | 1.8 mi |
Hawthorn Elementary School South 430 North Aspen Drive, Vernon Hills, IL 60061 | 1-5 | 2 mi |
Hawthorn Middle School South 600 North Aspen Drive, Vernon Hills, IL 60061 | 6-8 | 1.9 mi |
Vernon Hills High School 145 Lakeview Parkway, Vernon Hills, IL 60061 | 9-12 | 2.4 mi |
Disclaimer:
School attendance boundaries provided by ATTOM Data Solutions and are for reference only. Contact the school directly to verify enrollment eligibility.
Price & Sales History for 305 Colonial Dr
Date
Details
Price
Change
Source
6/05/2026
Sold
$935,000
—
MLS
4/01/2026
Listed
$935,000
—
MLS
Disclaimer: Historical sales information is derived from public records provided by the county offices. Information is not guaranteed and should be independently verified.
305 Colonial Drive, Vernon Hills, IL 60061 (MLS# 12607467) is a Single Family property that was sold at $935,000 on June 05, 2026. Want to learn more about 305 Colonial Drive? Do you have questions about finding other Single Family real estate for sale in Vernon Hills? You can browse all Vernon Hills real estate or contact a Coldwell Banker agent to request more information.