No photo available
$699,000 Just Listed
Property Description
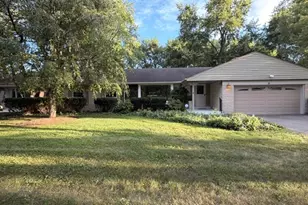
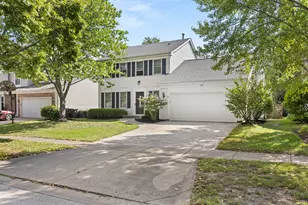
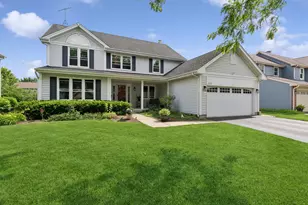
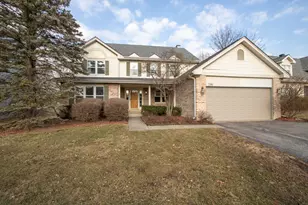
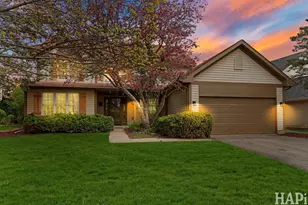
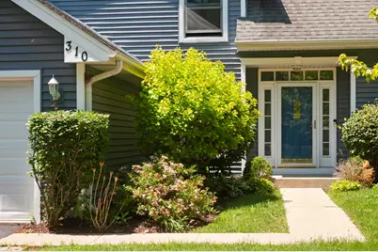
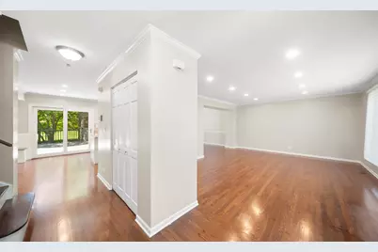
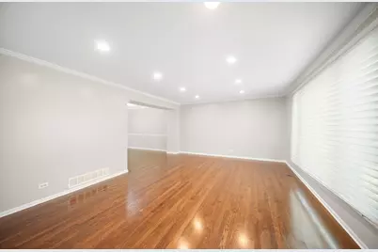
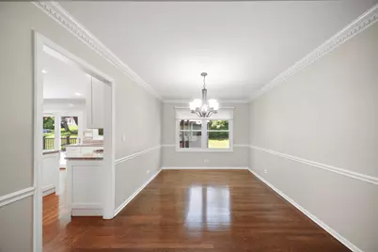
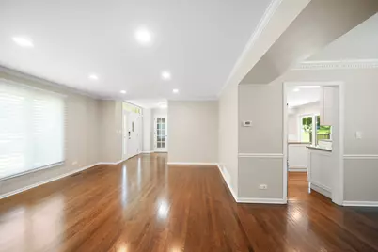
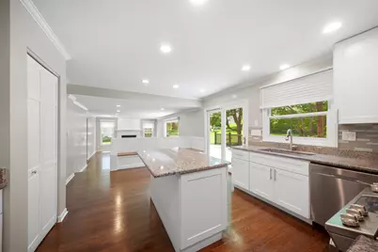
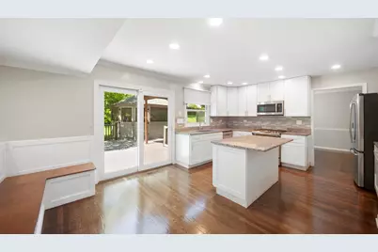
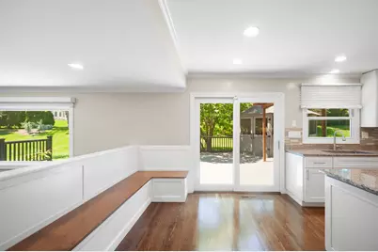
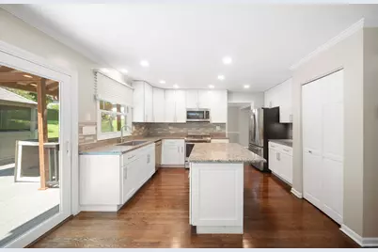
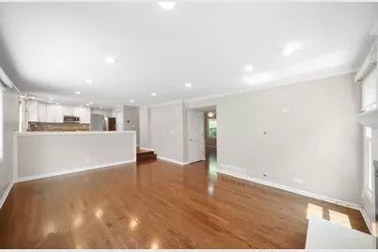
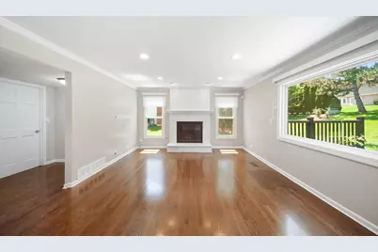
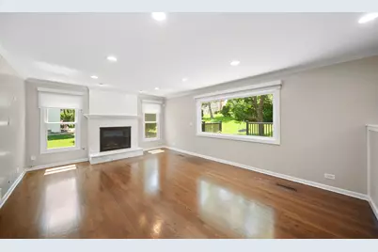
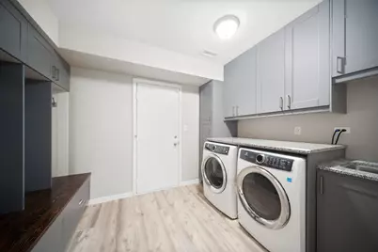
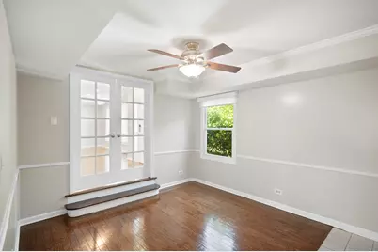
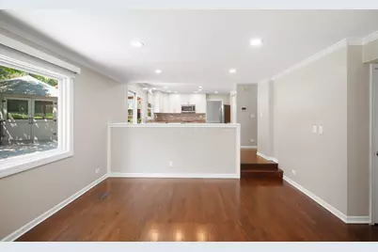
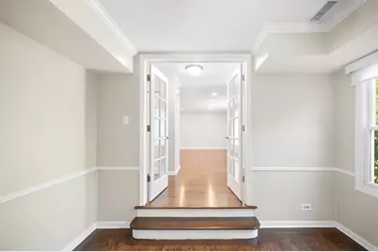
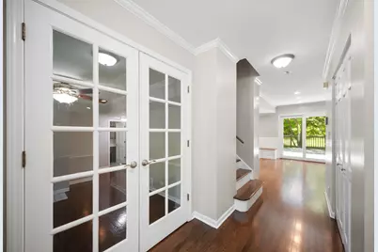
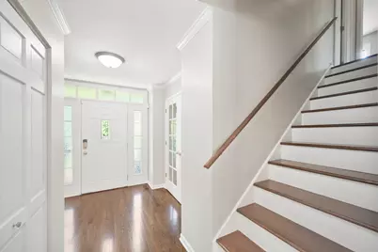
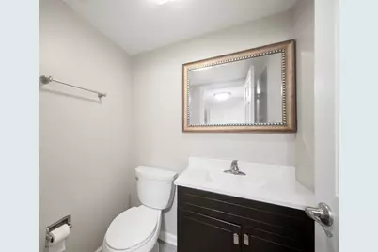
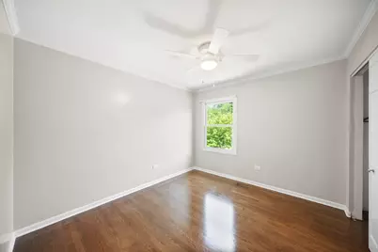
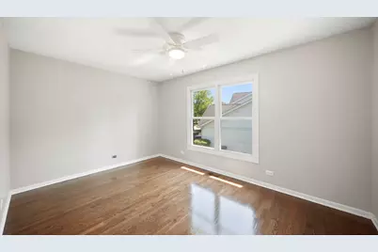
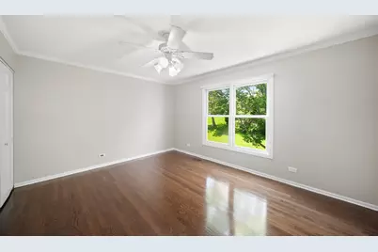
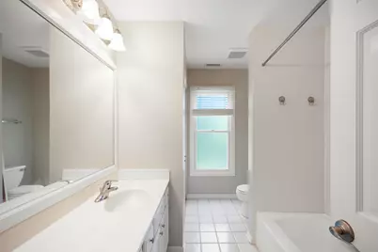
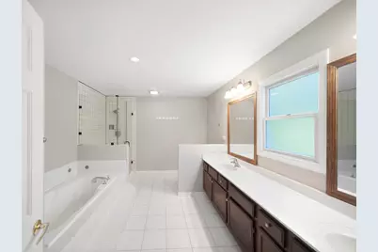
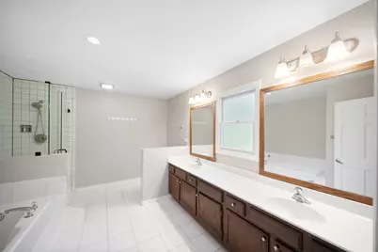
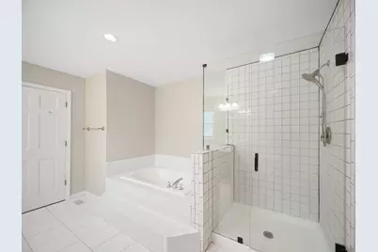
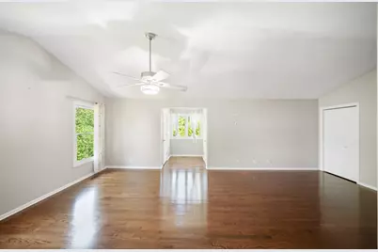
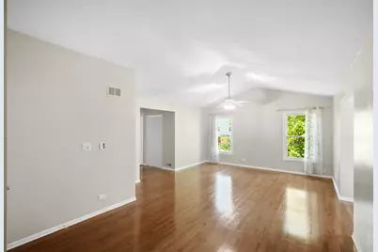
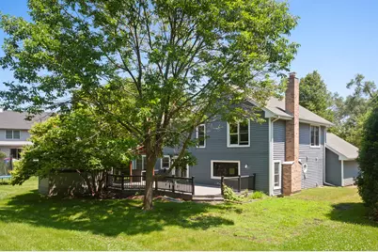
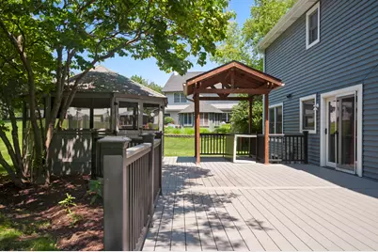
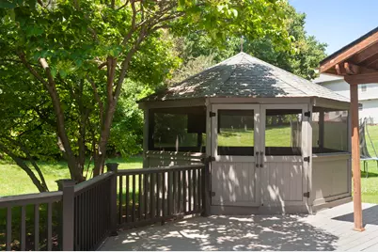
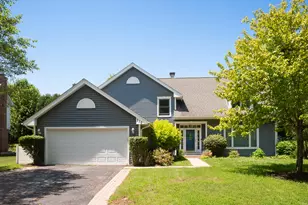
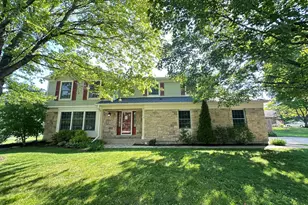
Well-maintained home situated on .38 acres in desirable Hawthorn Club! The interior features a sleek elegant feel with beautiful crown molding, a fresh coat of paint in today's most sought-after color palette, and new remarkable hardwood flooring that extends throughout most of the first and second levels! New remodled fire palace. New flooring Renewed den rooms in master bed room for extra storage Granite finish fire place Renewed standing shower in master bathroom,Brand new cooking range New Kitchen backsplash ,inviting foyer welcomes you home and leads way to the sun-drenched living room with an adjoining dining room; both offering ample natural light and great rooms to host family and friends. Next, the updated eat-in kitchen is an ideal space for the chef of the home to practice new recipes or meal prep all while keeping an eye on the kids as they play. With sightlines to the family room and windows/slider overlooking the yard, you are sure to have the perfect view. The stunning kitchen is outfitted with a myriad of 42" white cabinetry, a closet pantry, granite counters, and quality GE stainless-steel appliances. The center island with breakfast bar seating, and the separate eating area with custom built-in seating provide spaces to grab a quick bite, sip on your morning coffee, or even place for the kids to pull up a seat and do homework. Extend the gathering outdoors to the sprawling Trex deck and screened-in gazebo; wired with electricity - the ultimate setup for those summer cookouts! Envision yourself out on the deck flipping burgers on the attached gas grill where you will never have to worry about the propane tank running out mid-cookout! Head back inside to the sunken family room, accented by a large picture window and a brick fireplace; both offering warmth and a peaceful atmosphere. Light a fire, turn on your favorite show and cozy up with a loved one. Completing the first floor is a half bath, a first-floor den/office - ideal for those working from home, and a laundry/mud room with a custom coat locker - making coming and going a breeze. Once everyone is ready to call it a night head upstairs where you are sure to find a place for everyone to call their own. The expansive main bedroom offers a vaulted ceiling, a walk-in closet, a second wall closet, and a private bath with a dual sink vanity, a soaking tub, and a separate shower. Three additional bedrooms with generous closet space, and a second full bath with dual sink vanity and a tub/shower combo complete the second level. That's not all! The finished basement with a large rec room adds to the living space and would be the perfect media room, game/play area for the kids, or even an area to set up a home gym! Two car attached garage. Minutes to the train, the Golf Course, shopping, restaurants, and more!
Full Property Details
Full Property Details for 310 Chesterfield Ln
General
- Price: $699,000
- Taxes: $18,860 (2025)
- Status: Active
- Type: Single Family
- Source: MRED
- MLS ID: 12695313
Interior
- Basement: Finished, R
- Interior Features: Cathedral Ceiling(s), Open Floorplan
- Fireplace: Yes
- Number of Fireplaces: 1
- Fireplace(s): Family Room, Attached Fireplace Doors/Screen, Gas Starter
- Appliances: Range, Microwave, Dishwasher, Refrigerator, Disposal, Stainless Steel Appliance(s)
- Flooring: Hardwood
Rooms
Bathrooms
- Total Bathrooms: 3
- Full Bathrooms: 2
- Half Bathrooms: 1
- Bathroom Features: Separate Shower, Double Sink, Soaking Tub
Bedrooms
- Total Bedrooms: 4
Additional Information
- Equipment: Security System, Carbon Monoxide Detectors, Ceiling Fan(s), Sump Pump
- Other Features: School Bus Service, Commuter Bus
Exterior
- Exterior Features: Outdoor Grill
Parking
- Garage: Yes
- Attached garage: Yes
- Garage Spaces: 2
- Total Spaces: 2
- Parking Features: Asphalt, Garage Door Opener, Yes, Garage Owned, Attached, Garage
Location
- Area: Indian Creek / Vernon Hills
- County: Lake
- Township: Vernon
- Subdivision: Hawthorn Club
- Driving Directions: RT 45 TO EVERGREEN TO TALLEY HO, LEFT - STREET BECOMES CHESTERFIELD, HOME ON RIGHT
School Information
- School District: 73
- Elem School District: 73
- Midd School District: 73
- High School District: 128
- Elementary School: Hawthorn Elementary School (Sout
- Middle School: Hawthorn Middle School South
- High School: Vernon Hills High School
- Private School: Vernon Hills High School
Community
- Assoc. Fees Include: None
Heating & Cooling
- Cooling Type: Central Air Conditioning
- Heating Type: Natural Gas, Forced Air
Utilities
- Sewer: Public Sewer
- Water: Lake Michigan
Structural Information
- Model: CAPE COD
- Construction: Vinyl Siding
- Exterior Const.: Vinyl Siding
- Basement: Yes
- Basement Desc.: Finished, Rec/Family Area, Storage Space, Full
- Roof: Asphalt
- Windows: Screens
- Sub-Flooring: Hardwood
- Square Feet: 2,968
- Sq. Ft. Source: Assessor
- Year Built: 1989
Manufactured Home
- Model: CAPE COD
Additional Structures
- Other Structures: Gazebo
Lot Features
- Lot Size Range: .25 to .49 Acre
- Lot Dimensions: 59 x 138 x 155 x 194
- Lot Features: Landscaped
Financial Considerations
- Parking Included: Yes
- Assessment Year: 1989
- Tax Amount: $18,860
- Tax Year: 2025
- Pays Sewer: Public Sewer
Disclosures and Reports
- Ownership: Fee Simple
- Property ID: 15082130130000
Listed by Re/Max Sawa
Get Pre-Approved Today
Get a Great Insurance Rate
Schools
Schools serving 310 Chesterfield Ln
School Districts:Hawthorn Community Consolidated School District 73, Libertyville Community High School District 128
| Name | Grades | Distance |
|---|---|---|
Hawthorn Elementary School South 430 North Aspen Drive, Vernon Hills, IL 60061 | 1-5 | 1.1 mi |
Hawthorn School for Young Learners 637 North Aspen Drive, Vernon Hills, IL 60061 | K- | 1.2 mi |
Hawthorn Middle School South 600 North Aspen Drive, Vernon Hills, IL 60061 | 6-8 | 1.2 mi |
Vernon Hills High School 145 Lakeview Parkway, Vernon Hills, IL 60061 | 9-12 | 1.2 mi |
Disclaimer:
School attendance boundaries provided by ATTOM Data Solutions and are for reference only. Contact the school directly to verify enrollment eligibility.
Tax History
Tax History for 310 Chesterfield Ln
Year
Property Taxes
Change
Tax Assessment
Change
2024
$18,860
8%
$228,534
8%
2024
$17,510
6%
$211,212
8%
2023
$16,520
3%
$195,386
6%
2022
$15,996
2%
$183,610
1%
2021
$15,743
2%
$181,630
—
2020
$15,440
—
$182,249
—
2019
$15,440
2%
$181,577
2%
2018
$15,162
2%
$178,653
2%
2017
$14,846
3%
$174,483
4%
2016
$14,404
1%
$167,082
7%
2015
$14,213
10%
$156,254
—
2014
$12,909
-1%
$156,254
11%
2013
$12,999
2%
$141,151
-4%
2012
$12,729
—
$147,284
—
Disclaimer: Historical tax information is derived from public records provided by the county offices. Information is not guaranteed and should be independently verified.
Estimate the Cost
Estimate the Cost for 310 Chesterfield Ln
310 Chesterfield Lane, Vernon Hills, IL 60061 (MLS# 12695313) is a Single Family property with 4 bedrooms, 2 full bathrooms and 1 partial bathroom. 310 Chesterfield Lane is currently listed for $699,000 and was received on July 04, 2026. Want to learn more about 310 Chesterfield Lane? Do you have questions about finding other Single Family real estate for sale in Vernon Hills? You can browse all Vernon Hills real estate or contact a Coldwell Banker agent to request more information.