
This is a carousel with tiles that activate property listing cards. Use the previous and next buttons to navigate.
1/1
$438,000
This is a carousel with tiles that activate property listing cards. Use the previous and next buttons to navigate.
1/1
Full Property Details
Full Property Details for 356 N W Pointe Dr
General
- Sold For: $438,000
- HOA FEE: $175/month
- Taxes: $12,004 (2025)
- Status: Closed
- Type: Townhouse
- Source: MRED
- MLS ID: 12713344
- Added to Site: 66 day(s) ago
Interior
- Interior Features: Storage
- Fireplace: Yes
- Fireplace(s): Living Room, Gas Starter
- Appliances: Range, Microwave, Dishwasher, Refrigerator, Washer, Dryer, Disposal, Stainless Steel Appliance(s)
- Flooring: Hardwood
Rooms
Bathrooms
- Total Bathrooms: 3
- Full Bathrooms: 2
- Half Bathrooms: 1
- Bathroom Features: Separate Shower, Double Sink, Soaking Tub
Bedrooms
- Total Bedrooms: 3
Additional Information
- Equipment: Sump Pump
- Other Features: School Bus Service
Parking
- Garage: Yes
- Attached garage: Yes
- Garage Spaces: 2
- Total Spaces: 2
- Parking Features: Asphalt, Garage Door Opener, Yes, Garage Owned, Attached, Garage
Location
- Area: Indian Creek / Vernon Hills
- County: Lake
- Subdivision: West Pointe
- Driving Directions: ROUTE 45 W OF BUTTERFIELD TO GROSS POINTE 1ST RD TO WEST POINTE R / HOME ON LEFT
School Information
- School District: 76
- Midd School District: 76
- High School: Adlai E Stevenson High School
- Private School: Adlai E Stevenson High School
Community
- Assoc. Fees Include: Insurance, Exterior Maintenance, Lawn Care, Scavenger, Snow Removal
- Pets Allowed: Yes
- Pet Restrictions: Cats OK, Dogs OK
- Mgmt. Company: Property Corp of America
Heating & Cooling
- Cooling Type: Central Air Conditioning
- Heating Type: Natural Gas, Forced Air
Utilities
- Water: Public
Structural Information
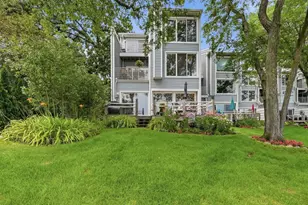
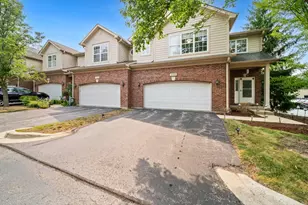
- Structure Type: Townhouse (2-Story)
- Construction: Vinyl Siding, Brick
- Exterior Const.: Vinyl Siding, Brick
- Basement Desc.: Finished, Full
- Foundation: Concrete Perimeter
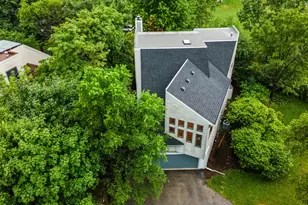
- Roof: Asphalt
- Common Walls: End Unit
- Sub-Flooring: Hardwood
- Entry Floor Number: 1
- Stories/Levels: 2
- Square Feet: 1,790
- Sq. Ft. Source: Assessor
- Year Built: 2004
Unit Information
- Units in Building: 4
Lot Features
- Lot Dimensions: COMMON
- Lot Features: Cul-De-Sac
Financial Considerations
- For Sale/Rent/Lease: Yes
- Association Fee: $175
- Assoc Fee Freq.: Monthly
- Parking Included: Yes
- Assessment Year: 2004
- Tax Amount: $12,004
- Tax Year: 2025
Disclosures and Reports
- Ownership: Condo
- Property ID: 15064200060000
Get Pre-Approved Today
Schools
Schools serving 356 N W Pointe Dr
School Districts:Diamond Lake School District 76, Adlai E. Stevenson High School District 125
| Name | Grades | Distance |
|---|---|---|
Diamond Lake School 25807 North Diamond Lake Road, Mundelein, IL 60060 | PK-2 | 0.9 mi |
West Oak Intermediate School 26156 North Acorn Lane, Mundelein, IL 60060 | 3-5 | 1.6 mi |
West Oak Middle School 26156 North Acorn Lane, Mundelein, IL 60060 | 6-8 | 1.6 mi |
Adlai E Stevenson High School 1 Stevenson Drive, Lincolnshire, IL 60069 | 9-12 | 3.1 mi |
Disclaimer:
School attendance boundaries provided by ATTOM Data Solutions and are for reference only. Contact the school directly to verify enrollment eligibility.
Price & Sales History for 356 N W Pointe Dr
Date
Details
Price
Change
Source
8/31/2026
Sold
$438,000
-0.43%
MLS
7/22/2026
Listed
$439,900
—
MLS
Disclaimer: Historical sales information is derived from public records provided by the county offices. Information is not guaranteed and should be independently verified.
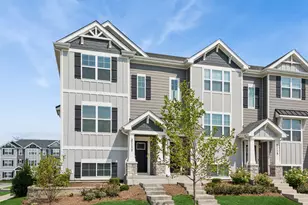
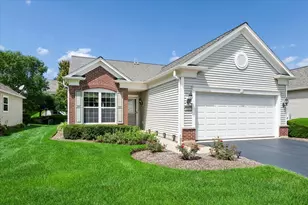
356 N West Pointe Drive, Vernon Hills, IL 60061 (MLS# 12713344) is a Townhouse property that was sold at $438,000 on August 31, 2026. This property was listed by Venkat Talari from our The Groves Office.Want to learn more about 356 N West Pointe Drive? Do you have questions about finding other Townhouse real estate for sale in Vernon Hills? You can browse all Vernon Hills real estate or contact a Coldwell Banker agent to request more information.