This is a carousel with tiles that activate property listing cards. Use the previous and next buttons to navigate.
1/41
$479,000
This is a carousel with tiles that activate property listing cards. Use the previous and next buttons to navigate.
1/41
Property Description
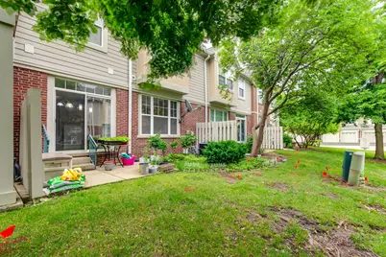
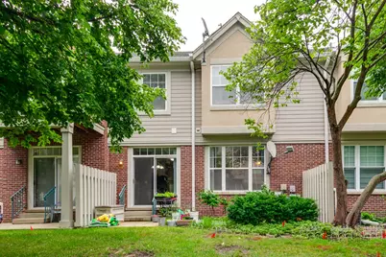
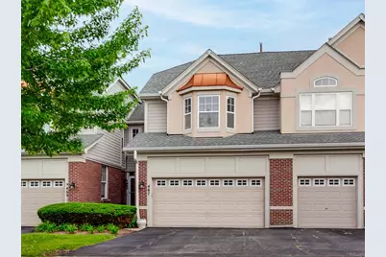
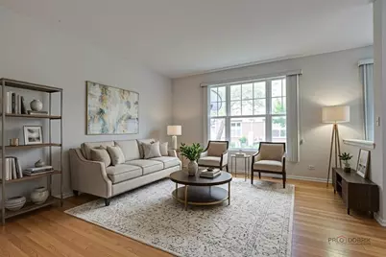
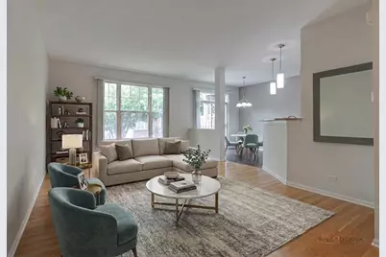
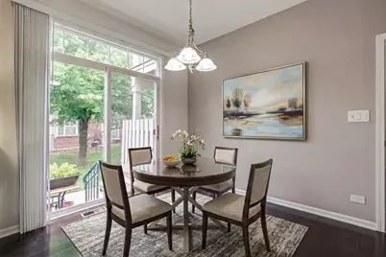
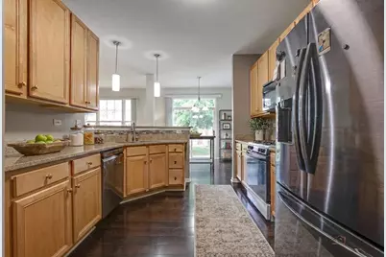
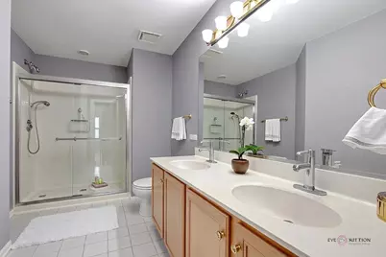
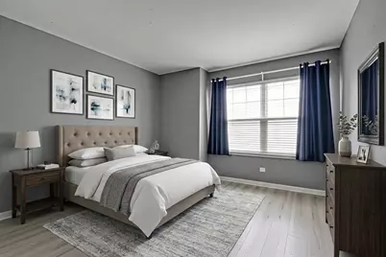
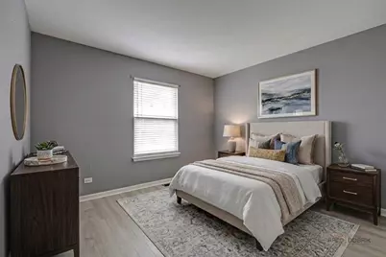
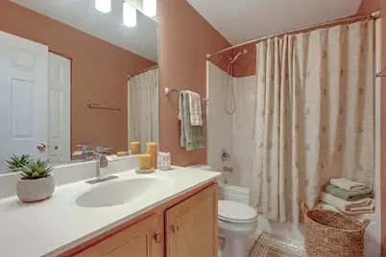
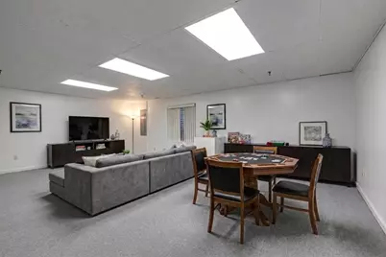
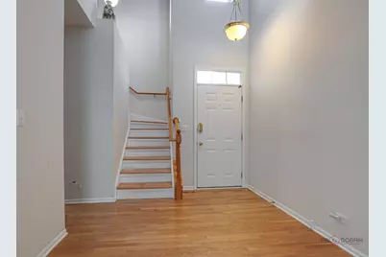
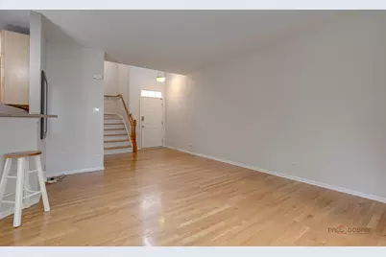
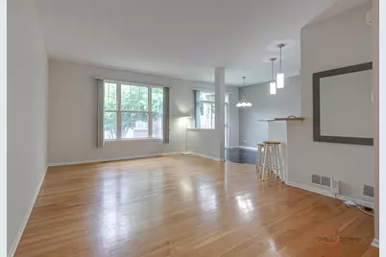
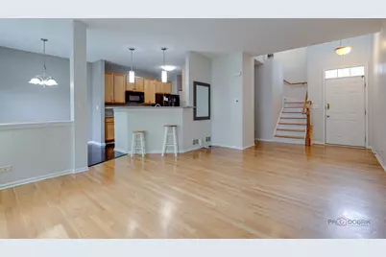
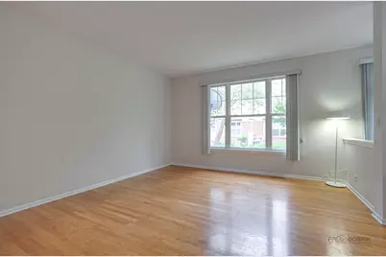
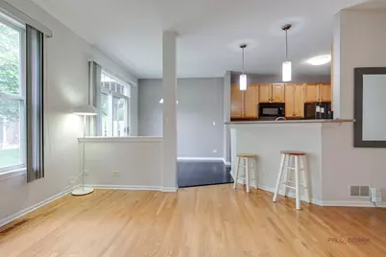
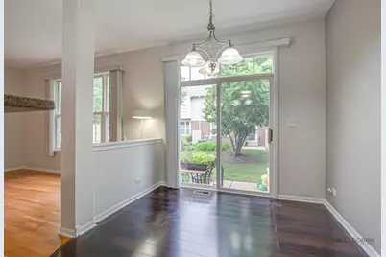
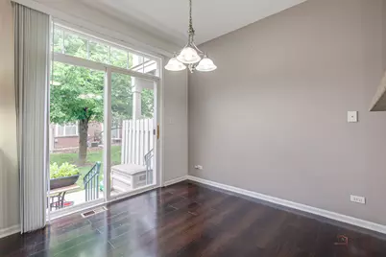
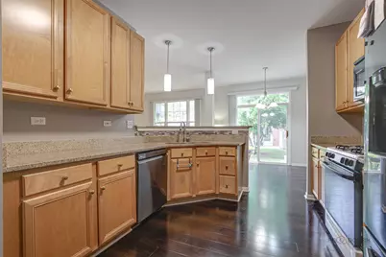
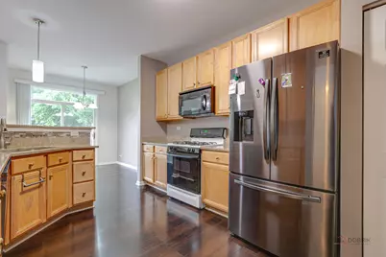
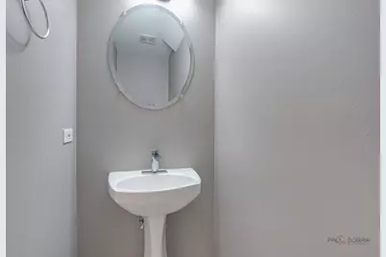
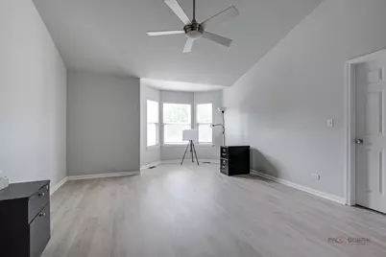
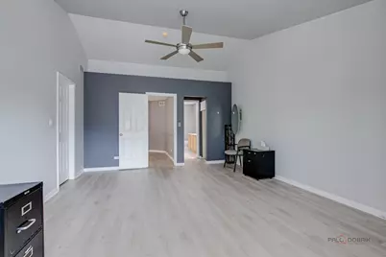
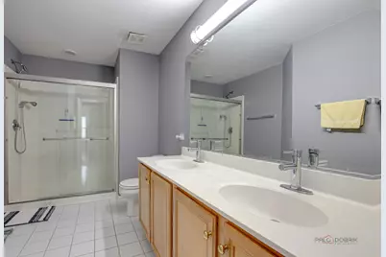
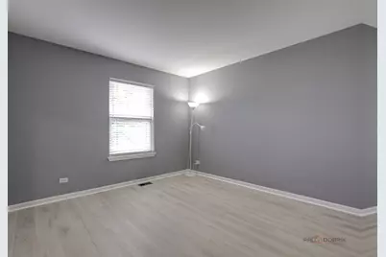
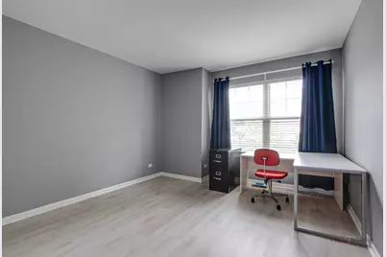
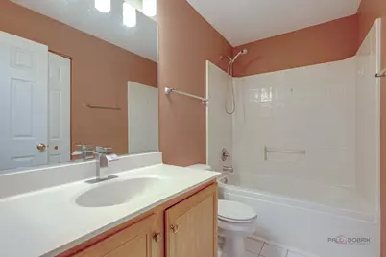
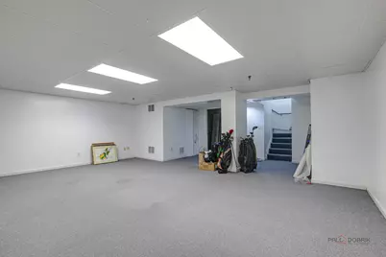
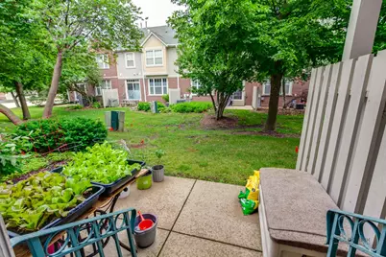
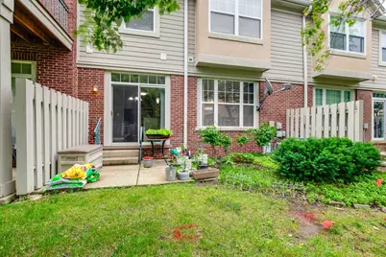
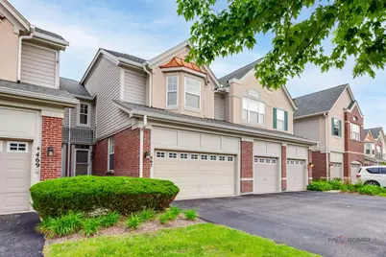
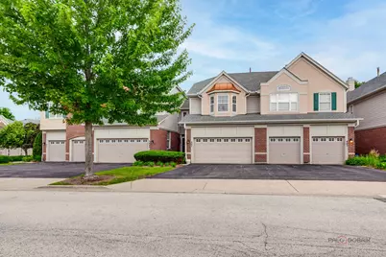
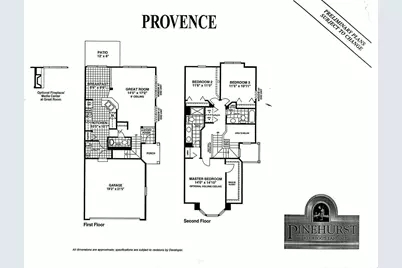
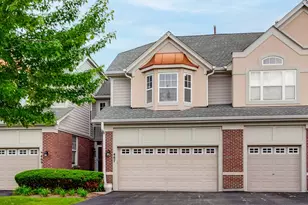

Gregg's Landing Pinehurst Neighborhood | Province Model | Finished Basement | 3 Bedrooms | 2.1 Bathrooms | 2-Car Garage | 2nd Floor Laundry | Near Shopping, Dining, Golf & Parks. Located in the highly sought-after Pinehurst neighborhood of Gregg's Landing, this beautifully designed Province model offers the perfect blend of comfort, functionality, and easy living in one of the area's most desirable communities. Inside, the home feels bright, open, and welcoming from the moment you enter. Sunlight pours into the spacious living room, creating the perfect setting for relaxing with a book, hosting friends, or enjoying a cozy night at home. The kitchen is designed for effortless everyday living with 42" cabinetry, granite countertops, abundant prep space, and an adjacent dining area ideal for both casual meals and entertaining. On warm days, slide open the patio door to let in fresh air or enjoy dining outdoors on the private patio. A conveniently located half bath completes the main level. Upstairs, the thoughtfully designed layout continues with a spacious primary suite that feels like a true retreat. Vaulted ceilings, a sun-filled bayed sitting area, and a large walk-in closet create an inviting space to unwind at the end of the day. The private ensuite bath features dual sink vanity and a separate shower. Two additional generously sized bedrooms with great closet space, a second full bathroom, and a second-floor laundry adds everyday convenience. That's not all! The finished basement provides incredible additional living space with a large rec area perfect for movie nights, a playroom, home gym, office, or game room setup. 2 car attached garage. Schedule your showing today!
Full Property Details
Full Property Details for 467 Pine Lake Cir
General
- Price: $479,000
- HOA FEE: $308/month
- Taxes: $11,299 (2025)
- Status: Active
- Type: Townhouse
- Source: MRED
- MLS ID: 12679291
Interior
- Basement: Finished, F
- Interior Features: Cathedral Ceiling(s), Walk-In Closet(s)
- Appliances: Range, Microwave, Dishwasher, Refrigerator, Washer, Dryer, Disposal
- Flooring: Hardwood
Rooms
Bathrooms
- Total Bathrooms: 3
- Full Bathrooms: 2
- Half Bathrooms: 1
- Bathroom Features: Double Sink
Bedrooms
- Total Bedrooms: 3
Additional Information
- Equipment: Ceiling Fan(s), Sump Pump
Parking
- Garage: Yes
- Attached garage: Yes
- Garage Spaces: 2
- Total Spaces: 2
- Parking Features: Asphalt, Garage Door Opener, Yes, Garage Owned, Attached, Garage
Location
- Area: Indian Creek / Vernon Hills
- County: Lake
- Township: Libertyville
- Subdivision: Pinehurst
- Driving Directions: RT 21 N OF 60 TO MALL DR W TO MUSEUM BLVD N TO PINE LAKE
School Information
- School District: 73
- Elem School District: 73
- Midd School District: 73
- High School District: 128
- Elementary School: Townline Elementary School
- Middle School: Hawthorn Middle School North
- High School: Vernon Hills High School
- Private School: Vernon Hills High School
Community
- Assoc. Fees Include: Insurance, Exterior Maintenance, Lawn Care, Scavenger, Snow Removal
- Pets Allowed: Yes
- Pets: Cats OK, Dogs OK, Number Limit
- Pet Restrictions: Cats OK, Dogs OK, Number Limit, / 999lbs.
- Mgmt. Company: First Service Residential
Heating & Cooling
- Cooling Type: Central Air Conditioning
- Heating Type: Natural Gas, Forced Air
Utilities
- Sewer: Public Sewer
- Water: Lake Michigan
Structural Information
- Structure Type: Townhouse (2-Story)
- Construction: Brick, Cedar
- Exterior Const.: Brick, Cedar
- Basement: Yes
- Basement Desc.: Finished, Full
- Foundation: Concrete Perimeter
- Roof: Asphalt
- Sub-Flooring: Hardwood
- Entry Floor Number: 1
- Stories/Levels: 2
- Square Feet: 1,712
- Sq. Ft. Source: Assessor
- Year Built: 2000
Unit Information
- Units in Building: 5
Lot Features
- Lot Dimensions: 24 x 73
- Lot Features: Landscaped
Animals
- Animals Allowed: Cats OK, Dogs OK, Number Limit
Financial Considerations
- Master Assoc. Fee: $199
- Association Fee: $308
- Assoc Fee Freq.: Monthly
- Assoc Fee Desc.: 199
- Transfer Fees: $199
- Other Assoc Fees: $199
- Parking Included: Yes
- Assessment Year: 2000
- Tax Amount: $11,299.94
- Tax Year: 2025
- Pays Sewer: Public Sewer
Disclosures and Reports
- Ownership: Fee Simple with Homeowners Association
- Property ID: 11331120120000
Listed by RE/MAX Suburban

Get Pre-Approved Today
Get a Great Insurance Rate
Schools
Schools serving 467 Pine Lake Cir
School Districts:Hawthorn Community Consolidated School District 73, Libertyville Community High School District 128
| Name | Grades | Distance |
|---|---|---|
Hawthorn Townline Elementary School 810 North Aspen Drive, Vernon Hills, IL 60061 | 1-5 | 1.1 mi |
Hawthorn School for Young Learners 637 North Aspen Drive, Vernon Hills, IL 60061 | K- | 1.2 mi |
Hawthorn Middle School North 201 West Hawthorn Parkway, Vernon Hills, IL 60061 | 6-8 | 1 mi |
Vernon Hills High School 145 Lakeview Parkway, Vernon Hills, IL 60061 | 9-12 | 1.7 mi |
Disclaimer:
School attendance boundaries provided by ATTOM Data Solutions and are for reference only. Contact the school directly to verify enrollment eligibility.
Tax History
Tax History for 467 Pine Lake Cir
Year
Property Taxes
Change
Tax Assessment
Change
2024
$10,830
4%
$131,876
9%
2024
$10,454
7%
$121,302
8%
2023
$9,807
4%
$111,882
6%
2022
$9,395
4%
$105,061
2%
2021
$9,062
3%
$102,799
3%
2019
$8,832
—
$100,109
-1%
2020
$8,832
-3%
$101,070
-3%
2018
$9,140
3%
$103,758
3%
2017
$8,877
4%
$100,482
5%
2016
$8,538
1%
$95,271
7%
2015
$8,441
6%
$89,046
—
2014
$7,944
4%
$89,046
7%
2013
$7,673
-8%
$82,987
-10%
2012
$8,323
—
$92,284
—
Disclaimer: Historical tax information is derived from public records provided by the county offices. Information is not guaranteed and should be independently verified.
Estimate the Cost
Estimate the Cost for 467 Pine Lake Cir
467 Pine Lake Circle, Vernon Hills, IL 60061 (MLS# 12679291) is a Townhouse property with 3 bedrooms, 2 full bathrooms and 1 partial bathroom. 467 Pine Lake Circle is currently listed for $479,000 and was received on June 16, 2026. Want to learn more about 467 Pine Lake Circle? Do you have questions about finding other Townhouse real estate for sale in Vernon Hills? You can browse all Vernon Hills real estate or contact a Coldwell Banker agent to request more information.