This is a carousel with tiles that activate property listing cards. Use the previous and next buttons to navigate.
1/1
$305,000
This is a carousel with tiles that activate property listing cards. Use the previous and next buttons to navigate.
1/1
Property Description
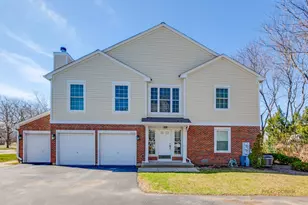
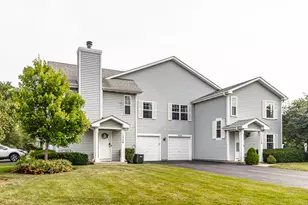
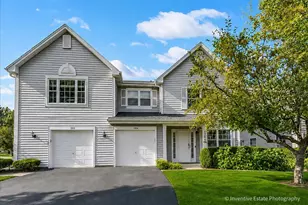
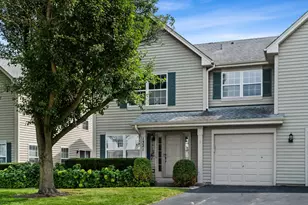
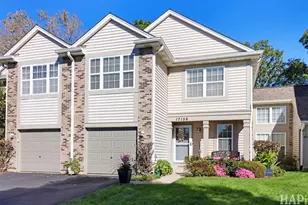
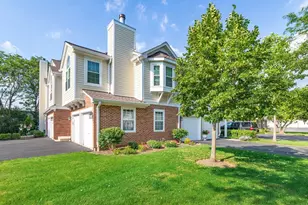
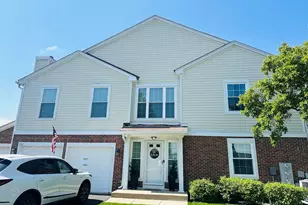
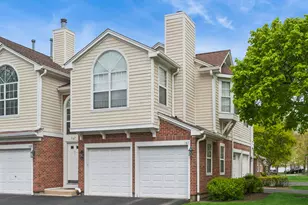
Step Into This Beautifully Updated, Sun-Drenched End-Unit Townhome That Truly Has It All. With A Wide-Open Floor Plan, Two Spacious Bedrooms, Two Full Bathrooms, & A Two-Car Garage, This Home Offers The Perfect Blend Of Comfort, Style, & Convenience.Tucked Quietly Within The Subdivision, This Move-In-Ready Gem Has Been Thoughtfully Renovated From Top To Bottom. Enjoy Brand-New Flooring Throughout, Including Stunning Real Oak Floors & Stairs, Along With Fresh Paint & Updated Fixtures That Create A Crisp, Contemporary Feel. The Inviting Living Room Is Filled With Natural Light & Features Soaring Vaulted Ceilings & A Striking Stone Wall Fireplace-Perfect For Cozy Nights Or Entertaining Guests. The Private Primary Suite Boasts Its Own Vaulted Ceiling, An En-Suite Bathroom With A Walk-In Shower, & Direct Access To A Serene Balcony-Your Own Personal Retreat. Nice-Sized Second Bedroom & Newly Renovated Hall Bath. The Kitchen Is Fully Equipped With All-New Stainless Steel Appliances, Including A Stove, Refrigerator, Dishwasher, & A High-Flow Range Hood With Dual Fans-Ideal For Both Everyday Living & Hosting. Additional Upgrades Include A Newer Front-Loading Washer, An Updated Disposal, & Modernized Windows & Sliding Glass Doors That Lead To The Balcony. The Exterior Has Also Been Refreshed With A New Roof, Siding, & Balcony, Offering Both Curb Appeal & Peace Of Mind For Years To Come. Additional R30 Insulation Added For Extra Comfort & Energy Efficiency.This Home Truly Checks Every Box-Stylish, Spacious, & Completely Turnkey. Just Move In & Start Living. Monthly Assessment Includes Water, Garbage, Lawn Care, & Snow Removal. Enjoy The Neighborhood Park, With Shopping, Restaurants, & Major Roads Just Minutes Away. Located In School District 96 (K-8) & Stevenson High School.Quick Close Ok!
Full Property Details
Full Property Details for 632 Grosse Pointe Cir #-
General
- Sold For: $305,000
- HOA FEE: $365/month
- Taxes: $6,517 (2024)
- Status: Closed
- Type: Townhouse
- Source: MRED
- MLS ID: 12600251
Interior
- Fireplace: Yes
- Fireplace(s): Living Room, Includes Accessories
- Appliances: Range, Dishwasher, Refrigerator, Washer, Dryer, Disposal, Stainless Steel Appliance(s), Range Hood
Rooms
Bathrooms
- Total Bathrooms: 2
- Full Bathrooms: 2
Bedrooms
- Total Bedrooms: 2
Additional Information
- Shared Amenities: Park
- Other Features: School Bus Service
Parking
- Garage: Yes
- Attached garage: Yes
- Garage Spaces: 2
- Total Spaces: 2
- Parking Features: Garage Door Opener, Yes, Garage Owned, Attached, Garage
Location
- Area: Indian Creek / Vernon Hills
- County: Lake
- Subdivision: Grosse Pointe Circle
- Driving Directions: 45 (E OF 83 / W OF BUTTERFIELD)-TO GROSSE POINTE-TO HOME
School Information
- School District: 76
- Midd School District: 76
- Elementary School: Diamond Lake Elementary School
- Middle School: West Oak Middle School
- High School: Adlai E Stevenson High School
- Private School: Adlai E Stevenson High School
Community
- Assoc. Fees Include: Water, Insurance, Exterior Maintenance, Lawn Care, Snow Removal
- Pets Allowed: Yes
- Pet Restrictions: Cats OK, Dogs OK, / 100lbs.
- Mgmt. Company: NS Management
Heating & Cooling
- Cooling Type: Central Air Conditioning
- Heating Type: Natural Gas, Forced Air
Utilities
- Water: Lake Michigan
Structural Information
- Structure Type: Townhouse (Ranch)
- Construction: Brick
- Exterior Const.: Brick
- Basement Desc.: None
- Common Walls: End Unit
- Entry Floor Number: 2
- Stories/Levels: 1
- Square Feet: 1,268
- Sq. Ft. Source: Assessor
- Year Built: 1992
Unit Information
- Units in Building: 4
Manufactured Home
- Model: CABRIOLET
Lot Features
- Lot Dimensions: COMMON
Financial Considerations
- Association Fee: $365
- Assoc Fee Freq.: Monthly
- Parking Included: Yes
- Assessment Year: 1992
- Tax Amount: $6,517
- Tax Year: 2024
Disclosures and Reports
- Ownership: Condo
- Property ID: 15062050370000
Listed by RE/MAX Suburban
Sold by EXIT Realty Redefined

Get Pre-Approved Today
Schools
Schools serving 632 Grosse Pointe Cir #-
School Districts:Diamond Lake School District 76, Adlai E. Stevenson High School District 125
| Name | Grades | Distance |
|---|---|---|
Diamond Lake School 25807 North Diamond Lake Road, Mundelein, IL 60060 | PK-2 | 0.9 mi |
West Oak Intermediate School 26156 North Acorn Lane, Mundelein, IL 60060 | 3-5 | 1.6 mi |
West Oak Middle School 26156 North Acorn Lane, Mundelein, IL 60060 | 6-8 | 1.6 mi |
Adlai E Stevenson High School 1 Stevenson Drive, Lincolnshire, IL 60069 | 9-12 | 3.3 mi |
Disclaimer:
School attendance boundaries provided by ATTOM Data Solutions and are for reference only. Contact the school directly to verify enrollment eligibility.
632 Grosse Pointe Circle #-, Vernon Hills, IL 60061 (MLS# 12600251) is a Townhouse property that was sold at $305,000 on April 23, 2026. Want to learn more about 632 Grosse Pointe Circle #-? Do you have questions about finding other Townhouse real estate for sale in Vernon Hills? You can browse all Vernon Hills real estate or contact a Coldwell Banker agent to request more information.