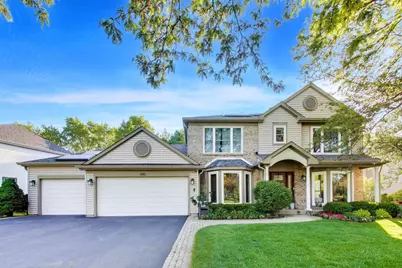
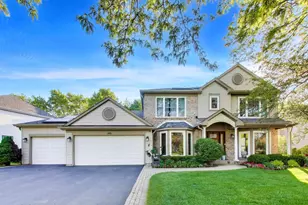

No photo available
$749,900 Just Listed
Property Description
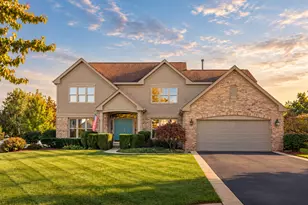
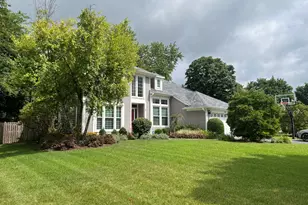
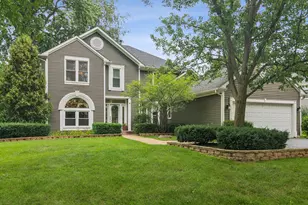
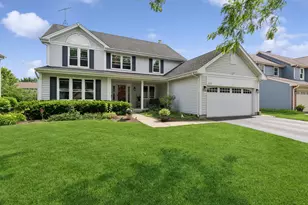
Nestled in the prestigious Grosse Pointe Village and served by the award-winning Stevenson High School district, this spectacular expanded Colonial offers over 4,000 square feet of living space upgraded with a relentless focus on modern efficiency and high-end comfort. The breathtaking vaulted great room, anchored by a floor-to-ceiling stone fireplace, flows seamlessly through new sliding glass doors, all protected by a new roof and gutter guards (2024). This tech-forward sanctuary features Tesla solar panels, a Tesla charger, and a comprehensive smart home system including Siri-controlled blinds. Interior refinements abound with new 2023 Pella windows with custom treatments, solid core doors throughout, new carpeting, and a high-efficiency washer and dryer. The home's mechanical integrity is unmatched, boasting dual furnaces (2023 and 2026), a 2020 main hot water heater, a dedicated 2023 heater for the basement addition radiant floor heating, a new radon mitigation system, and a climate-controlled, hard-coated crawl space for ultimate peace of mind. A meticulously updated and cared-for home like this doesn't come around often.
Full Property Details
Full Property Details for 845 Saugatuck Trail
General
- Price: $749,900
- Taxes: $15,993 (2024)
- Status: Active
- Type: Single Family
- Source: MRED
- MLS ID: 12658299
- Updated: 5/28/2026
- Added to Site: 3 day(s) ago
Interior
- Basement: Finished, F
- Interior Features: Cathedral Ceiling(s), Wet Bar, 1st-Floor Bath, Walk-In Closet(s)
- Fireplace: Yes
- Number of Fireplaces: 2
- Fireplace(s): Family Room, Living Room
- Appliances: Range, Microwave, Dishwasher, Refrigerator, Washer, Dryer, Disposal, Stainless Steel Appliance(s)
- Flooring: Hardwood
Rooms
Bathrooms
- Total Bathrooms: 4
- Full Bathrooms: 3
- Half Bathrooms: 1
- Basement Baths: Yes
- Bathroom Features: Separate Shower
Bedrooms
- Total Bedrooms: 4
Additional Information
- Other Features: School Bus Service
Parking
- Garage: Yes
- Attached garage: Yes
- Garage Spaces: 3
- Total Spaces: 3
- Parking Features: Garage Door Opener, Heated Garage, Yes, Garage Owned, Attached, Garage
Location
- Area: Indian Creek / Vernon Hills
- County: Lake
- Township: Vernon
- Subdivision: Grosse Pointe Village
- Driving Directions: From 45, South on Grosse Point Blvd, SE on Fiore, left on Saugatuck Trail to home
School Information
- School District: 76
- Elem School District: 76
- Midd School District: 76
- High School District: 125
- Elementary School: Diamond Lake Elementary School
- Middle School: West Oak Middle School
- High School: Adlai E Stevenson High School
- Private School: Adlai E Stevenson High School
Community
- Assoc. Fees Include: None
Heating & Cooling
- Cooling Type: Central Air Conditioning
- Heating Type: Natural Gas, Forced Air
Utilities
- Sewer: Storm Sewer
- Water: Lake Michigan
Structural Information
- Architectural Info: Colonial
- Architectural Style: Colonial
- Construction: Brick
- Exterior Const.: Brick
- Basement: Yes
- Basement Desc.: Finished, Full
- Foundation: Concrete Perimeter
- Roof: Asphalt
- Windows: Screens
- Sub-Flooring: Hardwood
- Square Feet: 3,060
- Sq. Ft. Source: Assessor
- Year Built: 1991
Lot Features
- Lot Size (Acres): 0.2759
- Lot Size Range: .25 to .49 Acre
- Lot Dimensions: 12018
Financial Considerations
- Parking Included: Yes
- Assessment Year: 1991
- Tax Amount: $15,993.38
- Tax Year: 2024
- Pays Sewer: Storm Sewer
Disclosures and Reports
- Ownership: Fee Simple
- Property ID: 15072120070000
Listed by Compass
Get Pre-Approved Today
Get a Great Insurance Rate
Schools
Schools serving 845 Saugatuck Trail
School Districts:Diamond Lake School District 76, Adlai E. Stevenson High School District 125
| Name | Grades | Distance |
|---|---|---|
Diamond Lake School 25807 North Diamond Lake Road, Mundelein, IL 60060 | PK-2 | 1.3 mi |
West Oak Intermediate School 26156 North Acorn Lane, Mundelein, IL 60060 | 3-5 | 2 mi |
West Oak Middle School 26156 North Acorn Lane, Mundelein, IL 60060 | 6-8 | 2 mi |
Adlai E Stevenson High School 1 Stevenson Drive, Lincolnshire, IL 60069 | 9-12 | 2.7 mi |
Disclaimer:
School attendance boundaries provided by ATTOM Data Solutions and are for reference only. Contact the school directly to verify enrollment eligibility.
Price & Sales History for 845 Saugatuck Trail
Date
Details
Price
Change
Source
5/26/2026
Listed
$749,900
70.43%
MLS
8/05/2020
Sold
$440,000
—
Public Record
Disclaimer: Historical sales information is derived from public records provided by the county offices. Information is not guaranteed and should be independently verified.

Tax History
Tax History for 845 Saugatuck Trail
Year
Property Taxes
Change
Tax Assessment
Change
2024
$15,993
6%
$183,750
9%
2024
$15,121
3%
$168,173
10%
2023
$14,664
2%
$152,581
4%
2022
$14,337
1%
$146,142
—
2021
$14,146
-9%
$146,154
—
2020
$15,612
—
$146,652
-10%
2019
$15,612
-6%
$163,501
-6%
2018
$16,555
2%
$173,201
2%
2017
$16,188
3%
$169,158
4%
2016
$15,718
2%
$161,982
7%
2015
$15,377
11%
$151,484
—
2014
$13,854
4%
$151,484
10%
2013
$13,329
3%
$137,529
-2%
2012
$12,894
—
$140,144
—
Disclaimer: Historical tax information is derived from public records provided by the county offices. Information is not guaranteed and should be independently verified.
Estimate the Cost
Estimate the Cost for 845 Saugatuck Trail
845 Saugatuck Trail, Vernon Hills, IL 60061 (MLS# 12658299) is a Single Family property with 4 bedrooms, 3 full bathrooms and 1 partial bathroom. 845 Saugatuck Trail is currently listed for $749,900 and was received on May 26, 2026. Want to learn more about 845 Saugatuck Trail? Do you have questions about finding other Single Family real estate for sale in Vernon Hills? You can browse all Vernon Hills real estate or contact a Coldwell Banker agent to request more information.