No photo available
$274,900 Just Listed
Property Description
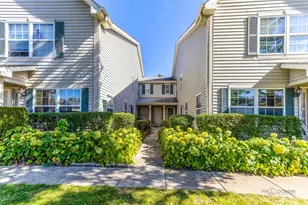
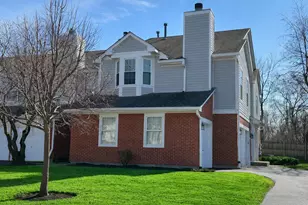
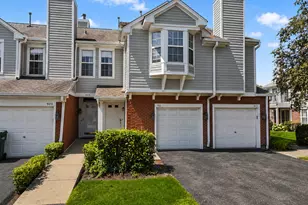
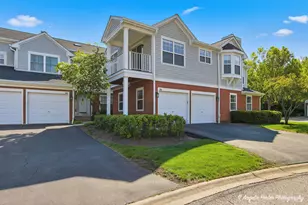
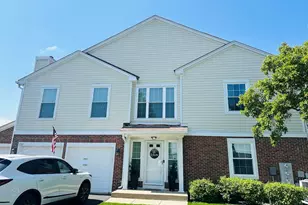
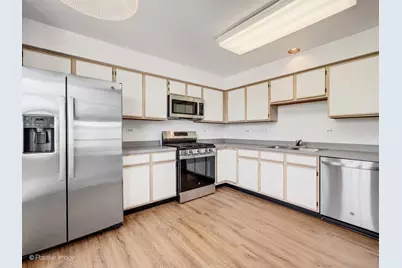
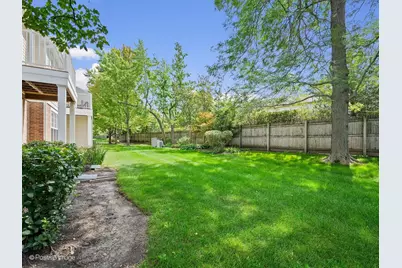
Beautifully maintained, freshly painted, and filled with natural light, this inviting end-unit townhome in The Carriages at Grosse Pointe Village offers a wonderful combination of comfort, thoughtful updates, and everyday convenience. With two bedrooms, two full bathrooms, and an attached one-car garage, the home features a spacious, easy-living floor plan in a desirable Vernon Hills location. A sun-filled two-story foyer creates a warm welcome, highlighted by windows above the front entry that bring abundant natural light into the space. A carpeted staircase leads to the second level, where ample windows maintain the home's bright, airy feel. The spacious living room centers on a cozy fireplace and flows seamlessly into the dining room, creating an inviting setting for relaxing and entertaining. The generously sized kitchen features newly installed luxury vinyl laminate flooring with a real wood look, abundant cabinetry, new stainless steel appliances in 2026, a double-bowl sink, and charming bay windows with wide sills. Plenty of room for a breakfast table makes this a comfortable spot to enjoy morning coffee or casual meals in natural light. Two well-proportioned bedrooms and two full bathrooms provide comfortable private spaces. One of the bedrooms features a spacious walk-in closet and direct access to a private balcony - an inviting outdoor retreat. A conveniently located laundry room adds to the home's everyday functionality, while carpeting throughout the second level creates a comfortable feel. Exceptionally well cared for, the home has benefited from numerous significant recent improvements. The range, microwave, refrigerator, and dishwasher were replaced in 2026, followed by a new furnace, air conditioner, and water heater in 2026. The roof and skylight were replaced in 2026. Additional updates include a washer and dryer replaced in 2019 and an insulated garage door and opener replaced in 2020. The HOA special assessment is paid in FULL, giving the next owner added confidence, along with all the many major updates already completed. Ideally situated in Vernon Hills, this lovely end unit enjoys convenient access to shopping, dining, parks, recreation, and everyday amenities, with major roadways nearby for easy commuting. The location also offers access to highly regarded area schools, adding to the appeal of this beautifully maintained, move-in-ready home. With its abundant natural light, spacious rooms, extensive recent improvements, private balcony, and desirable end-unit setting, 883 Ann Arbor Lane is a wonderful place to call home.
Full Property Details
Full Property Details for 883 Ann Arbor Ln
General
- Price: $274,900
- HOA FEE: $365/month
- Taxes: $6,609 (2025)
- Status: Active
- Type: Townhouse
- Source: MRED
- MLS ID: 12744602
Interior
- Basement: None
- Interior Features: Walk-In Closet(s), Separate Dining Room
- Fireplace: Yes
- Number of Fireplaces: 1
- Fireplace(s): Living Room, Gas Starter
- Appliances: Range, Microwave, Dishwasher, Refrigerator, Washer, Dryer
- Flooring: Carpet
Rooms
Bathrooms
- Total Bathrooms: 2
- Full Bathrooms: 2
- Bathroom Features: Soaking Tub
Bedrooms
- Total Bedrooms: 2
Additional Information
- Other Features: School Bus Service, Commuter Train, Interstate Access
Parking
- Garage: Yes
- Attached garage: Yes
- Garage Spaces: 1
- Total Spaces: 1
- Parking Features: Asphalt, Garage Door Opener, Yes, Garage Owned, Attached, Garage
Location
- Area: Indian Creek / Vernon Hills
- County: Lake
- Township: Vernon
- Driving Directions: Route 45, west of Butterfield Rd to Grosse Pointe Blvd, north to Ann Arbor Ln, west to unit.
School Information
- School District: 76
- Elem School District: 76
- Midd School District: 76
- High School District: 125
- Elementary School: Diamond Lake Elementary School
- Middle School: West Oak Middle School
- High School: Adlai E Stevenson High School
- Private School: Adlai E Stevenson High School
Community
- Assoc. Fees Include: Water, Insurance, Exterior Maintenance, Lawn Care, Scavenger, Snow Removal
- Pets Allowed: Yes
- Pets: Cats OK, Dogs OK
- Pet Restrictions: Cats OK, Dogs OK
- Mgmt. Company: The Carriages at Grosse Pointe Village
Heating & Cooling
- Cooling Type: Central Air Conditioning
- Heating Type: Natural Gas
Utilities
- Sewer: Public Sewer
- Water: Lake Michigan
Structural Information
- Structure Type: Townhouse (2-Story)
- Construction: Vinyl Siding, Brick
- Exterior Const.: Vinyl Siding, Brick
- Basement Desc.: None
- Roof: Asphalt
- Windows: Skylight(s)
- Sub-Flooring: Carpet
- Entry Floor Number: 1
- Stories/Levels: 2
- Square Feet: 1,286
- Sq. Ft. Source: Plans
- Year Built: 1990
Unit Information
- Units in Building: 6
Lot Features
Animals
- Animals Allowed: Cats OK, Dogs OK
Financial Considerations
- Association Fee: $365
- Assoc Fee Freq.: Monthly
- Parking Included: Yes
- Assessment Year: 1990
- Tax Amount: $6,609
- Tax Year: 2025
- Pays Sewer: Public Sewer
Disclosures and Reports
- Ownership: Fee Simple with Homeowners Association
- Property ID: 15062060180000
Listed by Compass
Get Pre-Approved Today
Get a Great Insurance Rate
Schools
Schools serving 883 Ann Arbor Ln
School Districts:Diamond Lake School District 76, Adlai E. Stevenson High School District 125
| Name | Grades | Distance |
|---|---|---|
Diamond Lake School 25807 North Diamond Lake Road, Mundelein, IL 60060 | PK-2 | 0.9 mi |
West Oak Intermediate School 26156 North Acorn Lane, Mundelein, IL 60060 | 3-5 | 1.6 mi |
West Oak Middle School 26156 North Acorn Lane, Mundelein, IL 60060 | 6-8 | 1.6 mi |
Adlai E Stevenson High School 1 Stevenson Drive, Lincolnshire, IL 60069 | 9-12 | 3.1 mi |
Disclaimer:
School attendance boundaries provided by ATTOM Data Solutions and are for reference only. Contact the school directly to verify enrollment eligibility.
Tax History
Tax History for 883 Ann Arbor Ln
Year
Property Taxes
Change
Tax Assessment
Change
2024
$6,374
2%
$77,217
8%
2024
$6,251
17%
$71,363
6%
2023
$5,336
4%
$67,336
18%
2022
$5,149
1%
$56,842
1%
2021
$5,080
2%
$56,230
—
2020
$4,988
—
$56,422
—
2019
$4,988
11%
$56,214
9%
2018
$4,495
3%
$51,351
2%
2017
$4,384
3%
$50,153
4%
2016
$4,236
3%
$48,026
7%
2015
$4,115
-16%
$44,914
—
2014
$4,882
4%
$44,914
-14%
2013
$4,699
1%
$52,324
-4%
2012
$4,654
—
$54,306
—
Disclaimer: Historical tax information is derived from public records provided by the county offices. Information is not guaranteed and should be independently verified.
Estimate the Cost
Estimate the Cost for 883 Ann Arbor Ln
883 Ann Arbor Lane, Vernon Hills, IL 60061 (MLS# 12744602) is a Townhouse property with 2 bedrooms and 2 full bathrooms. 883 Ann Arbor Lane is currently listed for $274,900 and was received on August 27, 2026. Want to learn more about 883 Ann Arbor Lane? Do you have questions about finding other Townhouse real estate for sale in Vernon Hills? You can browse all Vernon Hills real estate or contact a Coldwell Banker agent to request more information.