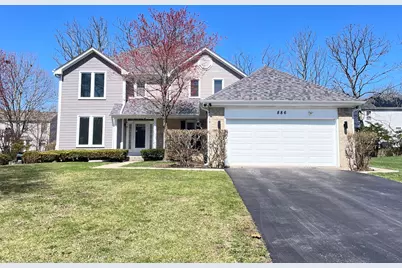
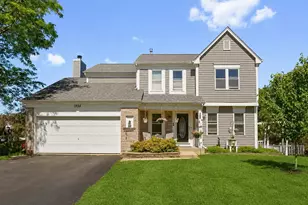
This is a carousel with tiles that activate property listing cards. Use the previous and next buttons to navigate.
1/1
$650,000
This is a carousel with tiles that activate property listing cards. Use the previous and next buttons to navigate.
1/1
Property Description
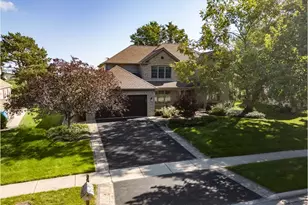
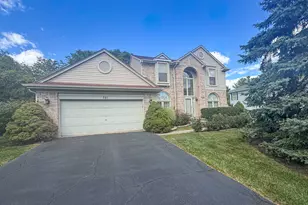
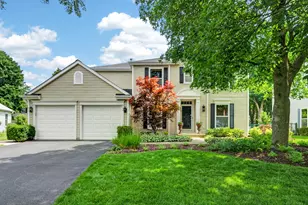
Spectacular fully rehabbed home on a quiet interior cul-de-sac in desirable Grosse Pointe Village! Bright open-concept layout with hardwood floors throughout, private office/den with French doors, and spacious living room perfect for entertaining. Stunning remodeled kitchen (2023) features quartz countertops, modern design, and high-end stainless steel appliances, including Bosch dishwasher, 36" cooktop, and refrigerator, along with a Miele double oven and Monogram microwave. Sunny breakfast area with sliding doors opens to a large patio-ideal for outdoor living and BBQs. Dramatic dining room with vaulted ceilings and skylights. Upstairs offers a luxurious primary suite with tray ceiling, walk-in closet with organizers, and spa-like bath with dual vanities, soaking tub, and separate shower. Two additional bedrooms and a full bath complete the second level. Finished basement with recreation room, office/flex space, bathroom, and ample storage. 2-car attached garage with EV charger hookup. Newly installed water softener and reverse osmosis system. Located in award-winning Stevenson High School district, close to parks, shopping, and more!
Full Property Details
Full Property Details for 886 Saugatuck Trail
General
- Sold For: $650,000
- Taxes: $14,405 (2024)
- Status: Closed
- Type: Single Family
- Source: MRED
- MLS ID: 12612657
- Added to Site: 96 day(s) ago
Interior
- Interior Features: Cathedral Ceiling(s), Built-in Features, Walk-In Closet(s), Open Floorplan, Quartz Counters
- Appliances: Double Oven, Microwave, Dishwasher, Refrigerator, Washer, Dryer, Disposal, Stainless Steel Appliance(s), Cooktop, Range Hood, Water Purifier Owned, Water Softener Owned, Gas Cooktop, Oven
- Flooring: Hardwood
Rooms
Bathrooms
- Total Bathrooms: 4
- Full Bathrooms: 2
- Half Bathrooms: 2
- Basement Baths: Yes
Bedrooms
- Total Bedrooms: 3
Additional Information
- Equipment: Water Softener (Owned), Carbon Monoxide Detectors, Ceiling Fan(s), Sump Pump, Radon Mitigation System
- Other Features: School Bus Service
Parking
- Garage: Yes
- Attached garage: Yes
- Garage Spaces: 2
- Total Spaces: 2
- Parking Features: Asphalt, Garage Door Opener, Yes, Garage Owned, Attached, Garage
Location
- Area: Indian Creek / Vernon Hills
- County: Lake
- Subdivision: Grosse Pointe Village
- Driving Directions: Route 45 & Grosse Pointe Blvd, (R) to Fiore Pkwy, (R) to Saugatuck Trl, home on the (L)
School Information
- School District: 76
- Midd School District: 76
- High School: Adlai E Stevenson High School
- Private School: Adlai E Stevenson High School
Community
- Assoc. Fees Include: None
Heating & Cooling
- Cooling Type: Central Air Conditioning, Zoned
- Heating Type: Natural Gas, Forced Air, Zoned
Utilities
- Water: Lake Michigan, Public
Structural Information
- Construction: Aluminum Siding
- Exterior Const.: Aluminum Siding
- Basement Desc.: Finished, Full
- Roof: Asphalt
- Windows: Skylight(s), Blinds
- Sub-Flooring: Hardwood
- Square Feet: 2,396
- Sq. Ft. Source: Assessor
- Year Built: 1991
- Remodeled/Updated: 2023
Manufactured Home
- Model: EDGEWOOD
Lot Features
- Lot Size (Acres): 0.2857
- Lot Size Range: .25 to .49 Acre
- Lot Dimensions: 38 x 139 x 90 x 121 x 62
- Lot Features: Cul-De-Sac
Financial Considerations
- Parking Included: Yes
- Assessment Year: 1991
- Tax Amount: $14,405
- Tax Year: 2024
Disclosures and Reports
- Ownership: Fee Simple
- Property ID: 15072110050000
Listed by LITS Realty LLC
Sold by @properties Christie's International Real Estate

Get Pre-Approved Today
Schools
Schools serving 886 Saugatuck Trail
School Districts:Diamond Lake School District 76, Adlai E. Stevenson High School District 125
| Name | Grades | Distance |
|---|---|---|
Diamond Lake School 25807 North Diamond Lake Road, Mundelein, IL 60060 | PK-2 | 1.2 mi |
West Oak Intermediate School 26156 North Acorn Lane, Mundelein, IL 60060 | 3-5 | 1.9 mi |
West Oak Middle School 26156 North Acorn Lane, Mundelein, IL 60060 | 6-8 | 1.9 mi |
Adlai E Stevenson High School 1 Stevenson Drive, Lincolnshire, IL 60069 | 9-12 | 2.8 mi |
Disclaimer:
School attendance boundaries provided by ATTOM Data Solutions and are for reference only. Contact the school directly to verify enrollment eligibility.
Price & Sales History for 886 Saugatuck Trail
Date
Details
Price
Change
Source
6/12/2026
Sold
$650,000
-2.26%
MLS
4/17/2026
Price Reduced
$665,000
-1.48%
MLS
4/09/2026
Listed
$675,000
—
MLS
Disclaimer: Historical sales information is derived from public records provided by the county offices. Information is not guaranteed and should be independently verified.
886 Saugatuck Trail, Vernon Hills, IL 60061 (MLS# 12612657) is a Single Family property that was sold at $650,000 on June 12, 2026. Want to learn more about 886 Saugatuck Trail? Do you have questions about finding other Single Family real estate for sale in Vernon Hills? You can browse all Vernon Hills real estate or contact a Coldwell Banker agent to request more information.