
This is a carousel with tiles that activate property listing cards. Use the previous and next buttons to navigate.
1/1
$590,000
This is a carousel with tiles that activate property listing cards. Use the previous and next buttons to navigate.
1/1

Property Description
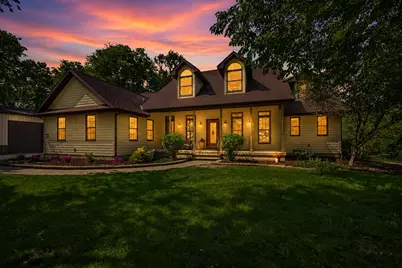
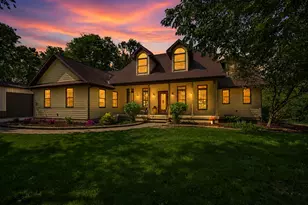
Some homes offer ACREAGE and others offer PRIVACY, but this one gives you both. Nestled on 5.26 WOODED ACRES with HOG CREEK winding through the back of the property, this custom home offers the peaceful country setting in Grundy County. Mature trees surround the home, creating privacy on every side while oversized windows fill the interior with NATURAL LIGHT. Step inside to an impressive TWO-STORY GREAT ROOM where soaring ceilings, rich HARDWOOD FLOORS, an OPEN STAIRCASE with oak railings, and brick wood-burning fireplace create a warm and inviting gathering space. Walls of windows frame the wooded views and bring the outdoors in, while the OPEN LAYOUT connects effortlessly to the dining areas and kitchen. The kitchen features QUARTZ countertops, a MARBLE backsplash, custom cabinetry, all STAINLESS STEEL APPLIANCES, generous workspace, a drop-in sink, and an OVERSIZED PANTRY. The breakfast nook's bay window overlooks the backyard, making every meal feel connected to nature. The MAIN-FLOOR PRIMARY SUITE offers a quiet retreat with a vaulted tray ceiling, bay window sitting area, two closets, including a walk-in closet, and a spacious ensuite with dual vanities, a corner whirlpool tub, separate walk-in shower, and private water closet. A MAIN-FLOOR OFFICE with French doors can easily serve as a 5TH BEDROOM, while 1ST FLOOR LAUNDRY adds everyday convenience. Upstairs you'll find two additional bedrooms, a full bathroom, and a large bonus room currently used as a bedroom, offering flexible space for guests, hobbies, a playroom, or home office. The FULL BASEMENT features 8.59-foot ceilings and is already plumbed for a future full bathroom, providing outstanding potential for additional finished living space. Outside is where this property truly shines. Relax on the COVERED FRONT PORCH, COVERED SIDE PORCH, or brand-new COMPOSITE DECK or gather around the FIRE PIT while overlooking mature woods and the peaceful waters of Hog Creek. It's a setting that feels private, yet you're only approximately 13 miles from downtown Morris. The 48' x 30' HEATED POLE BUILDING with 12' ceilings offers incredible flexibility with propane heat, two oversized overhead doors 10'W x 11'H, office space, loft storage, and room for vehicles, woodworking, a workshop or recreational equipment. An attached two-car garage, large concrete driveway, and additional wood storage shed provide even more functionality. Recent improvements include a HVAC, heat pump, quartz countertops, kitchen appliances, composite deck all in the last 2 years. Additional features include a high-efficiency HVAC featuring a heat pump with propane back up, on-demand tankless water heater, reverse osmosis system connected to the kitchen sink and refrigerator, hardwood flooring throughout the main level, brand-new carpet (2024), Starlink satellite equipment that stays with the property. Located in the SENECA SCHOOL DISTRICT, this is a rare opportunity to own a country home with acreage, a wooded property with a creek, and a heated pole building, all in one exceptional property. Opportunities that combine this level of privacy, natural beauty, functional space, and convenience don't come along often. Reach out to schedule a private showing.
Full Property Details
Full Property Details for 7750 W Omalley Rd
General
- Sold For: $590,000
- Taxes: $7,034 (2025)
- Status: Closed
- Type: Single Family
- Source: MRED
- MLS ID: 12706682
Interior
- Interior Features: Cathedral Ceiling(s), 1st-Floor Bedroom, 1st-Floor Bath, Walk-In Closet(s), Separate Dining Room, Quartz Counters
- Fireplace: Yes
- Fireplace(s): Living Room, Wood-Burning
- Appliances: Range, Microwave, Dishwasher, Refrigerator, Washer, Dryer, Water Softener
- Flooring: Hardwood
Rooms
Bathrooms
- Total Bathrooms: 3
- Full Bathrooms: 3
- Bathroom Features: Whirlpool, Separate Shower, Double Sink
Bedrooms
- Total Bedrooms: 4
Additional Information
- Equipment: Carbon Monoxide Detectors, Ceiling Fan(s), Sump Pump, Generator
- Other Features: School Bus Service
Parking
- Garage: Yes
- Attached garage: Yes
- Garage Spaces: 6
- Total Spaces: 6
- Parking Features: Concrete, Garage Door Opener, Heated Garage, Garage, Yes, Garage Owned, Attached, Detached
Location
- Area: Kinsman / Mazon / Verona
- County: Grundy
- Driving Directions: I-80 to Rt.47 south Dupont Road west to Gonnam Rd. South to OMalley Rd. west 1.2 miles to home on right.
School Information
- School District: 170
- Midd School District: 170
- Elementary School: Seneca Elementary North Campus
- Middle School: Seneca Elementary South Campus
- High School: Seneca Township High School
- Private School: Seneca Township High School
Community
- Assoc. Fees Include: None
Heating & Cooling
- Cooling Type: Central Air Conditioning
- Heating Type: Propane, Forced Air, Heat Pump
Utilities
- Water: Well
Structural Information
- Architectural Style: Cape Cod
- Construction: Fiber Cement
- Exterior Const.: Fiber Cement
- Basement Desc.: Unfinished, Full
- Foundation: Concrete Perimeter
- Roof: Asphalt
- Windows: Screens
- Doors: 6 Panel Door(s)
- Sub-Flooring: Hardwood
- Square Feet: 2,943
- Sq. Ft. Source: Estimated
- Year Built: 2004
Additional Structures
- Other Structures: Workshop, Outbuilding
Lot Features
- Lot Size (Acres): 5.26
- Lot Size Range: 5.0 to 5.99 Acres
- Lot Dimensions: 309 x 741
- Lot Features: Wooded, Mature Trees, Backs to Trees/Woods
Water Features
- Water Front: Yes
- Water Front Desc.: Stream, Creek
- Water Front View: Back of Property
Financial Considerations
- Parking Included: Yes
- Assessment Year: 2004
- Tax Amount: $7,034.79
- Tax Year: 2025
Disclosures and Reports
- Ownership: Fee Simple
- Property ID: 705300010
Listed and Sold by Keller Williams Infinity
Listing agent
— 7750 W Omalley Rd —
Keller Williams Infinity
(815) 693-5757

 NMLS#: 1598647
Get Pre-Approved Today
Schools
Schools serving 7750 W Omalley Rd
School Districts:Seneca Township High School District 160, Seneca Community Consolidated School District 170
| Name | Grades | Distance |
|---|---|---|
Seneca Elementary School South Campus 174 Oak Street, Seneca, IL 61360 | 5-8 | 3.5 mi |
Seneca Grade School North Campus 174 Oak Street, Seneca, IL 61360 | PK-4 | 3.5 mi |
Seneca High School, Seneca, IL PO Box 20, Seneca, IL 61360 | 9-12 | 3.7 mi |
Disclaimer:
School attendance boundaries provided by ATTOM Data Solutions and are for reference only. Contact the school directly to verify enrollment eligibility.
7750 W Omalley Road, Verona, IL 60479 (MLS# 12706682) is a Single Family property that was sold at $590,000 on August 21, 2026. Want to learn more about 7750 W Omalley Road? Do you have questions about finding other Single Family real estate for sale in Verona? You can browse all Verona real estate or contact a Coldwell Banker agent to request more information.