
This is a carousel with tiles that activate property listing cards. Use the previous and next buttons to navigate.
1/1
$480,000
This is a carousel with tiles that activate property listing cards. Use the previous and next buttons to navigate.
1/1
Property Description
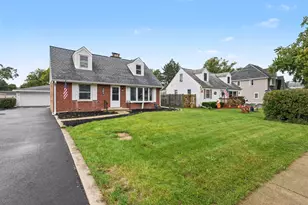
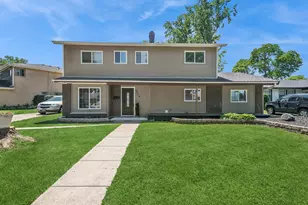
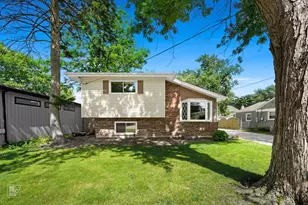
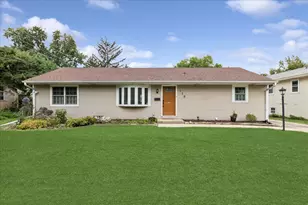
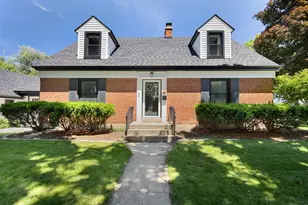
*Multiple Offers Received, Highest & Best due by Sunday, 6/28, 5p. Charming brick Cape Cod offering nearly 3,000 square feet of finished living space across three levels in a prime Villa Park location. Thoughtfully updated while preserving its original character, this 4-bedroom, 1.1-bath home offers exceptional space, flexibility, and timeless appeal. The main level welcomes you with gorgeous oak hardwood flooring, an oversized living room anchored by a cozy fireplace, a separate dining room, and a spacious kitchen featuring stainless steel appliances. Just off the kitchen, the inviting breezeway/sunroom showcases a beautiful planked ceiling and shiplap walls, creating the perfect spot to relax, unwind, or entertain while providing direct access to the attached 2-car garage and fully fenced backyard. A main-floor bedroom, ideal for a home office or guest space, and a convenient powder room complete the first floor. Upstairs, the sun-filled primary bedroom offers abundant natural light and generous closet space, while an additional spacious bedroom and beautifully updated full bath complete the second level. The renovated bathroom features quartz countertops, updated lighting, a new toilet with attached bidet, and a steam shower. The finished basement adds incredible versatility with a large family/playroom, a fourth bedroom currently styled as a den, and a dedicated laundry area, providing plenty of additional living space. Enjoy relaxing on the welcoming front patio, entertaining in the fenced backyard, and a location just a few blocks from the newly renovated Lufkin Park and the Illinois Prairie Path. Conveniently located near schools, shopping, dining, and transportation, this move-in ready home offers the perfect combination of charm, space, and updates. Recent updates include fresh interior paint, newer windows, a stunning front patio (2022), roof and siding (2024), resurfaced driveway (2024), newly finished basement space (2024) with custom built-ins, dual mini refrigerators, and much more.
Full Property Details
Full Property Details for 4 W Monroe St
General
- Sold For: $480,000
- Taxes: $8,942 (2025)
- Status: Closed
- Type: Single Family
- Source: MRED
- MLS ID: 12664224
- Added to Site: 72 day(s) ago
Interior
- Interior Features: 1st-Floor Bedroom, Built-in Features, Walk-In Closet(s), Bookcases, Beamed Ceilings, Separate Dining Room
- Fireplace: Yes
- Fireplace(s): Living Room, Wood-Burning
- Appliances: Range, Microwave, Dishwasher, Refrigerator, Stainless Steel Appliance(s)
- Flooring: Hardwood, Laminate
Rooms
Bathrooms
- Total Bathrooms: 2
- Full Bathrooms: 1
- Half Bathrooms: 1
- Bathroom Features: Separate Shower, Steam Shower, Double Sink, Soaking Tub
Bedrooms
- Total Bedrooms: 4
- Bedrooms(Blw Grade): 1
Parking
- Garage: Yes
- Attached garage: Yes
- Garage Spaces: 2.5
- Total Spaces: 2
- Parking Features: Asphalt, Yes, Garage Owned, Attached, Garage
Location
- Area: Villa Park
- County: DuPage
- Driving Directions: Westmore-Meyers to Madison, east to Ardmore, south to Monroe, west to home.
School Information
- School District: 45
- Midd School District: 45
- Elementary School: Westmore Elementary School
- Middle School: Jackson Middle School
- High School: Willowbrook High School
- Private School: Willowbrook High School
Community
- Assoc. Fees Include: None
Heating & Cooling
- Cooling Type: Central Air Conditioning
- Heating Type: Natural Gas, Forced Air
Utilities
- Water: Lake Michigan
Structural Information
- Architectural Style: Cape Cod
- Construction: Vinyl Siding, Brick
- Exterior Const.: Vinyl Siding, Brick
- Basement Desc.: Finished, Storage Space, Full
- Foundation: Concrete Perimeter
- Roof: Asphalt
- Windows: Drapes
- Sub-Flooring: Hardwood, Laminate
- Square Feet: 3,000
- Sq. Ft. Source: Assessor
- Year Built: 1952
- Built Before 1978: Yes
Manufactured Home
- Model: Cape Cod
Lot Features
- Lot Size (Acres): 0.19
- Lot Size Range: Less than .25 Acre
- Lot Dimensions: 67 x 125
- Fence: Yes
- Lot Features: Corner Lot
- Fencing (Description): Fenced
Financial Considerations
- Assessment Year: 1952
- Tax Amount: $8,942.2
- Tax Year: 2025
Disclosures and Reports
- Ownership: Fee Simple
- Property ID: 616204039
Get Pre-Approved Today
Schools
Schools serving 4 W Monroe St
School Districts:Villa Park School District 45, Dupage High School District 88
| Name | Grades | Distance |
|---|---|---|
Westmore Elementary School 340 South School Street, Lombard, IL 60148 | K-5 | 0.9 mi |
Jackson Middle School, Villa Park, IL 301 West Jackson Street, Villa Park, IL 60181 | 6-8 | 0.4 mi |
Willowbrook High School 1250 Ardmore Avenue, Villa Park, IL 60181 | 9-12 | 0.6 mi |
Disclaimer:
School attendance boundaries provided by ATTOM Data Solutions and are for reference only. Contact the school directly to verify enrollment eligibility.
Price & Sales History for 4 W Monroe St
Date
Details
Price
Change
Source
7/28/2026
Sold
$480,000
6.67%
MLS
6/25/2026
Listed
$450,000
—
MLS
Disclaimer: Historical sales information is derived from public records provided by the county offices. Information is not guaranteed and should be independently verified.
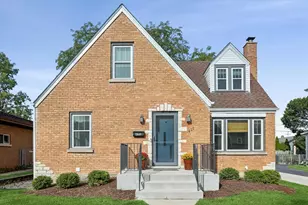
4 W Monroe Street, Villa Park, IL 60181 (MLS# 12664224) is a Single Family property that was sold at $480,000 on July 28, 2026. This property was listed by Danielle Procopio from our Hinsdale Office.Want to learn more about 4 W Monroe Street? Do you have questions about finding other Single Family real estate for sale in Villa Park? You can browse all Villa Park real estate or contact a Coldwell Banker agent to request more information.