No photo available
$270,000 Just Listed
Property Description
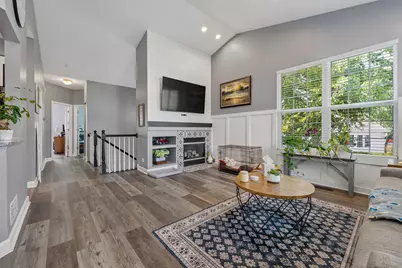
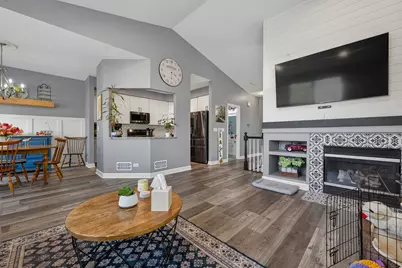
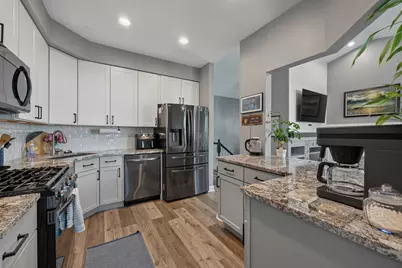
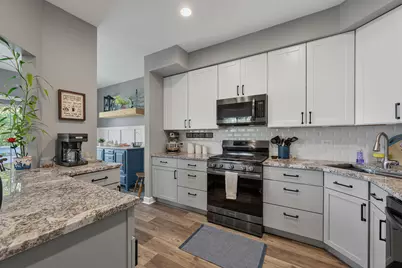
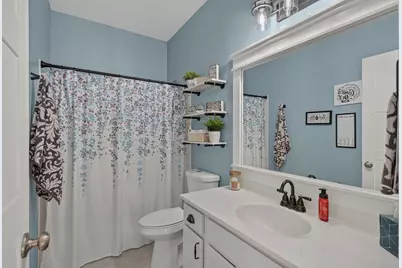
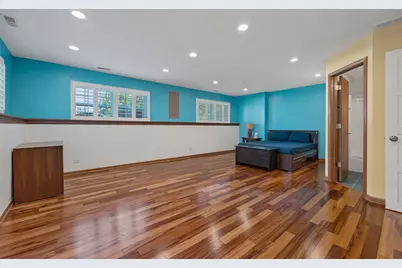
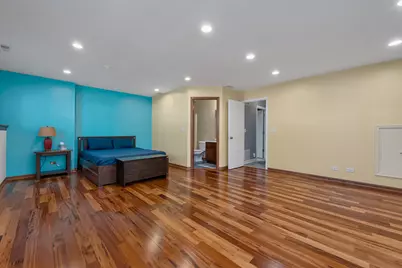
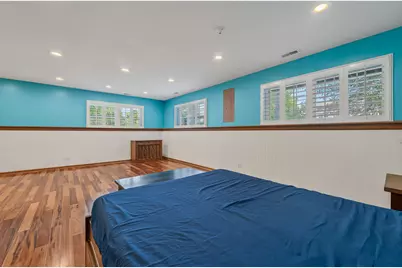
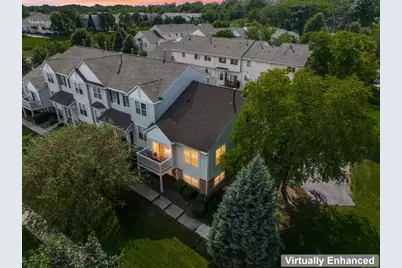
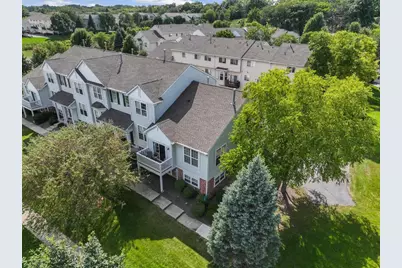
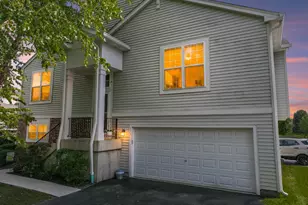
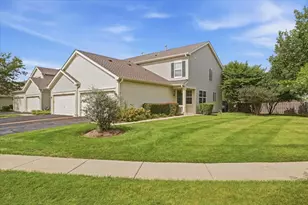
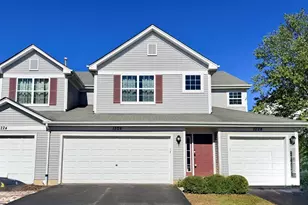
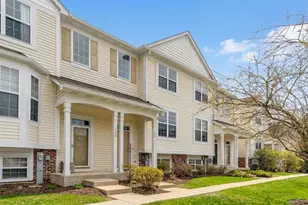
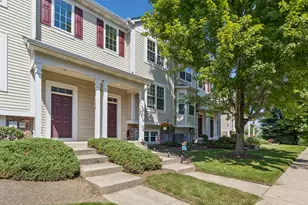
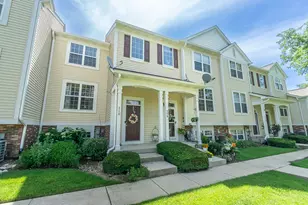
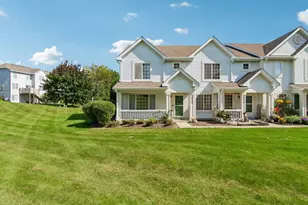
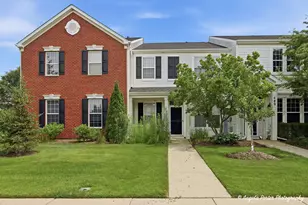
Fabulously updated 2-story end unit with a private driveway and an open, spacious floor plan! The beautifully updated kitchen features white and gray cabinetry, granite countertops, sleek black stainless steel appliances, and exceptional storage with cabinetry built into the island and oversized drawers perfect for pots and pans. New LVP flooring flows throughout the main level. The inviting living room features a gas fireplace with electric start, dramatic cathedral ceilings, and an open layout connecting seamlessly to the kitchen and dining area. Step outside from the dining room to the private balcony-perfect for relaxing. The spacious primary suite features cathedral ceilings, a private full bath with shower, and a walk-in closet complete with high-end organizers. A generously sized second bedroom with a wall closet and an updated full hall bath are also located on the main level. The lower level adds even more flexibility with a family room that could easily serve as a third bedroom, plus a full bathroom, laundry room, additional storage, and direct access to the oversized 2-car garage with plenty of room for extra storage. The location makes everyday living easy-you can walk to Starbucks, you're just 3 minutes from Rt. 12, and a short drive from Home Depot, Jewel-Osco, Woodman's, shopping, dining, and other everyday conveniences. Move-in ready with stylish updates, fantastic storage, flexible living space, and the added privacy of an end-unit location!
Full Property Details
Full Property Details for 111 Terra Meadow Cir
General
- Price: $270,000
- HOA FEE: $310/month
- Taxes: $4,479 (2025)
- Status: Active
- Type: Townhouse
- Source: MRED
- MLS ID: 12727638
Interior
- Basement: None
- Interior Features: Cathedral Ceiling(s), 1st-Floor Bedroom, 1st-Floor Bath, Walk-In Closet(s), Open Floorplan, Granite Counters
- Fireplace: Yes
- Number of Fireplaces: 1
- Fireplace(s): Living Room, Electric, Gas Log
- Appliances: Range, Microwave, Dishwasher, Refrigerator, Washer, Dryer, Stainless Steel Appliance(s)
- Flooring: Hardwood, Laminate
Rooms
Bathrooms
- Total Bathrooms: 3
- Full Bathrooms: 3
Bedrooms
- Total Bedrooms: 3
Additional Information
- Shared Amenities: Exercise Room, Health Club, Party Room
- Equipment: Carbon Monoxide Detectors, Ceiling Fan(s)
- Other Features: School Bus Service, Commuter Train
Exterior
- Exterior Features: Balcony
Parking
- Garage: Yes
- Attached garage: Yes
- Garage Spaces: 2
- Total Spaces: 2
- Parking Features: Asphalt, Garage Door Opener, Yes, Garage Owned, Attached, Garage
Location
- Area: Volo
- County: Lake
- Township: Grant
- Subdivision: Terra Springs
- Driving Directions: Rt. 12 to Rt. 134 to Terra Springs (Behind the Home Depot)
School Information
- School District: 38
- Elem School District: 38
- Midd School District: 38
- High School District: 124
- Elementary School: Big Hollow Elementary School
- Middle School: Big Hollow Middle School
- High School: Grant Community High School
- Private School: Grant Community High School
Community
- Assoc. Fees Include: Insurance, Exterior Maintenance, Lawn Care, Snow Removal
- Pets Allowed: Yes
- Pets: Cats OK, Dogs OK
- Pet Restrictions: Cats OK, Dogs OK, / 999lbs.
- Mgmt. Company: First Service Residential
Heating & Cooling
- Cooling Type: Central Air Conditioning
- Heating Type: Natural Gas, Forced Air
Utilities
- Sewer: Public Sewer
- Water: Public
Structural Information
- Structure Type: Townhouse (Ranch)
- Model: BRYSTOL
- Construction: Vinyl Siding, Brick
- Exterior Const.: Vinyl Siding, Brick
- Basement Desc.: None
- Roof: Asphalt
- Common Walls: End Unit
- Sub-Flooring: Hardwood, Laminate
- Entry Floor Number: 1
- Stories/Levels: 2
- Square Feet: 1,650
- Sq. Ft. Source: Assessor
- Year Built: 2003
- Remodeled/Updated: 2023
Unit Information
- Units in Building: 6
Manufactured Home
- Model: BRYSTOL
Lot Features
- Lot Dimensions: 24 x 77
Animals
- Animals Allowed: Cats OK, Dogs OK
Financial Considerations
- Association Fee: $310
- Assoc Fee Freq.: Monthly
- Parking Included: Yes
- Assessment Year: 2003
- Tax Amount: $4,479.02
- Tax Year: 2025
- Pays Sewer: Public Sewer
Disclosures and Reports
- Ownership: Fee Simple with Homeowners Association
- Property ID: 5224040180000
Listed by Keller Williams Infinity

Get Pre-Approved Today
Get a Great Insurance Rate
Schools
Schools serving 111 Terra Meadow Cir
School Districts:Big Hollow School District 38, Grant Community High School District 124
| Name | Grades | Distance |
|---|---|---|
Big Hollow Primary School 33335 North Fish Lake Road, Ingleside, IL 60041 | PK-1 | 1.3 mi |
Big Hollow Middle School 26051 West Nippersink Road, Ingleside, IL 60041 | 5-8 | 1.3 mi |
Big Hollow Elementary School 33315 North Fish Lake Road, Ingleside, IL 60041 | 2-4 | 1.3 mi |
Grant Community High School 285 East Grand Avenue, Fox Lake, IL 60020 | 9-12 | 2.3 mi |
Disclaimer:
School attendance boundaries provided by ATTOM Data Solutions and are for reference only. Contact the school directly to verify enrollment eligibility.
Tax History
Tax History for 111 Terra Meadow Cir
Year
Property Taxes
Change
Tax Assessment
Change
2024
$4,396
7%
$74,185
8%
2024
$4,093
-2%
$68,703
14%
2023
$4,195
7%
$60,094
15%
2022
$3,938
-1%
$52,339
12%
2021
$3,987
3%
$46,874
1%
2020
$3,878
—
$46,204
4%
2019
$3,878
-1%
$44,308
—
2018
$3,913
5%
$44,302
8%
2017
$3,739
1%
$40,948
9%
2016
$3,695
5%
$37,450
7%
2015
$3,525
23%
$34,948
—
2014
$2,877
-9%
$34,948
17%
2013
$3,170
-9%
$29,898
-25%
2012
$3,474
—
$39,719
—
Disclaimer: Historical tax information is derived from public records provided by the county offices. Information is not guaranteed and should be independently verified.
Estimate the Cost
Estimate the Cost for 111 Terra Meadow Cir
111 Terra Meadow Circle, Volo, IL 60020 (MLS# 12727638) is a Townhouse property with 3 bedrooms and 3 full bathrooms. 111 Terra Meadow Circle is currently listed for $270,000 and was received on August 28, 2026. Want to learn more about 111 Terra Meadow Circle? Do you have questions about finding other Townhouse real estate for sale in Volo? You can browse all Volo real estate or contact a Coldwell Banker agent to request more information.