This is a carousel with tiles that activate property listing cards. Use the previous and next buttons to navigate.
1/1
$470,000
This is a carousel with tiles that activate property listing cards. Use the previous and next buttons to navigate.
1/1
Property Description
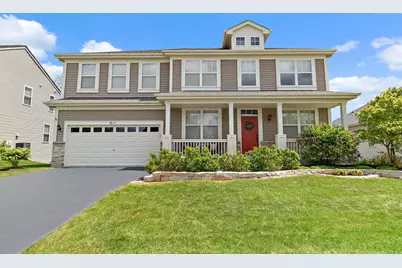
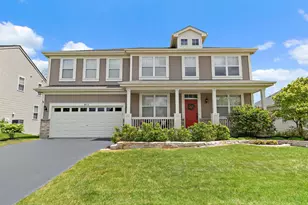
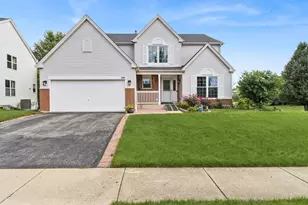
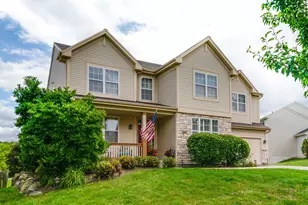
As you drive up to this beautifully landscaped home with the most inviting front porch, you know it will be a special home in sought-after Autumn Grove. Offering one of the subdivision's premier lots with breathtaking nature views and a private setting. From the moment you enter, you'll appreciate the open floor plan, soaring ceilings, architectural details, and abundance of natural light throughout. The stunning living and dining rooms flow effortlessly into the spacious kitchen featuring Cherrywood cabinetry, stainless steel appliances, quartz counters , oversized island and countertops, breakfast bar seating, a separate breakfast room, and an incredible workspace-perfect for everyday living and entertaining. A convenient butler pantry perfectly connects the dining room and kitchen, offering additional storage and serving space. Adjacent to the kitchen is a spectacular sunroom surrounded by windows overlooking the scenic backyard and nature area. The first floor also offers a warm and inviting family room, convenient laundry room, and beautiful hardwood flooring throughout. Upstairs, the versatile loft provides endless possibilities for a home office, study area, sitting room, or additional living space. Four generously sized bedrooms offer exceptional furniture flexibility, with some featuring walk-in closets. The unfinished basement is waiting for your finishing ideas and offers tremendous additional potential. Step outside to enjoy the beautifully landscaped yard, brick paver patio, and peaceful natural surroundings. Plus, a tandem garage that can fit three cars. This meticulously maintained home also includes a one-year home warranty, offering added peace of mind for the new buyer. An exceptional home combining space, style, and stunning views in a highly desirable location. (Please exclude fireplace mantle.)
Full Property Details
Full Property Details for 811 Singing Hills Dr
General
- Sold For: $470,000
- HOA FEE: $23/month
- HOA FEE FREQ.: Annually
- Taxes: $9,897 (2024)
- Status: Closed
- Type: Single Family
- Source: MRED
- MLS ID: 12649878
- Added to Site: 101 day(s) ago
Interior
- Interior Features: Built-in Features, Walk-In Closet(s), Open Floorplan
- Fireplace: Yes
- Fireplace(s): Family Room, Gas Log
- Appliances: Range, Microwave, Dishwasher, Refrigerator, Washer, Dryer
- Flooring: Hardwood, Carpet
Rooms
Bathrooms
- Total Bathrooms: 3
- Full Bathrooms: 2
- Half Bathrooms: 1
- Bathroom Features: Separate Shower, Soaking Tub
Bedrooms
- Total Bedrooms: 4
Additional Information
- Equipment: Ceiling Fan(s)
Parking
- Garage: Yes
- Attached garage: Yes
- Garage Spaces: 3
- Total Spaces: 3
- Parking Features: Asphalt, Garage Door Opener, Tandem, Yes, Garage Owned, Attached, Garage
Location
- Area: Volo
- County: Lake
- Subdivision: Autumn Grove
- Driving Directions: Fish Lake Rd to Niagara to 811 Singing Hills
School Information
- School District: 118
- Midd School District: 118
- Elementary School: Robert Crown Elementary School
- Middle School: Matthews Middle School
- High School: Wauconda Comm High School
- Private School: Wauconda Comm High School
Community
- Assoc. Fees Include: Insurance
Heating & Cooling
- Cooling Type: Central Air Conditioning
- Heating Type: Natural Gas, Forced Air
Utilities
- Water: Lake Michigan, Public
Structural Information
- Construction: Vinyl Siding
- Exterior Const.: Vinyl Siding
- Basement Desc.: Unfinished, Full
- Foundation: Concrete Perimeter
- Roof: Asphalt
- Sub-Flooring: Hardwood, Carpet
- Square Feet: 3,100
- Sq. Ft. Source: Assessor
- Year Built: 2007
Lot Features
- Lot Size (Acres): 0.2
- Lot Size Range: Less than .25 Acre
- Lot Dimensions: 70 x 125
Financial Considerations
- Association Fee: $275
- Assoc Fee Freq.: Annually
- Parking Included: Yes
- Assessment Year: 2007
- Tax Amount: $9,897.12
- Tax Year: 2024
Disclosures and Reports
- Ownership: Fee Simple
- Special Conditions: Home Warranty
- Property ID: 9024070260000
Listed by @properties Christie's International Real Estate
Sold by @properties Christie's International Real Estate

Get Pre-Approved Today
Schools
Schools serving 811 Singing Hills Dr
School District:Wauconda Community Unit School District 118
| Name | Grades | Distance |
|---|---|---|
Robert Crown School 620 West Bonner Road, Wauconda, IL 60084 | K-5 | 2.8 mi |
Wauconda Middle School 217 Slocum Lake Road, Wauconda, IL 60084 | 6-8 | 3.7 mi |
Wauconda High School 555 North Main Street, Wauconda, IL 60084 | 9-12 | 4.4 mi |
Disclaimer:
School attendance boundaries provided by ATTOM Data Solutions and are for reference only. Contact the school directly to verify enrollment eligibility.
Price & Sales History for 811 Singing Hills Dr
Date
Details
Price
Change
Source
7/29/2026
Sold
$470,000
-1.05%
MLS
5/18/2026
Listed
$475,000
—
MLS
Disclaimer: Historical sales information is derived from public records provided by the county offices. Information is not guaranteed and should be independently verified.
811 Singing Hills Drive, Volo, IL 60073 (MLS# 12649878) is a Single Family property that was sold at $470,000 on July 29, 2026. Want to learn more about 811 Singing Hills Drive? Do you have questions about finding other Single Family real estate for sale in Volo? You can browse all Volo real estate or contact a Coldwell Banker agent to request more information.