This is a carousel with tiles that activate property listing cards. Use the previous and next buttons to navigate.
1/1
$595,000
This is a carousel with tiles that activate property listing cards. Use the previous and next buttons to navigate.
1/1
Property Description
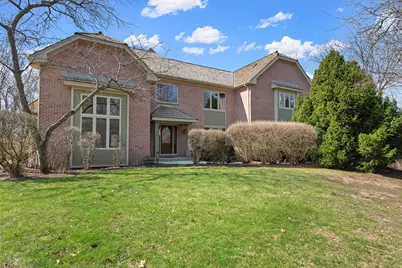
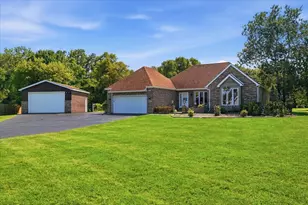
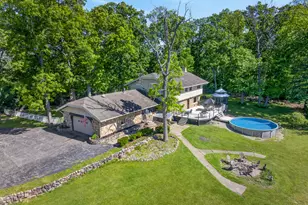
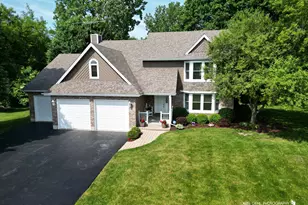
Welcome to a home that truly provides privacy and everyday luxury in the highly sought-after Mill Creek Woodlands, where estate-style living meets timeless design on a breathtaking wooded one-acre setting. Surrounded by other distinguished residences, this commanding brick-and-cedar home offers 4 bedrooms, a private office, 2.1 bathrooms, and over 3,400 square feet of thoughtfully designed living space, plus an additional 1,681 square feet of unfinished basement ready for your vision, and a heated 3-car garage with abundant storage. From the moment you arrive, the setting captivates-mature trees, natural privacy, and endless outdoor possibilities for entertaining, yard games, or even a future pool. Step inside and experience the true "wow" factor: a grand two-story foyer with sky-high cathedral ceilings, skylights pouring in natural light, and a striking wood staircase that creates a powerful first impression. A unique interior bridge overlooks the lower level, adding architectural character rarely found. The main level flows effortlessly with both elegance and functionality. To the left, formal living and dining rooms provide the perfect backdrop for entertaining, while to the right, a private office offers a quiet, productive retreat. At the heart of the home, the remodeled kitchen showcases upgraded granite countertops, a stylish backsplash, updated appliances, a deep walk-in pantry, and a generous eat-in area. As you look out from the kitchen windows, you'll enjoy serene views of your expansive wooded backyard and the huge custom deck with a hot tub, bringing the outdoors seamlessly into your everyday living. Rich hardwood flooring flows throughout much of the home, enhancing its warmth and sophistication. The family room invites you in with soaring ceilings and a commanding floor-to-ceiling brick fireplace that serves as a striking focal point, creating a cozy yet open atmosphere, while a second fireplace in the living room adds charm and versatility to your living spaces. Upstairs, the primary suite is truly a retreat, spacious, serene, and designed for relaxation. Enjoy dual walk-in closets and a beautifully updated, spa-like bathroom featuring a newly custom oversized shower, a whirlpool tub, and a double vanity, with an additional sitting area. Three additional generously sized bedrooms complete the upper level, including one with direct access to the guest bath, perfect for a private in-law or guest arrangement. Step outside to your expansive deck, recently reinforced and stained, complete with a custom 7-person hot tub-your own private oasis surrounded by nature. Whether hosting guests or enjoying a quiet evening under the stars, this space delivers. Additional highlights include an impressive list of over $138,000 in upgrades and improvements, including: majority of windows replaced (2018-2025), custom oversized shower (2023), water heater (2021), hardwood stairs and upstairs hallway (2020), custom Bull Frog w/speakers & lighting hot tub (2018), and more. Located just minutes from the tollway and within the highly regarded Milburn Elementary and Warren High School districts, this home offers the perfect balance of seclusion and convenience. This is more than a home-it's a lifestyle defined by space, privacy, and elevated living.
Full Property Details
Full Property Details for 16693 W Cherrywood Ln
General
- Sold For: $595,000
- HOA FEE: $33/month
- HOA FEE FREQ.: Annually
- Taxes: $13,297 (2024)
- Status: Closed
- Type: Single Family
- Source: MRED
- MLS ID: 12599979
- Added to Site: 55 day(s) ago
Interior
- Interior Features: Cathedral Ceiling(s)
- Fireplace: Yes
- Fireplace(s): Family Room, Living Room, Wood-Burning, Attached Fireplace Doors/Screen, Gas Starter
- Appliances: Microwave, Dishwasher, Refrigerator, Washer, Dryer, Disposal, Stainless Steel Appliance(s), Cooktop, Oven, Water Softener, Humidifier
- Flooring: Hardwood
Rooms
Bathrooms
- Total Bathrooms: 3
- Full Bathrooms: 2
- Half Bathrooms: 1
- Bathroom Features: Whirlpool, Separate Shower, Double Sink, Garden Tub
Bedrooms
- Total Bedrooms: 4
Additional Information
- Equipment: Water Softener (Owned), Ceiling Fan(s), Sump Pump, Backup Sump Pump
- Other Features: School Bus Service, Interstate Access
Exterior
- Exterior Features: Hot Tub
Parking
- Garage: Yes
- Attached garage: Yes
- Garage Spaces: 3
- Total Spaces: 7
- Parking Features: Asphalt, Garage Door Opener, Heated Garage, Yes, Garage Owned, Attached, Driveway, Owned, Garage
Location
- Area: Old Mill Creek / Wadsworth
- County: Lake
- Subdivision: Mill Creek Woodlands
- Driving Directions: Wadsworth Road and Dilly's Rd. North to Old Orchard, West to Cherrywood Lane, Right to Number
School Information
- School District: 24
- Midd School District: 24
- Elementary School: Millburn C C School
- Middle School: Millburn C C School
- High School: Warren Township High School
- Private School: Warren Township High School
Community
- Assoc. Fees Include: Snow Removal, Other
- Mgmt. Company: Mill Creek Woodlands Homeowners Association
Heating & Cooling
- Cooling Type: Central Air Conditioning
- Heating Type: Natural Gas, Forced Air
Utilities
- Water: Well
Structural Information
- Architectural Style: Traditional
- Construction: Brick, Cedar
- Exterior Const.: Brick, Cedar
- Basement Desc.: Unfinished, Full
- Foundation: Concrete Perimeter
- Roof: Shake
- Windows: Skylight(s)
- Sub-Flooring: Hardwood
- Square Feet: 3,429
- Sq. Ft. Source: Assessor
- Year Built: 1993
Lot Features
- Lot Size (Acres): 1
- Lot Size Range: 1.0 to 1.99 Acres
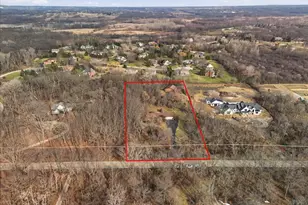
- Lot Dimensions: 83 x 183 x 110 x 165
- Lot Features: Landscaped, Wooded, Mature Trees, Backs to Trees/Woods
Financial Considerations
- Association Fee: $400
- Assoc Fee Freq.: Annually
- Parking Included: Yes
- Assessment Year: 1993
- Tax Amount: $13,297.64
- Tax Year: 2024
Disclosures and Reports
- Ownership: Fee Simple with Homeowners Association
- Property ID: 3211010220000
Listed by Keller Williams North Shore West
Sold by Compass

Get Pre-Approved Today
Schools
Schools serving 16693 W Cherrywood Ln
School Districts:Millburn Community Consolidated School District 24, Warren Township High School District 121
| Name | Grades | Distance |
|---|---|---|
Millburn Central School 18550 West Millburn Road, Old Mill Creek, IL 60083 | PK-5 | 2.8 mi |
Millburn Middle School 640 Freedom Way, Lindenhurst, IL 60046 | 6-8 | 3.2 mi |
Warren Township High School 34090 N Almond Rd, Gurnee, IL 60031 | 9-12 | 6.6 mi |
Disclaimer:
School attendance boundaries provided by ATTOM Data Solutions and are for reference only. Contact the school directly to verify enrollment eligibility.
Price & Sales History for 16693 W Cherrywood Ln
Date
Details
Price
Change
Source
5/08/2026
Sold
$595,000
-0.82%
MLS
4/01/2026
Listed
$599,900
—
MLS
Disclaimer: Historical sales information is derived from public records provided by the county offices. Information is not guaranteed and should be independently verified.
16693 W Cherrywood Lane, Wadsworth, IL 60083 (MLS# 12599979) is a Single Family property that was sold at $595,000 on May 08, 2026. Want to learn more about 16693 W Cherrywood Lane? Do you have questions about finding other Single Family real estate for sale in Wadsworth? You can browse all Wadsworth real estate or contact a Coldwell Banker agent to request more information.