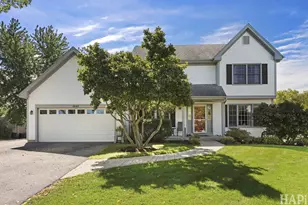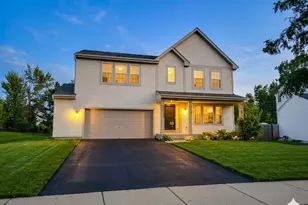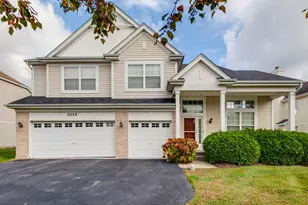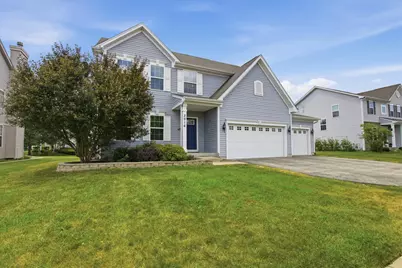
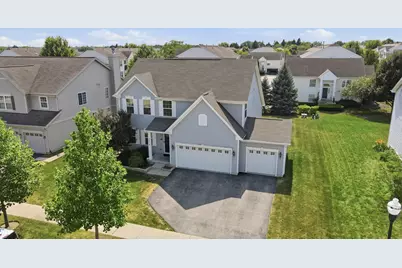
This is a carousel with tiles that activate property listing cards. Use the previous and next buttons to navigate.
1/41
$525,000 Just Listed
This is a carousel with tiles that activate property listing cards. Use the previous and next buttons to navigate.
1/41
Property Description
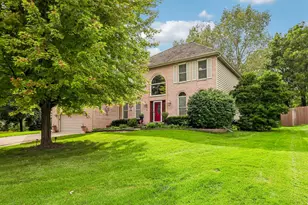
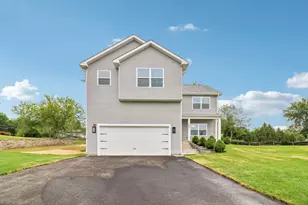
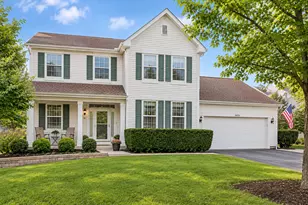
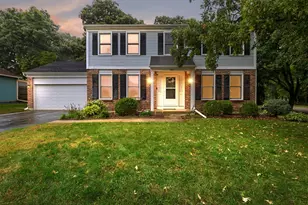
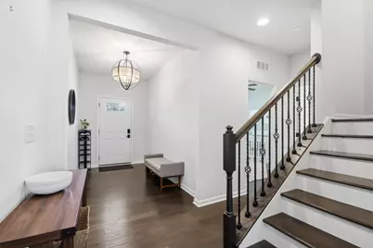
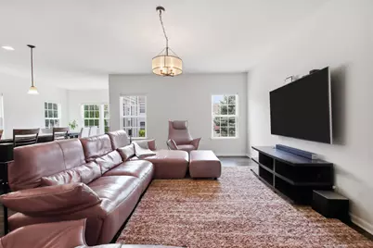
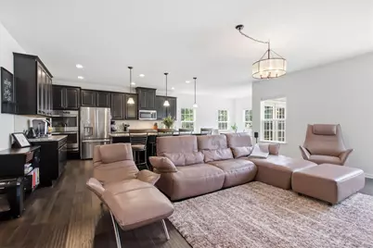
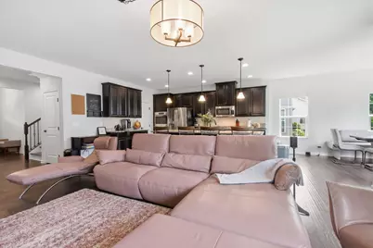
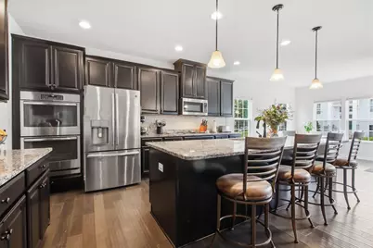
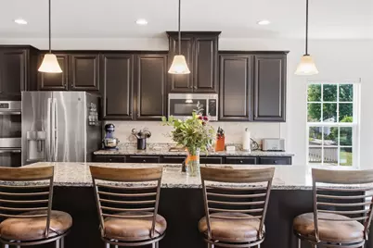
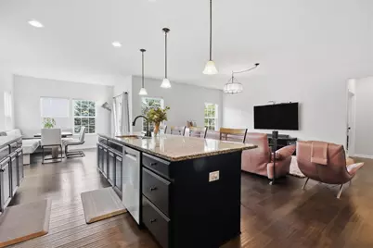
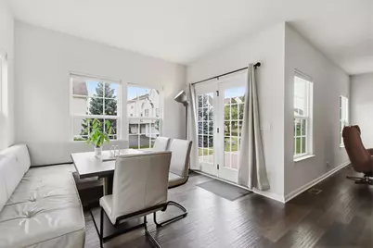
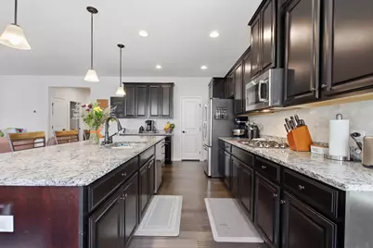
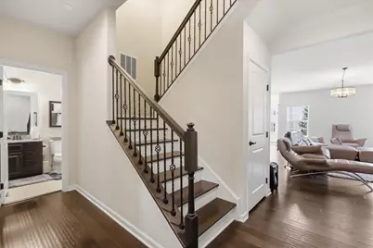
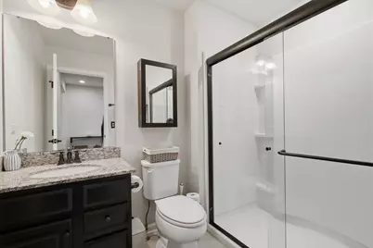
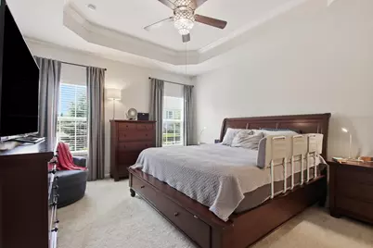
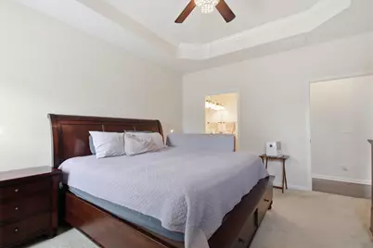
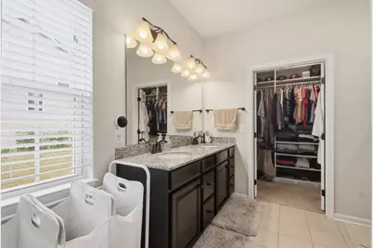
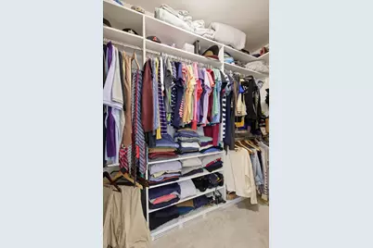
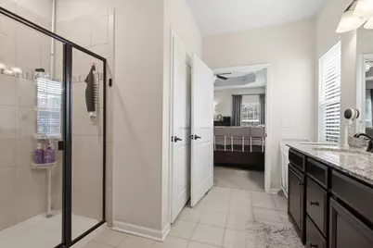
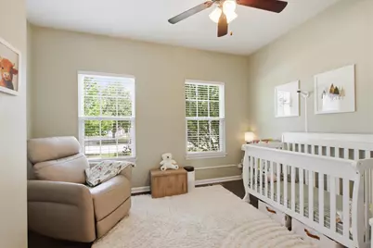
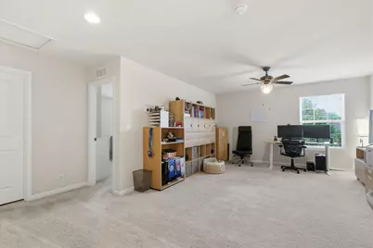
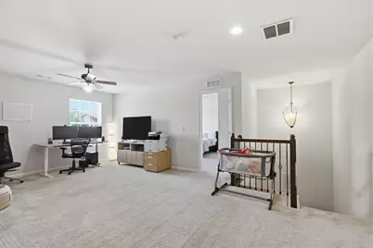
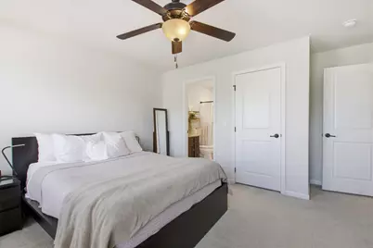
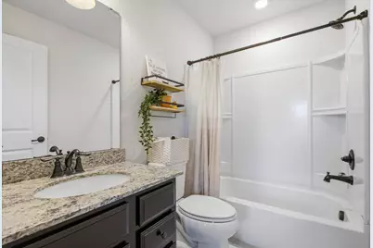
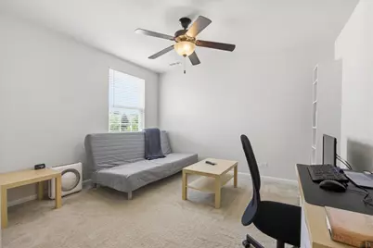
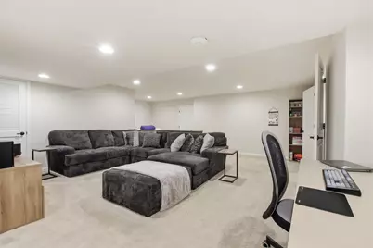
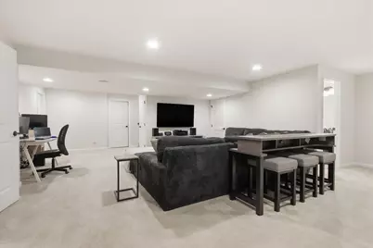
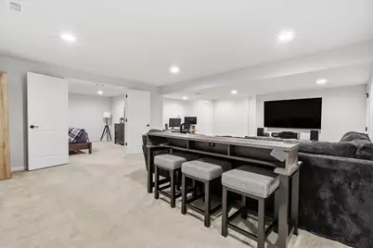
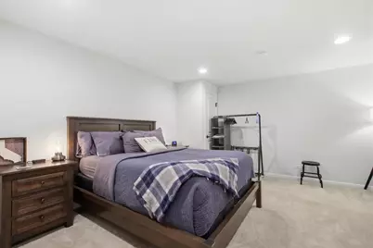
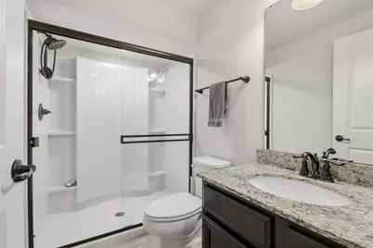
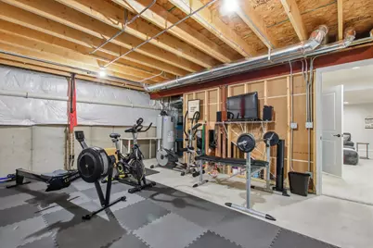
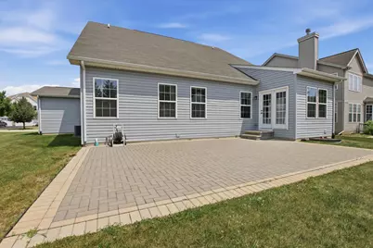
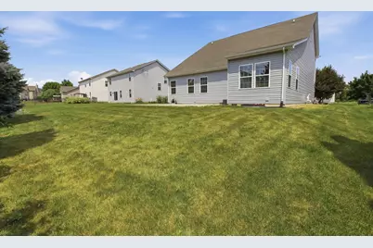
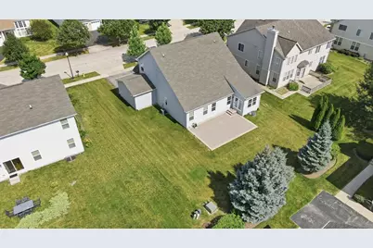
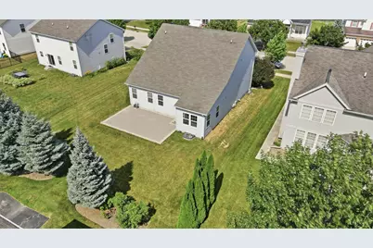
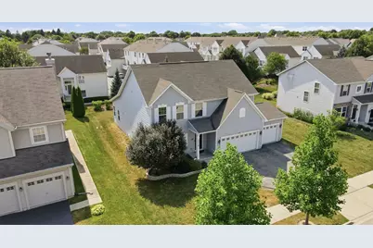
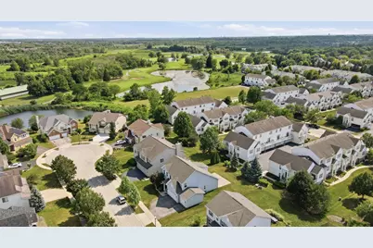
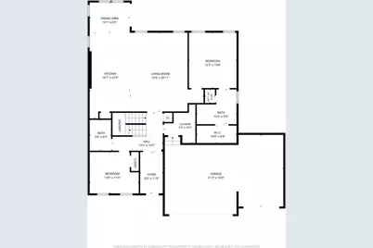
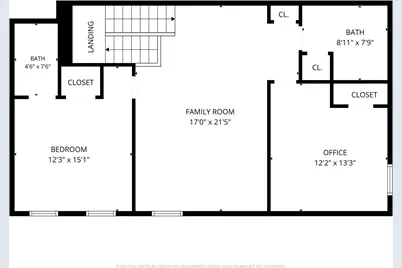
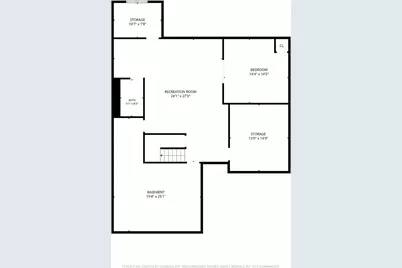
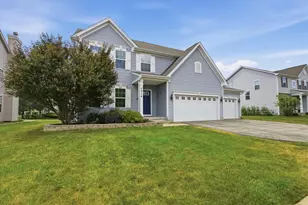
Welcome to this beautifully maintained home in the highly sought-after Midlane Golf Community, where thoughtful design, quality finishes, and exceptional living space come together to create the perfect place to call home. Meticulously cared for and thoughtfully upgraded by its current owners, this move-in-ready residence offers the ideal blend of luxury, functionality, and modern convenience. The heart of the home is a stunning chef's kitchen featuring a 9-foot center island, custom Stonemark granite countertops, rich espresso Life Art cabinetry, double ovens, and a sun-filled Morning Room that creates the perfect gathering space for everyday living and entertaining. The versatile floor plan offers 4 spacious bedrooms and 5 full bathrooms, including a desirable first-floor primary suite complete with a luxurious en-suite bath and a custom Closets by Design walk-in closet system. Upstairs, you'll find two additional bedrooms, two full bathrooms, and an expansive loft that provides additional living space today while offering the flexibility to be easily converted into a fifth bedroom with the simple addition of a wall and doorway. The fully finished basement significantly expands the home's living space with a spacious recreation and media area perfect for entertaining, a flexible bonus room (currently used as a 5th bedroom), an additional partially finished room currently used as a home gym, a full bathroom, walk-in closet, and abundant storage. Designed with today's connected lifestyle in mind, the home features 12 hardwired Ethernet connections, including ceiling drops for wireless access points, making it exceptionally well-equipped for remote work, streaming, gaming, and smart home technology. Additional smart features include an Aladdin Connect smart garage door opener, smart front door lock, smart video doorbell, and smart garage lighting. Step outside to enjoy the beautifully landscaped backyard featuring a 22' x 29' brick paver patio and 5-zone irrigation system, creating the perfect outdoor space for relaxing or entertaining. Residents of Midlane Golf Community enjoy access to a private neighborhood clubhouse featuring an outdoor swimming pool, fitness equipment, gathering room with television, full kitchen, and reservable event space for private parties and celebrations. Offering exceptional space, quality craftsmanship, flexible living areas, smart-home technology, and outstanding community amenities, this meticulously maintained home is ready for its next owners to move in and enjoy.
Full Property Details
Full Property Details for 3016 Monterey Ln
General
- Price: $525,000
- HOA FEE: $44/month
- HOA FEE FREQ.: Annually
- Taxes: $14,611 (2024)
- Status: Active
- Type: Single Family
- Source: MRED
- MLS ID: 12773401
- Updated: 9/30/2026
- Added to Site: 2 day(s) ago
Rental Information
- Complex Features: Clubhouse, Pool, Curbs, Sidewalks, Street Lights, Street Paved
Interior
- Basement: Finished, F
- Interior Features: Cathedral Ceiling(s), 1st-Floor Bedroom, 1st-Floor Bath, Walk-In Closet(s)
- Appliances: Double Oven, Microwave, Dishwasher, Refrigerator, Washer, Dryer, Disposal
Rooms
Bathrooms
- Total Bathrooms: 5
- Full Bathrooms: 5
- Basement Baths: Yes
- Bathroom Features: Separate Shower, Double Sink
Bedrooms
- Total Bedrooms: 4
Additional Information
- Other Features: School Bus Service
Parking
- Garage: Yes
- Attached garage: Yes
- Garage Spaces: 3
- Total Spaces: 3
- Parking Features: Asphalt, Garage Door Opener, Yes, Garage Owned, Attached, Garage
Location
- Area: Old Mill Creek / Wadsworth
- County: Lake
- Township: Warren
- Subdivision: Midlane Club
- Driving Directions: Yorkhouse & Delany W to Southern Hills Dr S to Sawgrass E to Monterey Ln
School Information
- School District: 56
- Elem School District: 56
- Midd School District: 56
- High School District: 121
- Elementary School: Viking Middle School
- Middle School: Viking Middle School
- High School: Warren Township High School
- Private School: Warren Township High School
Community
- Assoc. Fees Include: Insurance, Clubhouse, Exercise Facilities, Pool
Heating & Cooling
- Cooling Type: Central Air Conditioning
- Heating Type: Natural Gas, Forced Air
Utilities
- Sewer: Public Sewer
- Water: Public
Structural Information
- Architectural Info: Contemporary
- Architectural Style: Contemporary
- Construction: Vinyl Siding
- Exterior Const.: Vinyl Siding
- Basement: Yes
- Basement Desc.: Finished, Full
- Foundation: Concrete Perimeter
- Roof: Asphalt
- Square Feet: 4,452
- Sq. Ft. Source: Estimated
- Year Built: 2017
Lot Features
- Lot Size (Acres): 0.2
- Lot Size Range: Less than .25 Acre
- Lot Dimensions: 75 x 120 x 70 x 119
Financial Considerations
- Association Fee: $522
- Assoc Fee Freq.: Annually
- Parking Included: Yes
- Assessment Year: 2017
- Tax Amount: $14,611.48
- Tax Year: 2024
- Pays Sewer: Public Sewer
Disclosures and Reports
- Ownership: Fee Simple
- Property ID: 7022070380000
Listed by Compass
Get Pre-Approved Today
Get a Great Insurance Rate
Schools
Schools serving 3016 Monterey Ln
School Districts:Gurnee School District 56, Warren Township High School District 121
| Name | Grades | Distance |
|---|---|---|
Spaulding Elementary School 2000 Belle Plaine Avenue, Gurnee, IL 60031 | PK-2 | 1.7 mi |
Prairie Trail School 13600 West Wadsworth Road, Wadsworth, IL 60083 | 3-5 | 1.9 mi |
River Trail School, Gurnee, IL 333 N Oplaine Rd, Gurnee, IL 60031 | K-8 | 3.1 mi |
Viking School 4460 Old Grand Avenue, Gurnee, IL 60031 | 6-8 | 2.5 mi |
Warren Township High School 34090 N Almond Rd, Gurnee, IL 60031 | 9-12 | 4.9 mi |
Disclaimer:
School attendance boundaries provided by ATTOM Data Solutions and are for reference only. Contact the school directly to verify enrollment eligibility.
Price & Sales History for 3016 Monterey Ln
Date
Details
Price
Change
Source
9/30/2026
Listed
$525,000
17.98%
MLS
2/14/2022
Sold
$445,000
—
Public Record
Disclaimer: Historical sales information is derived from public records provided by the county offices. Information is not guaranteed and should be independently verified.
Tax History
Tax History for 3016 Monterey Ln
Year
Property Taxes
Change
Tax Assessment
Change
2024
$14,791
1%
$150,213
11%
2024
$14,611
7%
$134,912
8%
2023
$13,677
7%
$125,255
8%
2022
$12,780
2%
$115,553
4%
2021
$12,588
1%
$110,917
6%
2019
$12,456
—
$105,050
-3%
2020
$12,456
34%
$108,191
43%
2018
$9,299
1177%
$75,665
1266%
2017
$728
3%
$5,540
-53%
2016
$710
-55%
$11,783
5%
2015
$1,570
9%
$11,175
-44%
2014
$1,442
-47%
$20,112
1%
2013
$2,700
8%
$19,840
-3%
2012
$2,503
—
$20,350
—
Disclaimer: Historical tax information is derived from public records provided by the county offices. Information is not guaranteed and should be independently verified.
Estimate the Cost
Estimate the Cost for 3016 Monterey Ln
3016 Monterey Lane, Wadsworth, IL 60083 (MLS# 12773401) is a Single Family property with 4 bedrooms and 5 full bathrooms. 3016 Monterey Lane is currently listed for $525,000 and was received on September 30, 2026. Want to learn more about 3016 Monterey Lane? Do you have questions about finding other Single Family real estate for sale in Wadsworth? You can browse all Wadsworth real estate or contact a Coldwell Banker agent to request more information.