This is a carousel with tiles that activate property listing cards. Use the previous and next buttons to navigate.
1/26
$409,900 Just Listed
This is a carousel with tiles that activate property listing cards. Use the previous and next buttons to navigate.
1/26
Property Description
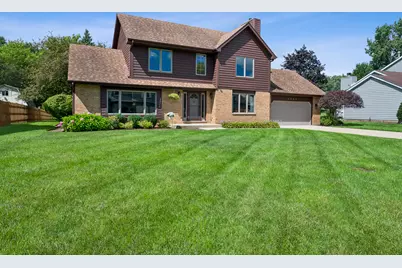
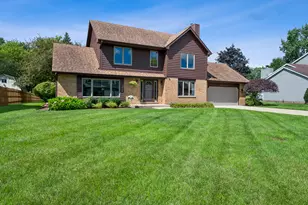
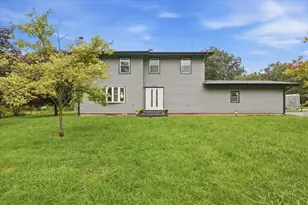
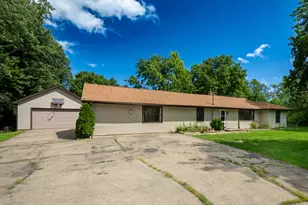
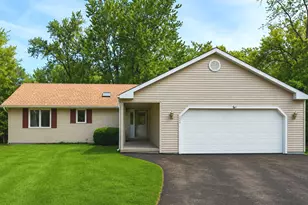
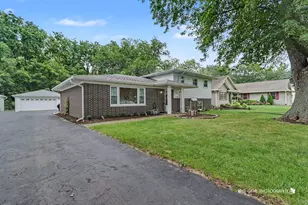
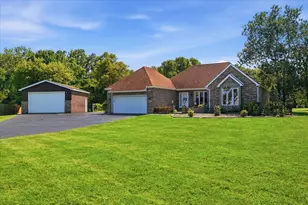
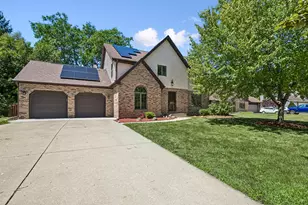
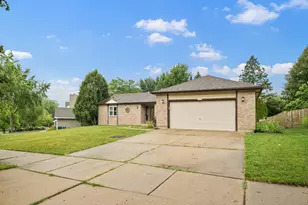
Wonderful well groomed, maincured & immaculate 2 story contemporary home in Midlane Country Club Estates that sits on a approx 1/3 acre lot. Bright & cheery T/O with spacious rooms & desirable floorplan. Comfortable living & dining rooms. Recently refreshed country type kitchen with breakfast island bar w/quartz counters & separate eating area. Big pantry closet & sliders to charming backyard with an aggregate patio & mature trees. Oversized 16 x 12 shed w/overhead garage door recently resided & a new roof. Family room with gas fireplace & beautiful flooring. Laundry room on first level. Master bedroom en-suite is huge with full bath & walk-in closet. Partially finished basement with a 2nd family room, storage room and a utility room area. New furnace and A/C - 2026. This home has many updated oversized windows T/O. Some Updated flooring on main level.. All window treatments stay. Deeper garage with extra storage space. This home is in move-in condition & ready for you!
Full Property Details
Full Property Details for 3080 Mini Dr
General
- Price: $409,900
- Taxes: $10,496 (2025)
- Status: Active
- Type: Single Family
- Source: MRED
- MLS ID: 12736251
- Updated: 8/20/2026
- Added to Site: 1 day(s) ago
Rental Information
- Complex Features: Street Lights, Street Paved
Interior
- Basement: Partially
- Interior Features: Walk-In Closet(s), Separate Dining Room, Pantry
- Fireplace: Yes
- Number of Fireplaces: 1
- Fireplace(s): Family Room, Gas Log, Gas Starter
- Appliances: Range, Microwave, Dishwasher, Refrigerator, Washer, Dryer, Disposal, Range Hood, Humidifier
- Flooring: Laminate
Rooms
Bathrooms
- Total Bathrooms: 3
- Full Bathrooms: 2
- Half Bathrooms: 1
Bedrooms
- Total Bedrooms: 3
Additional Information
- Equipment: Cable TV, Carbon Monoxide Detectors, Ceiling Fan(s), Sump Pump
- Other Features: School Bus Service
Parking
- Garage: Yes
- Attached garage: Yes
- Garage Spaces: 2
- Total Spaces: 2
- Parking Features: Concrete, Garage Door Opener, Yes, Attached, Garage
Location
- Area: Old Mill Creek / Wadsworth
- County: Lake
- Township: Warren
- Subdivision: Midlane Country Club Estates
- Driving Directions: Gent Dr W of Delany Rd to Mini Dr N to address
School Information
- School District: 56
- Elem School District: 56
- Midd School District: 56
- High School District: 121
- Elementary School: Viking Middle School
- Middle School: Spaulding School
- High School: Warren Township High School
- Private School: Warren Township High School
Community
- Assoc. Fees Include: None
Heating & Cooling
- Cooling Type: Central Air Conditioning
- Heating Type: Natural Gas, Forced Air
Utilities
- Sewer: Public Sewer
- Water: Lake Michigan
Structural Information
- Architectural Info: Contemporary
- Architectural Style: Contemporary
- Model: Custom 2 story
- Construction: Brick, Cedar
- Exterior Const.: Brick, Cedar
- Basement: Yes
- Basement Desc.: Partially Finished, Full
- Foundation: Concrete Perimeter
- Roof: Asphalt
- Windows: Drapes
- Sub-Flooring: Laminate
- Square Feet: 2,118
- Sq. Ft. Source: Assessor
- Year Built: 1987
Manufactured Home
- Model: Custom 2 story
Additional Structures
- Other Structures: Shed(s)
Lot Features
- Lot Size (Acres): 0.36
- Lot Size Range: .25 to .49 Acre
- Lot Dimensions: 96 x 160 x 96 x 196
Financial Considerations
- Assessment Year: 1987
- Tax Amount: $10,496
- Tax Year: 2025
- Pays Sewer: Public Sewer
Disclosures and Reports
- Ownership: Fee Simple
- Property ID: 7022020760000
Listed by HomeSmart Connect LLC
Get Pre-Approved Today
Get a Great Insurance Rate
Schools
Schools serving 3080 Mini Dr
School Districts:Gurnee School District 56, Warren Township High School District 121
| Name | Grades | Distance |
|---|---|---|
Spaulding Elementary School 2000 Belle Plaine Avenue, Gurnee, IL 60031 | PK-2 | 1.7 mi |
Prairie Trail School 13600 West Wadsworth Road, Wadsworth, IL 60083 | 3-5 | 1.7 mi |
River Trail School, Gurnee, IL 333 N Oplaine Rd, Gurnee, IL 60031 | K-8 | 3.1 mi |
Viking School 4460 Old Grand Avenue, Gurnee, IL 60031 | 6-8 | 2.6 mi |
Warren Township High School 34090 N Almond Rd, Gurnee, IL 60031 | 9-12 | 5.1 mi |
Disclaimer:
School attendance boundaries provided by ATTOM Data Solutions and are for reference only. Contact the school directly to verify enrollment eligibility.
Price & Sales History for 3080 Mini Dr
Date
Details
Price
Change
Source
8/20/2026
Listed
$409,900
84.64%
MLS
7/02/2001
Sold
$222,000
—
Public Record
Disclaimer: Historical sales information is derived from public records provided by the county offices. Information is not guaranteed and should be independently verified.
Tax History
Tax History for 3080 Mini Dr
Year
Property Taxes
Change
Tax Assessment
Change
2025
$10,496
10%
$110,564
5%
2024
$9,506
—
$105,309
25%
2023
$9,524
7%
$84,285
2%
2022
$8,890
2%
$82,286
4%
2021
$8,751
1%
$78,984
3%
2020
$8,656
—
$77,042
3%
2019
$8,656
-17%
$74,805
-13%
2018
$10,389
2%
$86,340
3%
2017
$10,227
3%
$83,866
5%
2016
$9,945
1%
$80,131
5%
2015
$9,832
9%
$75,996
—
2014
$9,041
3%
$75,996
8%
2013
$8,736
7%
$70,220
-2%
2012
$8,127
—
$71,960
—
Disclaimer: Historical tax information is derived from public records provided by the county offices. Information is not guaranteed and should be independently verified.
Estimate the Cost
Estimate the Cost for 3080 Mini Dr
3080 Mini Drive, Wadsworth, IL 60083 (MLS# 12736251) is a Single Family property with 3 bedrooms, 2 full bathrooms and 1 partial bathroom. 3080 Mini Drive is currently listed for $409,900 and was received on August 20, 2026. Want to learn more about 3080 Mini Drive? Do you have questions about finding other Single Family real estate for sale in Wadsworth? You can browse all Wadsworth real estate or contact a Coldwell Banker agent to request more information.