
This is a carousel with tiles that activate property listing cards. Use the previous and next buttons to navigate.
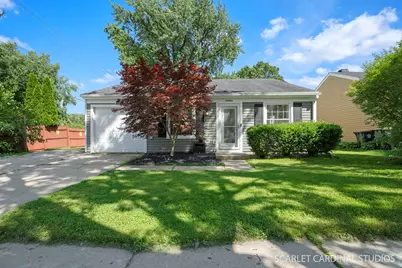
$330,500
This is a carousel with tiles that activate property listing cards. Use the previous and next buttons to navigate.

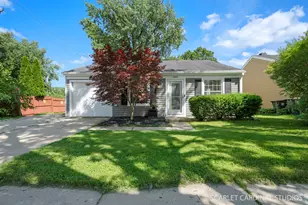

Full Property Details for 2S425 Cherice Dr
General
- Sold For: $330,500
- HOA FEE: $41/month
- Taxes: $5,191 (2024)
- Status: Closed
- Type: Single Family
- Source: MRED
- MLS ID: 12692925
Rooms
Bathrooms
- Total Bathrooms: 1
- Full Bathrooms: 1
Bedrooms
- Total Bedrooms: 2
Parking
- Garage: Yes
- Attached garage: Yes
- Garage Spaces: 1
- Total Spaces: 4
- Parking Features: Yes, Attached, Garage
Location
- Area: Warrenville
- County: DuPage
- Subdivision: Summerlakes
- Driving Directions: Head west on Batavia Rd. Turn left onto Cherice Dr, first corner home to your left.
School Information
- School District: 200
- Midd School District: 200
- Elementary School: Johnson Elementary School
- Middle School: Hubble Middle School
- High School: Wheaton Warrenville South H S
- Private School: Wheaton Warrenville South H S
Community
- Assoc. Fees Include: Insurance, Clubhouse, Exercise Facilities, Pool
- Mgmt. Company: Summerlakes Association
Heating & Cooling
- Cooling Type: Central Air Conditioning
- Heating Type: Natural Gas
Utilities
- Water: Public
Structural Information
- Construction: Vinyl Siding
- Exterior Const.: Vinyl Siding
- Basement Desc.: None
- Square Feet: 960
- Sq. Ft. Source: Other
- Year Built: 1980
Lot Features
- Lot Size Range: Less than .25 Acre
- Lot Dimensions: 6196
Financial Considerations
- Association Fee: $41
- Assoc Fee Freq.: Monthly
- Assessment Year: 1980
- Tax Amount: $5,191
- Tax Year: 2024
Disclosures and Reports
- Ownership: Fee Simple with Homeowners Association
- Property ID: 428406139
Listed by Fathom Realty IL LLC
Sold by Redfin Corporation
Listing agent
Fathom Realty IL LLC

 NMLS#: 1598647
Schools serving 2S425 Cherice Dr
| Name | Grades | Distance |
|---|---|---|
Clifford Johnson School 2S700 Continental Dr, Warrenville, IL 60555 | K-5 | 0.4 mi |
Hubble Middle School 3S600 Herrick Rd, Warrenville, IL 60555 | 6-8 | 3 mi |
Wheaton Warrenville South High School 1920 Wiesbrook Road South, Wheaton, IL 60189 | 9-12 | 3.2 mi |
This is a carousel with tiles that activate property listing cards. Use the previous and next buttons to navigate.

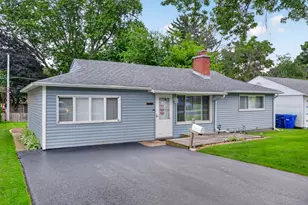
- Single Family
- Active
- Updated 4 hours ago
- 2Beds
- 1Total Bath
- 1,725Sq. Ft.

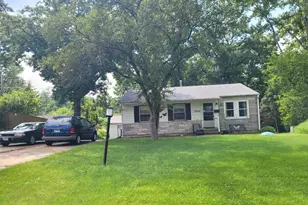
- Single Family
- Active
- Updated 4 days ago
- 3Beds
- 2Total Baths
- 1,012Sq. Ft.
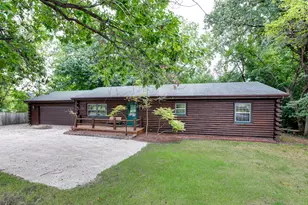
- Single Family
- Active
- Updated 13 days ago
- 2Beds
- 3Total Baths
- 1,556Sq. Ft.

This is a carousel with tiles that activate property listing cards. Use the previous and next buttons to navigate.


- Single Family
- Active
- Updated 5 days ago
- 5Beds
- 6Total Baths
- 4,924Sq. Ft.

![[Address not provided], Wheaton, IL 60187 - Photo 1](https://m.cbhomes.com/p/155/12778962/a6C36c77A045447/s23cc.webp)
- Townhouse
- Active
- Updated 2 hours ago
- 2Beds
- 2Total Baths
- 1,602Sq. Ft.


- Single Family
- Active
- Updated 4 hours ago
- 3Beds
- 2Total Baths
- 1,413Sq. Ft.
This is a carousel with tiles that activate property listing cards. Use the previous and next buttons to navigate.

- Townhouse
- Active
- Updated 1 day ago
- 2Beds
- 3Total Baths
- 1,582Sq. Ft.
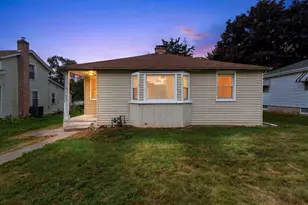
- Single Family
- Active
- Updated 15 hours ago
- 5Beds
- 2Total Baths
- 2,180Sq. Ft.

- Single Family
- Active
- Updated 1 day ago
- 4Beds
- 3Total Baths
- 2,797Sq. Ft.
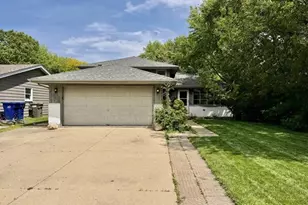
- Single Family
- Active
- Updated 3 days ago
- 3Beds
- 3Total Baths
- 1,731Sq. Ft.
This is a carousel with tiles that activate property listing cards. Use the previous and next buttons to navigate.

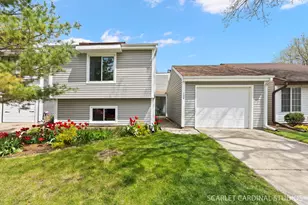
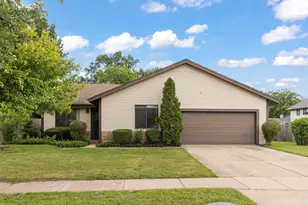
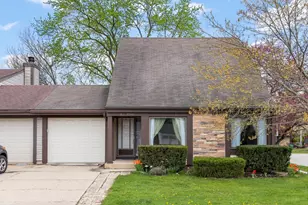
2S425 Cherice Drive, Warrenville, IL 60555 (MLS# 12692925) is a Single Family property that was sold at $330,500 on August 17, 2026. Want to learn more about 2S425 Cherice Drive? Do you have questions about finding other Single Family real estate for sale in Warrenville? You can browse all Warrenville real estate or contact a Coldwell Banker agent to request more information.