No photo available
$299,900 Just Listed
Property Description
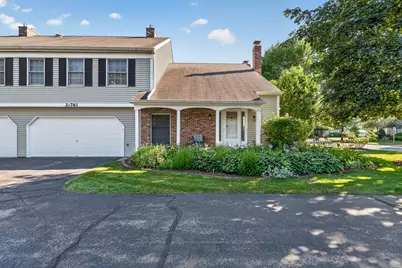
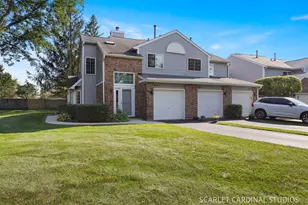
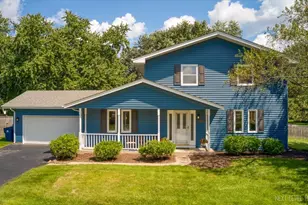
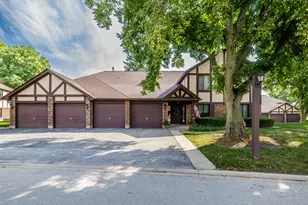
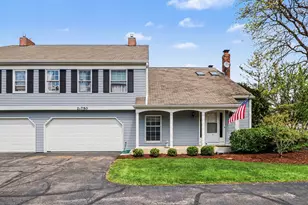
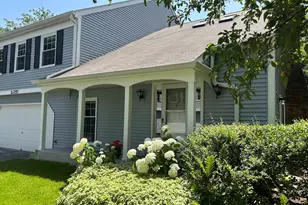
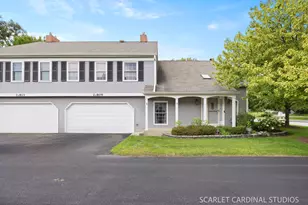
Prepare to be impressed by this stunning, beautifully updated, and impeccably maintained townhome that perfectly blends modern style with everyday comfort. Step inside to a sun-filled living room featuring a cozy fireplace and sliding glass door that opens to a private outdoor patio, creating the perfect space for relaxing or entertaining. The main level showcases newer luxury vinyl plank flooring throughout, an updated powder room, and a beautifully appointed kitchen featuring rich dark cabinetry, stainless steel appliances, a center island, and an adjacent dining area accented with elegant decorative wainscoting. A spacious two-car attached garage adds everyday convenience. Upstairs, you'll find a versatile vaulted loft, a convenient second-floor laundry room, a spacious primary suite complete with a walk-in closet, second bedroom and a beautifully updated bathroom. Recent improvements include newer carpeting, lighting, luxury vinyl plank flooring, updated bathrooms, and custom window treatments, offering a truly move-in-ready home. As an added bonus, all furniture is negotiable, providing an exceptional opportunity to enjoy this beautifully appointed home exactly as it is. This exceptional residence offers the perfect combination of style, comfort, and low-maintenance living in a highly desirable location.
Full Property Details
Full Property Details for 2S761 Grove Ln
General
- Price: $299,900
- HOA FEE: $250/month
- Taxes: $5,138 (2024)
- Status: Active
- Type: Townhouse
- Source: MRED
- MLS ID: 12698347
- Updated: 7/9/2026
- Added to Site: 4 day(s) ago
Interior
- Basement: None
- Interior Features: Vaulted Ceiling(s), Cathedral Ceiling(s), Storage
- Fireplace: Yes
- Number of Fireplaces: 1
- Fireplace(s): Living Room, Electric
- Appliances: Range, Microwave, Dishwasher, Refrigerator, Washer, Dryer, Disposal, Stainless Steel Appliance(s)
Rooms
Bathrooms
- Total Bathrooms: 2
- Full Bathrooms: 1
- Half Bathrooms: 1
Bedrooms
- Total Bedrooms: 2
Additional Information
- Equipment: Carbon Monoxide Detectors, Ceiling Fan(s)
- Other Features: School Bus Service, Commuter Bus, Interstate Access
Parking
- Garage: Yes
- Attached garage: Yes
- Garage Spaces: 2
- Total Spaces: 2
- Parking Features: Asphalt, Garage Door Opener, Yes, Garage Owned, Attached, Garage
Location
- Area: Warrenville
- County: DuPage
- Township: Winfield
- Subdivision: Warrenville Lakes
- Driving Directions: Batavia Rd east of 59 to Timber Lane and left on Grove
School Information
- School District: 200
- Elem School District: 200
- Midd School District: 200
- High School District: 200
- Middle School: Hubble Middle School
- High School: Wheaton Warrenville South H S
- Private School: Wheaton Warrenville South H S
Community
- Assoc. Fees Include: Insurance, Exterior Maintenance, Lawn Care, Scavenger, Snow Removal
- Pets Allowed: Yes
- Pets: Cats OK, Dogs OK
- Pet Restrictions: Cats OK, Dogs OK, / 999lbs.
Heating & Cooling
- Cooling Type: Central Air Conditioning
- Heating Type: Natural Gas, Forced Air
Utilities
- Sewer: Public Sewer
- Water: Public
Structural Information
- Structure Type: Townhouse (2-Story)
- Model: 2 STORY
- Construction: Vinyl Siding
- Exterior Const.: Vinyl Siding
- Basement Desc.: None
- Foundation: Concrete Perimeter
- Roof: Asphalt
- Common Walls: End Unit
- Windows: Screens
- Entry Floor Number: 1
- Stories/Levels: 2
- Square Feet: 1,403
- Sq. Ft. Source: Assessor
- Year Built: 1988
- Remodeled/Updated: 2018
Unit Information
- Units in Building: 4
Manufactured Home
- Model: 2 STORY
Lot Features
- Lot Dimensions: 48 x 23
- Lot Features: Landscaped
Animals
- Animals Allowed: Cats OK, Dogs OK
Financial Considerations
- Association Fee: $250
- Assoc Fee Freq.: Monthly
- Parking Included: Yes
- Assessment Year: 1988
- Tax Amount: $5,138
- Tax Year: 2024
- Pays Sewer: Public Sewer
Disclosures and Reports
- Ownership: Fee Simple
- Property ID: 427407055
Listed by Wirtz Real Estate Group Inc.
Get Pre-Approved Today
Get a Great Insurance Rate
Schools
Schools serving 2S761 Grove Ln
School District:Community Unit School District 200
| Name | Grades | Distance |
|---|---|---|
Clifford Johnson School 2S700 Continental Dr, Warrenville, IL 60555 | K-5 | 0.7 mi |
Hubble Middle School 3S600 Herrick Rd, Warrenville, IL 60555 | 6-8 | 2.1 mi |
Wheaton Warrenville South High School 1920 Wiesbrook Road South, Wheaton, IL 60189 | 9-12 | 2.4 mi |
Disclaimer:
School attendance boundaries provided by ATTOM Data Solutions and are for reference only. Contact the school directly to verify enrollment eligibility.
Price & Sales History for 2S761 Grove Ln
Date
Details
Price
Change
Source
7/09/2026
Listed
$299,900
57.84%
MLS
9/29/2020
Sold
$190,000
—
Public Record
Disclaimer: Historical sales information is derived from public records provided by the county offices. Information is not guaranteed and should be independently verified.
Tax History
Tax History for 2S761 Grove Ln
Year
Property Taxes
Change
Tax Assessment
Change
2024
$5,138
10%
$78,165
17%
2022
$4,675
6%
$66,710
4%
2021
$4,430
3%
$63,950
3%
2020
$4,312
5%
$62,010
5%
2019
$4,107
7%
$59,050
6%
2018
$3,852
3%
$55,710
5%
2017
$3,737
4%
$52,940
7%
2016
$3,579
4%
$49,360
8%
2015
$3,430
-2%
$45,690
—
2014
$3,513
-1%
$45,870
-4%
2013
$3,542
-12%
$47,550
-17%
2012
$4,013
—
$57,000
—
Disclaimer: Historical tax information is derived from public records provided by the county offices. Information is not guaranteed and should be independently verified.
Estimate the Cost
Estimate the Cost for 2S761 Grove Ln
2S761 Grove Lane, Warrenville, IL 60555 (MLS# 12698347) is a Townhouse property with 2 bedrooms, 1 full bathroom and 1 partial bathroom. 2S761 Grove Lane is currently listed for $299,900 and was received on July 09, 2026. Want to learn more about 2S761 Grove Lane? Do you have questions about finding other Townhouse real estate for sale in Warrenville? You can browse all Warrenville real estate or contact a Coldwell Banker agent to request more information.