This is a carousel with tiles that activate property listing cards. Use the previous and next buttons to navigate.
1/1
$289,900
This is a carousel with tiles that activate property listing cards. Use the previous and next buttons to navigate.
1/1
Property Description
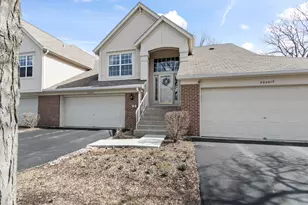
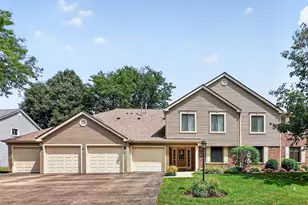
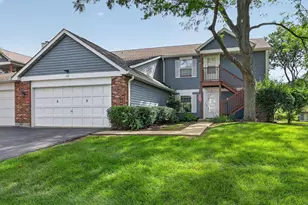
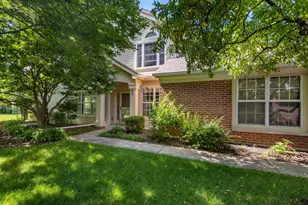
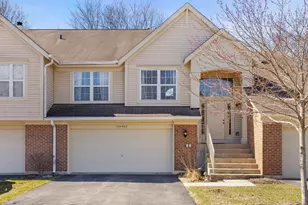
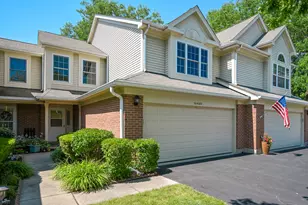
Welcome Home to Maple Hill Subdivision! Sought-after 2 bedroom 2 bath ranch style unit with many updates! True one-level living, complete with main-floor laundry and an attached two-car garage. The double sliding doors and vaulted ceilings flood the space with natural light, creating an open, airy feel that's perfect for both relaxing and entertaining. Enjoy the balcony with views to beautifully landscaped common area. Wood laminate flooring throughout main living area, including new flooring in the foyer & 2nd bathroom, new carpet in both extra large bedrooms with walk in closets.. Bright and large kitchen with pantry- including new oven, dishwasher, and disposal in 2024. Water softener & reverse osmosis water filtration system installed 2024. HVAC system was replaced in 2022. Updated master bathroom is beautiful-renovated in 2021. You'll appreciate the generous storage throughout. Enjoy added peace of mind with an HOA-covered roof, along with maintenance-free living-no more mowing, snow removal, or exterior upkeep. Take full advantage of the community's exceptional amenities just steps from your door. Spend summer days relaxing by the pool or hosting gatherings at the clubhouse in this vibrant, active neighborhood. This townhome offers the perfect blend of comfort, convenience, and natural beauty. Nearby, explore the scenic surroundings of Kress Creek Farms Park and Blackwell Forest Preserve, offering playgrounds, a disc golf course, miles of trails, picnic areas, fishing, boat rentals, camping, and tubing. You can also hike or bike through the stunning landscapes of St. James Farm Forest Preserve, featuring protected woodlands, prairies, and wetlands. Don't wait or you will be too late-this one wont last!
Full Property Details
Full Property Details for 30W019 Juniper Ct #30W019
General
- Sold For: $289,900
- HOA FEE: $384/month
- Taxes: $7,540 (2024)
- Status: Closed
- Type: Condo
- Source: MRED
- MLS ID: 12594538
- Added to Site: 202 day(s) ago
Interior
- Interior Features: Vaulted Ceiling(s), Storage, Walk-In Closet(s)
- Appliances: Range, Microwave, Dishwasher, Refrigerator, Washer, Dryer, Disposal, Water Softener Owned
- Flooring: Laminate
Rooms
Bathrooms
- Total Bathrooms: 2
- Full Bathrooms: 2
Bedrooms
- Total Bedrooms: 2
Additional Information
- Shared Amenities: Party Room, Pool, Ceiling Fan, Clubhouse, In Ground Pool
- Equipment: Water Softener (Owned), Ceiling Fan(s), Water Heater-Gas
- Other Features: School Bus Service, Interstate Access
Exterior
- Exterior Features: Balcony
Parking
- Garage: Yes
- Attached garage: Yes
- Garage Spaces: 2
- Total Spaces: 2
- Parking Features: Asphalt, Garage Door Opener, Yes, Garage Owned, Attached, Garage
Location
- Area: Warrenville
- County: DuPage
- Subdivision: Maple Hill
- Driving Directions: Route 59 (north of Mack Rd) to Willow Ln to Juniper Ct.
School Information
- School District: 33
- Midd School District: 33
- Elementary School: Currier Elementary School
- Middle School: Leman Middle School
- High School: Community High School
- Private School: Community High School
Community
- Assoc. Fees Include: Insurance, Clubhouse, Pool, Exterior Maintenance, Lawn Care, Scavenger, Snow Removal
- Pets Allowed: Yes
- Pet Restrictions: Cats OK, Dogs OK, / 150lbs.
- Mgmt. Company: Association Partners
Heating & Cooling
- Cooling Type: Central Air Conditioning
- Heating Type: Natural Gas, Forced Air
Utilities
- Water: Public
Structural Information
- Structure Type: Condo
- Construction: Aluminum Siding, Brick
- Exterior Const.: Aluminum Siding, Brick
- Basement Desc.: None
- Foundation: Concrete Perimeter
- Roof: Asphalt
- Windows: Drapes
- Sub-Flooring: Laminate
- Entry Floor Number: 2
- Stories/Levels: 1
- Square Feet: 1,273
- Sq. Ft. Source: Assessor
- Year Built: 1991
Unit Information
- Units in Building: 4
Manufactured Home
- Model: DOVER
Lot Features
- Lot Dimensions: COMMON
- Lot Features: Common Grounds, Cul-De-Sac, Mature Trees
Financial Considerations
- Association Fee: $384
- Assoc Fee Freq.: Monthly
- Parking Included: Yes
- Assessment Year: 1991
- Tax Amount: $7,540
- Tax Year: 2024
Disclosures and Reports
- Ownership: Condo
- Property ID: 421418089
Listed by Century 21 Integra
Sold by My Path Properties, LLC

Get Pre-Approved Today
Schools
Schools serving 30W019 Juniper Ct #30W019
School Districts:West Chicago School District 33, Community High School District 94
| Name | Grades | Distance |
|---|---|---|
Currier Elementary School 800 Garys Mill Road, West Chicago, IL 60185 | K-5 | 1 mi |
Leman Middle School 238 East Hazel Street, West Chicago, IL 60185 | 6-8 | 1.7 mi |
Community High School 326 Joliet Street, West Chicago, IL 60185 | 9-12 | 2.1 mi |
Disclaimer:
School attendance boundaries provided by ATTOM Data Solutions and are for reference only. Contact the school directly to verify enrollment eligibility.
Price & Sales History for 30W019 Juniper Ct #30W019
Date
Details
Price
Change
Source
8/31/2026
Sold
$289,900
—
MLS
6/19/2026
Price Reduced
$289,900
-3.33%
MLS
4/22/2026
Price Reduced
$299,900
-1.35%
MLS
3/23/2026
Listed
$304,000
—
MLS
Disclaimer: Historical sales information is derived from public records provided by the county offices. Information is not guaranteed and should be independently verified.
30W019 Juniper Court #30W019, Warrenville, IL 60555 (MLS# 12594538) is a Condo property that was sold at $289,900 on August 31, 2026. Want to learn more about 30W019 Juniper Court #30W019? Do you have questions about finding other Condo real estate for sale in Warrenville? You can browse all Warrenville real estate or contact a Coldwell Banker agent to request more information.