This is a carousel with tiles that activate property listing cards. Use the previous and next buttons to navigate.
1/1
$350,000
This is a carousel with tiles that activate property listing cards. Use the previous and next buttons to navigate.
1/1
Property Description
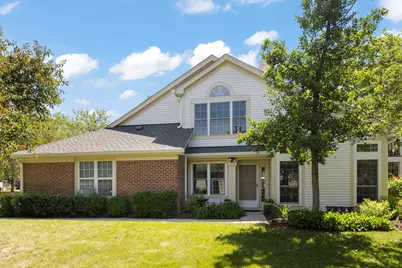
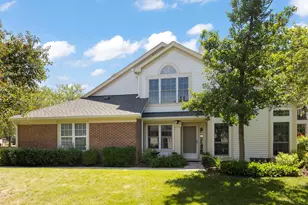
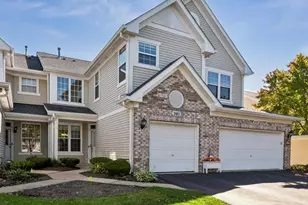
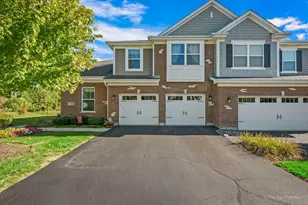
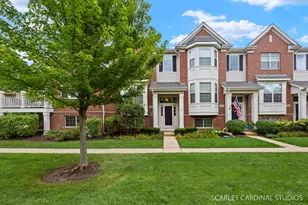
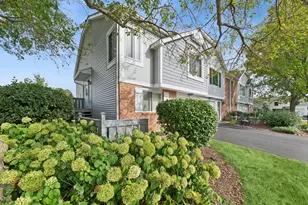
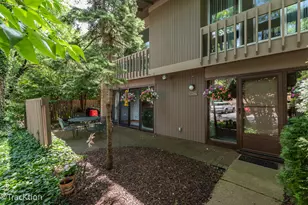
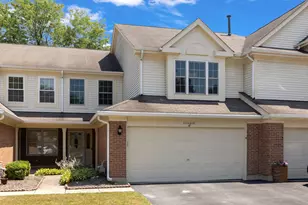
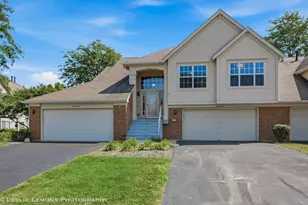
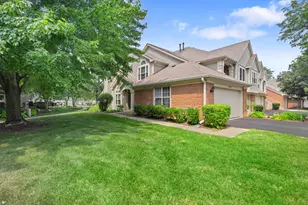
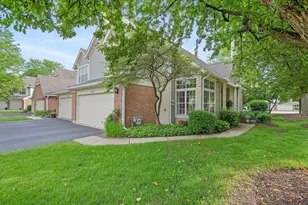
Welcome to a beautifully updated ranch end-unit townhome in the desirable Maple Hill community, offering a rare combination of over $100,000 in updates and upgrades, a brand-new roof and new skylights, and one of the most private forest preserve locations in the neighborhood. This move-in-ready home features true one-level living with 2 bedrooms, 2 full bathrooms, room for your home office, and an attached 2-car garage. Perfectly positioned far away from Route 59, the home backs to a beautiful, private, and serene forest preserve, creating peaceful views and a quiet natural backdrop that is hard to find. Inside, you'll find a bright, comfortable layout with skylights, spacious living areas, main-floor laundry, and thoughtful improvements throughout. Recent upgrades include replaced windows and sliding door, updated flooring, kitchen backsplash, Bosch dishwasher, LG stove, Whirlpool microwave, LG washer and dryer, water heater, reverse osmosis system, water softener, upgraded outlets and switches, updated lighting and fixtures, Bali blinds, interior door handles, and a beautifully renovated hall bathroom. The second bedroom features a custom Murphy bed with side cabinets and a desk, making it ideal for guests, remote work, hobbies, or a flexible combination of uses. The brand-new roof and new skylights add tremendous value and peace of mind, while recent HOA improvements including gutters, exterior wood replacement and painting, and driveway replacement further enhance the home. Maple Hill also offers desirable community amenities, including walking and biking paths, a clubhouse, and an outdoor pool with patio, giving residents convenient ways to relax, stay active, and enjoy the neighborhood. Located just minutes from shopping, restaurants, entertainment, I-88, local parks, forest preserve trails, and some of Warrenville's most popular outdoor destinations, this home offers the perfect blend of privacy, convenience, lifestyle, and low-maintenance ranch living. With extensive upgrades, a premium forest preserve backdrop, and access to Maple Hill's pool and clubhouse, this is a special opportunity you will not want to miss.
Full Property Details
Full Property Details for 30W069 Penny Ln
General
- Sold For: $350,000
- HOA FEE: $366/month
- Taxes: $6,616 (2024)
- Status: Closed
- Type: Condo
- Source: MRED
- MLS ID: 12669161
- Added to Site: 46 day(s) ago
Interior
- Interior Features: Vaulted Ceiling(s), 1st-Floor Bedroom, 1st-Floor Bath, Walk-In Closet(s), Open Floorplan, Granite Counters, Separate Dining Room, Pantry
- Appliances: Range, Microwave, Refrigerator, Humidifier
Rooms
Bathrooms
- Total Bathrooms: 2
- Full Bathrooms: 2
- Bathroom Features: Double Sink
Bedrooms
- Total Bedrooms: 2
Additional Information
- Shared Amenities: Party Room, Sundeck, Pool
- Other Features: School Bus Service, Interstate Access
Parking
- Garage: Yes
- Attached garage: Yes
- Garage Spaces: 2
- Total Spaces: 2
- Parking Features: Asphalt, Garage Door Opener, Yes, Garage Owned, Attached, Garage
Location
- Area: Warrenville
- County: DuPage
- Driving Directions: Route 59 to Penny Lane. Left on Penny Lane. Home is on the left.
School Information
- School District: 33
- Midd School District: 33
- Elementary School: Currier Elementary School
- Middle School: Leman Middle School
- High School: Community High School
- Private School: Community High School
Community
- Assoc. Fees Include: Insurance, Clubhouse, Pool, Exterior Maintenance, Lawn Care, Scavenger, Snow Removal
- Pets Allowed: Yes
- Pet Restrictions: Cats OK, Dogs OK, / 150lbs.
- Mgmt. Company: Association Partners
Heating & Cooling
- Cooling Type: Central Air Conditioning
- Heating Type: Natural Gas
Utilities
- Water: Public
Structural Information
- Structure Type: Condo
- Construction: Vinyl Siding, Brick
- Exterior Const.: Vinyl Siding, Brick
- Basement Desc.: None
- Foundation: Concrete Perimeter
- Roof: Asphalt
- Common Walls: End Unit
- Windows: Skylight(s), Vinyl Frames
- Doors: Sliding Doors
- Entry Floor Number: 1
- Stories/Levels: 1
- Square Feet: 1,136
- Sq. Ft. Source: Assessor
- Year Built: 1991
Unit Information
- Units in Building: 4
Lot Features
- Lot Dimensions: COMMON
- Lot Features: Wooded, Mature Trees, Backs to Trees/Woods
Financial Considerations
- Association Fee: $366
- Assoc Fee Freq.: Monthly
- Parking Included: Yes
- Assessment Year: 1991
- Tax Amount: $6,616
- Tax Year: 2024
Disclosures and Reports
- Ownership: Condo
- Property ID: 421408054
Listed by eXp Realty
Sold by Redfin Corporation

Get Pre-Approved Today
Schools
Schools serving 30W069 Penny Ln
School Districts:West Chicago School District 33, Community High School District 94
| Name | Grades | Distance |
|---|---|---|
Currier Elementary School 800 Garys Mill Road, West Chicago, IL 60185 | K-5 | 1.1 mi |
Leman Middle School 238 East Hazel Street, West Chicago, IL 60185 | 6-8 | 1.8 mi |
Community High School 326 Joliet Street, West Chicago, IL 60185 | 9-12 | 2.2 mi |
Disclaimer:
School attendance boundaries provided by ATTOM Data Solutions and are for reference only. Contact the school directly to verify enrollment eligibility.
Price & Sales History for 30W069 Penny Ln
Date
Details
Price
Change
Source
7/15/2026
Sold
$350,000
2.97%
MLS
6/05/2026
Listed
$339,900
—
MLS
Disclaimer: Historical sales information is derived from public records provided by the county offices. Information is not guaranteed and should be independently verified.
30W069 Penny Lane, Warrenville, IL 60555 (MLS# 12669161) is a Condo property that was sold at $350,000 on July 15, 2026. Want to learn more about 30W069 Penny Lane? Do you have questions about finding other Condo real estate for sale in Warrenville? You can browse all Warrenville real estate or contact a Coldwell Banker agent to request more information.