No photo available
$900,000
Property Description
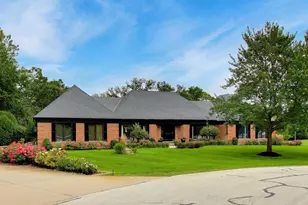
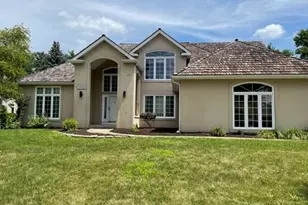
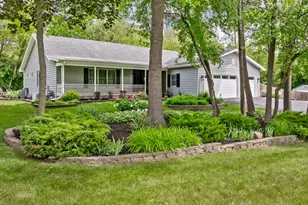
WOW! WOW! WOW! Builders Home. SPACIOUS 3Bedroom/3Bath/3Car Garage Expandable RANCH will Surprise You! This Unique Custom Designed & Built Ranch features a FULL UNFINISHED appx 3000 sqft 2nd FLOOR/WALK-UP ATTIC with Dormer Windows - Designed for Expansion or POTENTIAL In-Law. PLUS FULL appx 2715 sqft Deep Pour Basement with Dual Staircases. HUGE Covered Front Porch Entry, Great Room with Flagstone Fireplace. Gourmet Kitchen with 42" Staggered Cabinetry, Granite Countertops, Center Island, Breakfast Bar & Small Entertainment/Butler Pantry. Breakfast Room with a LARGE Bayed Window/Wall. Separate Formal Dining Room. Master Bedroom with Large Walk in Closet. Master Bath with DOUBLE BOWL SINK, Separate Bubbler TUB & SHOWER. Zoned Heating - Gas Forced Air & Basement/Garage with Radiant Heat Floors & Workshop. Designed with 9' ceilings, Hardwood Floors, Extra Wide Hallways & 36" Doors. Country Living YET Close to Town on a .5 MOL Acre Lot that's Lushly Landscaped with Mature Trees, Garden Beds. Entertainment-Sized Patio & Brick Paved Walkway. MUST SEE!
Full Property Details
Full Property Details for 3S100 Williams Rd
General
- Sold For: $900,000
- Taxes: $15,825 (2024)
- Status: Closed
- Type: Single Family
- Source: MRED
- MLS ID: 12617318
- Added to Site: 30 day(s) ago
Interior
- Interior Features: 1st-Floor Bedroom, 1st-Floor Bath, High Ceilings, Coffered Ceiling(s), Open Floorplan, Granite Counters, Separate Dining Room, Workshop
- Fireplace: Yes
- Fireplace(s): Living Room, Gas Log, Gas Starter
- Appliances: Double Oven, Range, Microwave, Dishwasher, Refrigerator, Washer, Dryer, Disposal, Cooktop, Oven, Water Softener, Humidifier
- Flooring: Hardwood
Rooms
Bathrooms
- Total Bathrooms: 3
- Full Bathrooms: 3
- Basement Baths: Yes
- Bathroom Features: Whirlpool, Separate Shower, Double Sink
Bedrooms
- Total Bedrooms: 3
Additional Information
- Equipment: Water Softener (Owned), Carbon Monoxide Detectors, Ceiling Fan(s), Sump Pump, Water Heater-Gas
- Other Features: School Bus Service, Commuter Train, Interstate Access
Parking
- Garage: Yes
- Attached garage: Yes
- Garage Spaces: 3
- Total Spaces: 3
- Parking Features: Asphalt, Concrete, Garage Door Opener, Heated Garage, Garage, Yes, Garage Owned, Attached
Location
- Area: Warrenville
- County: DuPage
- Driving Directions: Rt 59 to Batavia Road (E) to Williams Rd (S) to Home
School Information
- School District: 200
- Midd School District: 200
- Elementary School: Bower Elementary School
- Middle School: Hubble Middle School
- High School: Wheaton Warrenville South H S
- Private School: Wheaton Warrenville South H S
Community
- Assoc. Fees Include: None
Heating & Cooling
- Cooling Type: Central Air Conditioning
- Heating Type: Natural Gas, Forced Air, Radiant Floor
Utilities
- Water: Public
Structural Information
- Architectural Style: Ranch
- Construction: Cedar
- Exterior Const.: Cedar
- Basement Desc.: Unfinished, Exterior Entry, Egress Window, 9 ft + pour, Concrete, Full
- Foundation: Concrete Perimeter
- Roof: Asphalt
- Windows: Drapes, All, Blinds, Double Pane Windows, Screens
- Doors: French Doors, 36" Minimum Entry Door
- Sub-Flooring: Hardwood
- Square Feet: 2,715
- Sq. Ft. Source: Assessor
- Year Built: 2008
Manufactured Home
- Model: Custom Ranch
Lot Features
- Lot Size (Acres): 0.43
- Lot Size Range: .25 to .49 Acre
- Lot Dimensions: 107.5 x 174.2
- Lot Features: Mature Trees
Financial Considerations
- Assessment Year: 2008
- Tax Amount: $15,825
- Tax Year: 2024
Disclosures and Reports
- Ownership: Fee Simple
- Property ID: 434200014
Listed by RE/MAX of Naperville
Sold by Berkshire Hathaway HomeServices Chicago
Get Pre-Approved Today
Schools
Schools serving 3S100 Williams Rd
School District:Community Unit School District 200
| Name | Grades | Distance |
|---|---|---|
Bower Elementary School 4S241 River Rd, Warrenville, IL 60555 | K-5 | 1.2 mi |
Hubble Middle School 3S600 Herrick Rd, Warrenville, IL 60555 | 6-8 | 1.9 mi |
Wheaton Warrenville South High School 1920 Wiesbrook Road South, Wheaton, IL 60189 | 9-12 | 2.4 mi |
Disclaimer:
School attendance boundaries provided by ATTOM Data Solutions and are for reference only. Contact the school directly to verify enrollment eligibility.
Price & Sales History for 3S100 Williams Rd
Date
Details
Price
Change
Source
6/11/2026
Sold
$900,000
—
MLS
Disclaimer: Historical sales information is derived from public records provided by the county offices. Information is not guaranteed and should be independently verified.

3S100 Williams Road, Warrenville, IL 60555 (MLS# 12617318) is a Single Family property that was sold at $900,000 on June 11, 2026. Want to learn more about 3S100 Williams Road? Do you have questions about finding other Single Family real estate for sale in Warrenville? You can browse all Warrenville real estate or contact a Coldwell Banker agent to request more information.