This is a carousel with tiles that activate property listing cards. Use the previous and next buttons to navigate.
1/1
$300,000
This is a carousel with tiles that activate property listing cards. Use the previous and next buttons to navigate.
1/1
Property Description
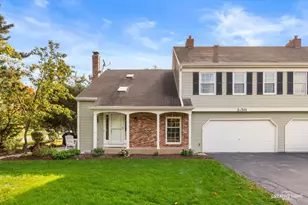
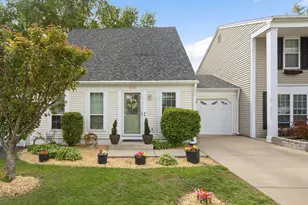
Welcome to 3S130 Timber Drive, a bright and spacious end-unit townhome in desirable Timber Creek. This two-story unit offers an open and airy floor plan. Upon entry, the inviting living room is filled with natural light, featuring skylights, large windows and vaulted ceiling. The eat-in kitchen provides direct access to a private, fenced patio, perfect for outdoor relaxation. The main level also includes convenient first-floor laundry, a powder room, and an attached two-car garage with ample storage. Upstairs, you'll find two generously sized bedrooms, each with vaulted ceilings and walk-in closets with custom organizers. The primary bedroom features a shared ensuite complete with a dual vanity, soaking tub, and separate shower. Updates include NEW roof, skylights, and downspouts (2025), landscaping, NEW washer, dryer, and kitchen appliances (2023-2024), fresh paint in the second bedroom and full bath (2024), NEW carpet (2023), NEW windows (2022), Lennox HVAC (2016) and garage door opener (2015). Prime location backing to park with convenient access to I-88, shopping, and dining. D200 schools! Welcome Home!
Full Property Details
Full Property Details for 3S130 Timber Dr
General
- Sold For: $300,000
- HOA FEE: $331/month
- Taxes: $4,723 (2024)
- Status: Closed
- Type: Townhouse
- Source: MRED
- MLS ID: 12599173
- Added to Site: 49 day(s) ago
Interior
- Interior Features: Vaulted Ceiling(s), Cathedral Ceiling(s), Walk-In Closet(s)
- Flooring: Laminate
Rooms
Bathrooms
- Total Bathrooms: 2
- Full Bathrooms: 1
- Half Bathrooms: 1
- Bathroom Features: Separate Shower, Double Sink
Bedrooms
- Total Bedrooms: 2
Additional Information
- Shared Amenities: Park
Parking
- Garage: Yes
- Attached garage: Yes
- Garage Spaces: 2
- Total Spaces: 2
- Parking Features: Asphalt, Garage Door Opener, Yes, Garage Owned, Attached, Garage
Location
- Area: Warrenville
- County: DuPage
- Subdivision: Timber Creek
- Driving Directions: Rt 59 to Meadow Dr (E) to Timber Dr (N) to Home
School Information
- School District: 200
- Midd School District: 200
- Elementary School: Johnson Elementary School
- Middle School: Hubble Middle School
- High School: Wheaton Warrenville South H S
- Private School: Wheaton Warrenville South H S
Community
- Assoc. Fees Include: Parking, Insurance, Exterior Maintenance, Lawn Care, Scavenger, Snow Removal
- Pets Allowed: Yes
- Pet Restrictions: Cats OK, Dogs OK
- Mgmt. Company: Red Brick Property Management
Heating & Cooling
- Cooling Type: Central Air Conditioning
- Heating Type: Natural Gas, Forced Air
Utilities
- Water: Public
Structural Information
- Structure Type: Townhouse (2-Story)
- Construction: Vinyl Siding
- Exterior Const.: Vinyl Siding
- Basement Desc.: None
- Roof: Asphalt
- Common Walls: End Unit
- Windows: Skylight(s)
- Sub-Flooring: Laminate
- Entry Floor Number: 1
- Stories/Levels: 2
- Square Feet: 1,286
- Sq. Ft. Source: Assessor
- Year Built: 1991
Unit Information
- Units in Building: 4
Lot Features
- Lot Dimensions: Common
- Lot Features: Common Grounds
Financial Considerations
- Association Fee: $331
- Assoc Fee Freq.: Monthly
- Parking Included: Yes
- Assessment Year: 1991
- Tax Amount: $4,723
- Tax Year: 2024
Disclosures and Reports
- Ownership: Condo
- Property ID: 434124066
Listed by Keller Williams Premiere Properties
Sold by eXp Realty

Get Pre-Approved Today
Schools
Schools serving 3S130 Timber Dr
School District:Community Unit School District 200
| Name | Grades | Distance |
|---|---|---|
Clifford Johnson School 2S700 Continental Dr, Warrenville, IL 60555 | K-5 | 0.4 mi |
Hubble Middle School 3S600 Herrick Rd, Warrenville, IL 60555 | 6-8 | 2.4 mi |
Wheaton Warrenville South High School 1920 Wiesbrook Road South, Wheaton, IL 60189 | 9-12 | 2.8 mi |
Disclaimer:
School attendance boundaries provided by ATTOM Data Solutions and are for reference only. Contact the school directly to verify enrollment eligibility.
Price & Sales History for 3S130 Timber Dr
Date
Details
Price
Change
Source
5/12/2026
Sold
$300,000
2.04%
MLS
4/09/2026
Listed
$294,000
—
MLS
Disclaimer: Historical sales information is derived from public records provided by the county offices. Information is not guaranteed and should be independently verified.
3S130 Timber Drive, Warrenville, IL 60555 (MLS# 12599173) is a Townhouse property that was sold at $300,000 on May 12, 2026. Want to learn more about 3S130 Timber Drive? Do you have questions about finding other Townhouse real estate for sale in Warrenville? You can browse all Warrenville real estate or contact a Coldwell Banker agent to request more information.