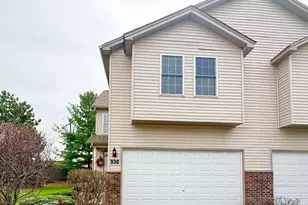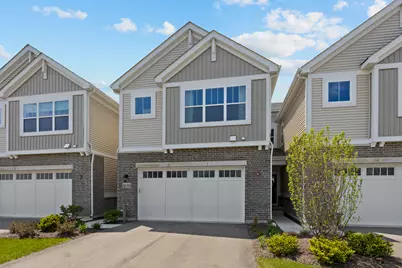
This is a carousel with tiles that activate property listing cards. Use the previous and next buttons to navigate.
1/29
$3,395
This is a carousel with tiles that activate property listing cards. Use the previous and next buttons to navigate.
1/29
Property Description
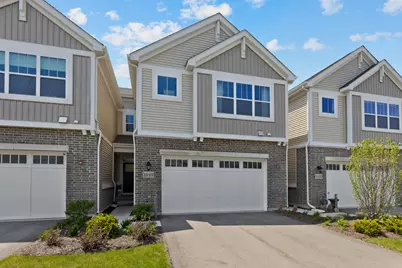
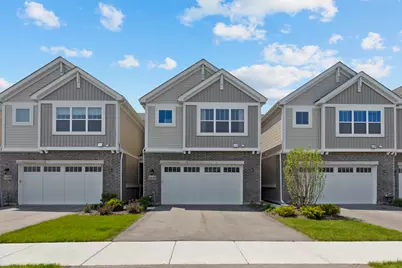
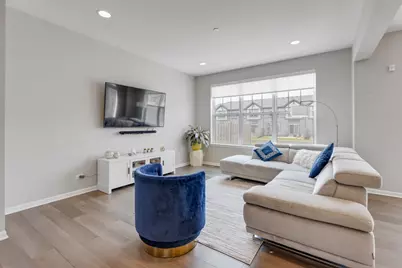
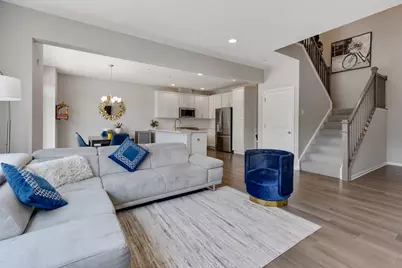
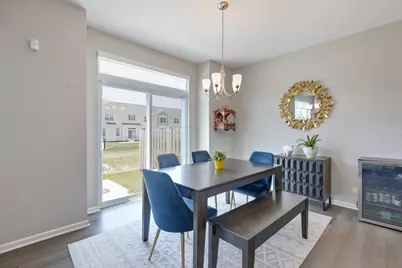
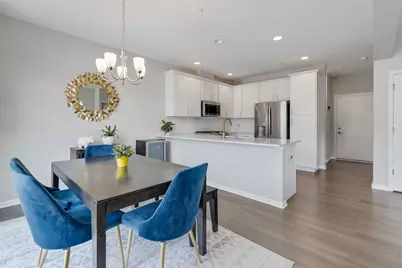
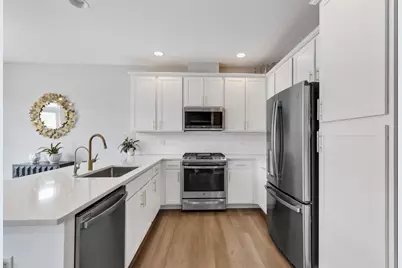
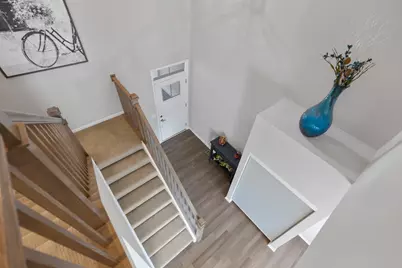
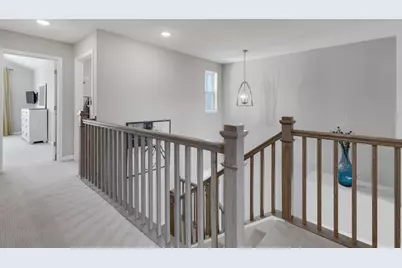
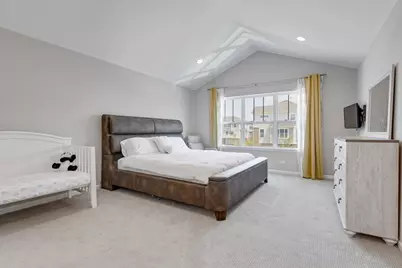
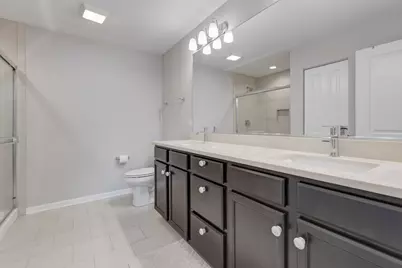
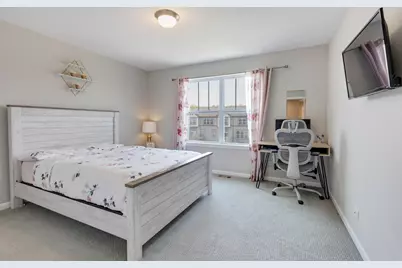
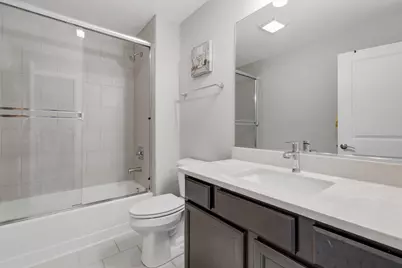
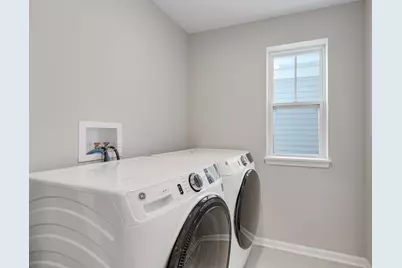
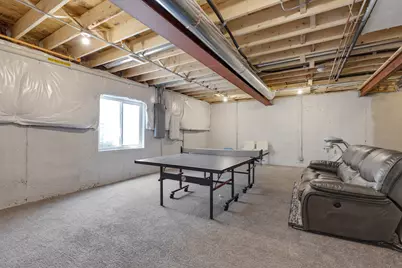
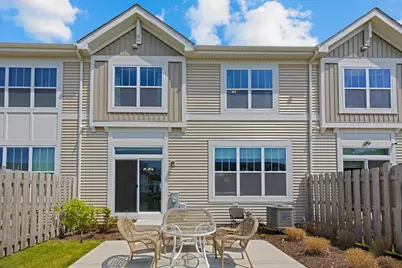
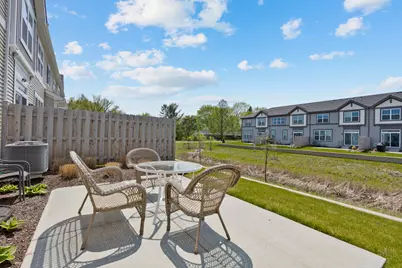
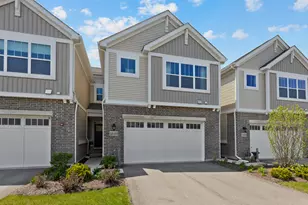
Available immediately.. Amazing opportunity to rent a new construction townhouse just north of Naperville. Minutes to downtown Naperville, route 59 Metra, highway 88 & so much more. 3 spacious bedrooms with enormous walk-in closets & 2.5 sparkling bathrooms including a luxurious master bathroom. Master bedroom has vaulted ceilings! 2nd floor laundry room with a window is super practical! This house includes a deep pour full basement that has been carpeted with tons of usable space & no pillars in the middle. Open concept design with 9-foot high ceilings, luxury cabinets and amazing sunlight. Barkley floor plan offers 3 bedrooms with all of them being massive. Hardwood flooring, gourmet kitchen with upgraded cabinets. Stainless steel appliances. Quartz countertops. Nearly $45000 of upgrades added at the time of construction by the buyer. Garage already has an EV charger installed which will stay behind with the house. Private backyard offers a single family style feeling with a concrete patio. Property is a 2-story townhouse with a full high ceiling unfinished basement. Basement adds 700 plus sq ft to the floor plan. Home faces east and receives abundant sunlight morning & evening both in the spring & autumn. Private entrance. Smoking is not permitted in the house or garage.
Full Property Details
Full Property Details for 3S514 Barkley Ave
General
- Rent: $3,395
- Status: Active
- Type: Townhouse
- Source: MRED
- MLS ID: 12684323
- Updated: 7/2/2026
- Added to Site: 20 day(s) ago
Rental Information
- Approvals: Credit Report
- Lease Includes: Exterior Maintenance, Lawn Care, Snow Removal
- Date Available: 6/21/2026
Interior
- Basement: Unfinished
- Interior Features: Cathedral Ceiling(s), Storage, Pantry
- Appliances: Range, Microwave, Dishwasher, Refrigerator, Washer, Dryer, Disposal
- Flooring: Hardwood
Rooms
Bathrooms
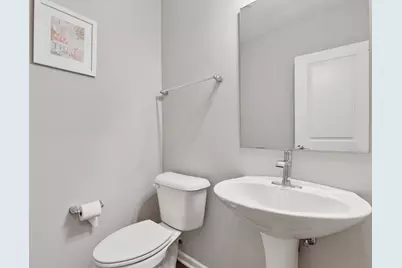
- Total Bathrooms: 3
- Full Bathrooms: 2
- Half Bathrooms: 1
- Bathroom Features: Separate Shower, Double Sink, Soaking Tub
Bedrooms
- Total Bedrooms: 3
Additional Information
- Shared Amenities: Bike Room/Bike Trails, Park
- Equipment: Water Softener (Owned), Carbon Monoxide Detectors
- Other Features: School Bus Service, Commuter Bus, Commuter Train, Interstate Access
Parking
- Garage: Yes
- Attached garage: Yes
- Garage Spaces: 2
- Total Spaces: 2
- Parking Features: Asphalt, Garage Door Opener, Yes, Garage Owned, Attached, Garage
Location
- Area: Warrenville
- County: DuPage
- Township: Winfield
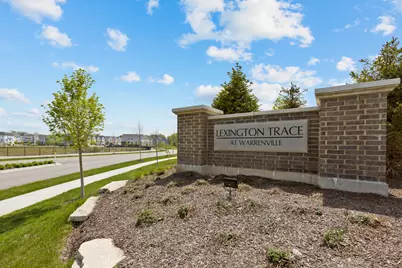
- Subdivision: Lexington Trace
- Driving Directions: Lexington Trace is located on the west side of Route 59, just north of 88 and South of Butterfield (Rt 56).
School Information
- School District: 200
- Elem School District: 200
- Midd School District: 200
- High School District: 200
- Elementary School: Johnson Elementary School
- Middle School: Hubble Middle School
- High School: Wheaton Warrenville South H S
- Private School: Wheaton Warrenville South H S
Community
- Pets Allowed: Yes
- Pets: Additional Pet Rent, Cats OK, Deposit Required, Dogs
- Pet Restrictions: Additional Pet Rent, Cats OK, Deposit Required, Dogs OK, Number Limit, Size Limit, / 40lbs.
- Mgmt. Company: Property Specialists, Inc
Heating & Cooling
- Cooling Type: Central Air Conditioning
- Heating Type: Natural Gas, Forced Air
Utilities
- Sewer: Public Sewer
- Water: Public
Structural Information
- Structure Type: Townhouse (2-Story)
- Construction: Vinyl Siding, Brick
- Exterior Const.: Vinyl Siding, Brick
- Basement: Yes
- Basement Desc.: Unfinished, Full
- Sub-Flooring: Hardwood
- Entry Floor Number: 1
- Stories/Levels: 2
- Square Feet: 2,032
- Sq. Ft. Source: Estimated
- Year Built: 2020
Unit Information
- Units in Building: 5
Lot Features
- Lot Dimensions: COMMON
Animals
- Animals Allowed: Additional Pet Rent, Cats OK, Deposit Required, Dogs
Financial Considerations
- Lease Price: $3,395
- Parking Included: Yes
- Security Deposit: 1Month
- Assessment Year: 2020
- Pays Sewer: Public Sewer
Listed by Property Economics Inc.
Get a Great Insurance Rate
Schools
Schools serving 3S514 Barkley Ave
School District:Community Unit School District 200
| Name | Grades | Distance |
|---|---|---|
Clifford Johnson School 2S700 Continental Dr, Warrenville, IL 60555 | K-5 | 0.8 mi |
Hubble Middle School 3S600 Herrick Rd, Warrenville, IL 60555 | 6-8 | 2.7 mi |
Wheaton Warrenville South High School 1920 Wiesbrook Road South, Wheaton, IL 60189 | 9-12 | 3.3 mi |
Disclaimer:
School attendance boundaries provided by ATTOM Data Solutions and are for reference only. Contact the school directly to verify enrollment eligibility.
Price History for 3S514 Barkley Ave
Date
Details
Price
Change
Source
6/21/2026
Listed
$3,395
—
MLS
Disclaimer: Historical sales information is derived from public records provided by the county offices. Information is not guaranteed and should be independently verified.

3S514 Barkley Avenue, Warrenville, IL 60555 (MLS# 12684323) is a Townhouse property with 3 bedrooms, 2 full bathrooms and 1 partial bathroom. 3S514 Barkley Avenue is currently listed for rent at $3,395 and was received on June 21, 2026. Want to learn more about 3S514 Barkley Avenue? Do you have questions about finding other real estate for sale or rent in Warrenville? You can browse all Warrenville rentals or contact a Coldwell Banker agent to request more information.