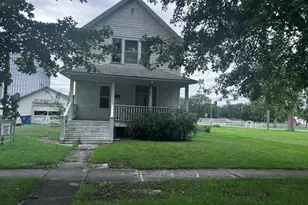
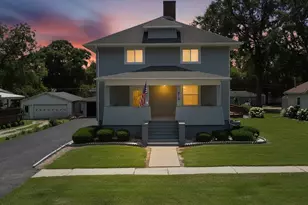
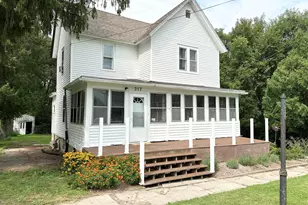
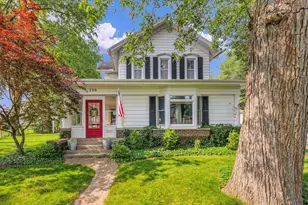
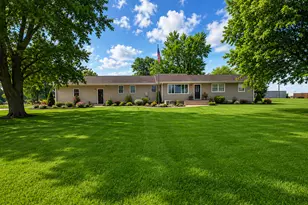
Full Property Details for MLS# 12621624
General
- Price: $295,000
- Taxes: $1,320 (2023)
- Status: Active
- Type: Multi-Family
- Source: MRED
- MLS ID: 12621624
- Updated: 10/4/2026
- Added to Site: 179 day(s) ago
Rental Information
- Complex Features: Park, Curbs, Sidewalks, Street Lights
Interior
Rooms
- Total Bathrooms: 5
- Upper - Full Baths: 5
- Bathroom Features: Whirlpool
Additional Information
- Equipment: Water Softener (Owned), Dish Antenna, Carbon Monoxide Detectors, Ceiling Fan(s), Water Heater-Electric
Exterior
- Exterior Features: Balcony, Fire Pit
Parking
- Garage: Yes
- Garage Spaces: 3
- Total Spaces: 3
- Parking Features: Garage Door Opener, Garage, Yes, Garage Owned, Detached
Location
- Area: Watseka
- County: Iroquois
- Township: Middleport
- Driving Directions: Rt 24 to Watseka, turn S on South 5th St. turn left to Locu
School Information
- School District: 9
- Elem School District: 9
- Midd School District: 9
- High School District: 9
Heating & Cooling
- Heating Type: Natural Gas, Forced Air, Steam
Utilities
- Sewer: Public Sewer
- Water: Public
Structural Information
- Architectural Info: Victorian
- Architectural Style: Victorian
- Construction: Vinyl Siding
- Exterior Const.: Vinyl Siding
- Basement: Yes
- Basement Desc.: Unfinished, Full
- Foundation: Brick/Mortar, Concrete Perimeter
- Roof: Asphalt
- Windows: Screens
- Year Built: 1892
- Built Before 1978: Yes
- Remodeled/Updated: 1991
Unit Information
Additional Structures
- Other Structures: Workshop, Gazebo, Guest House, Second Garage, Second Residence, Shed(s), Garage(s), See Remarks
Lot Features
- Lot Size (Acres): 1.18
- Lot Size Range: 1.0 to 1.99 Acres
- Lot Dimensions: 130 x 225 x 30 x 38 x 95 x 186
- Lot Features: Landscaped
- Zoning: MULTI
Financial Considerations
- Parking Included: Yes
- Assessment Year: 1892
- Tax Amount: $1,320
- Tax Year: 2023
- Pays Sewer: Public Sewer
Disclosures and Reports
- Ownership: Fee Simple
- Property ID: 19324840230000
Listed by Berkshire Hathaway HomeServices Speckman Realty

![[Address not provided], Watseka, IL 60970 - Photo 1](https://m1.cbhomes.com/p/155/12621624/ee2b79D8deD04Ff/pds23tp.webp)
![[Address not provided], Watseka, IL 60970 - Photo 2](https://m1.cbhomes.com/p/155/12621624/4f77961ddC42469/pds23tp.webp)
![[Address not provided], Watseka, IL 60970 - Photo 3](https://m.cbhomes.com/p/155/12621624/90F4B036906a463/pds23tp.webp)
![[Address not provided], Watseka, IL 60970 - Photo 4](https://m1.cbhomes.com/p/155/12621624/eb54f43ca4c742D/pds23tp.webp)
![[Address not provided], Watseka, IL 60970 - Photo 5](https://m.cbhomes.com/p/155/12621624/Fa240594114847a/pds23tp.webp)
![[Address not provided], Watseka, IL 60970 - Photo 6](https://m1.cbhomes.com/p/155/12621624/de13A7A5877E4E6/pds23tp.webp)
![[Address not provided], Watseka, IL 60970 - Photo 7](https://m.cbhomes.com/p/155/12621624/F2059C818C824d6/pds23tp.webp)
![[Address not provided], Watseka, IL 60970 - Photo 8](https://m1.cbhomes.com/p/155/12621624/2c9e7328080F4A6/pds23tp.webp)
![[Address not provided], Watseka, IL 60970 - Photo 9](https://m.cbhomes.com/p/155/12621624/5ccD58AC88e7461/pds23tp.webp)
![[Address not provided], Watseka, IL 60970 - Photo 10](https://m1.cbhomes.com/p/155/12621624/8F8ec96026C04de/pds23tp.webp)
![[Address not provided], Watseka, IL 60970 - Photo 11](https://m.cbhomes.com/p/155/12621624/7dC75010133a446/pds23tp.webp)
![[Address not provided], Watseka, IL 60970 - Photo 12](https://m1.cbhomes.com/p/155/12621624/FeF1cff8eF554Fb/pds23tp.webp)
![[Address not provided], Watseka, IL 60970 - Photo 13](https://m.cbhomes.com/p/155/12621624/8D15723fC8f2480/pds23tp.webp)
![[Address not provided], Watseka, IL 60970 - Photo 14](https://m1.cbhomes.com/p/155/12621624/38c124D8C99341F/pds23tp.webp)
![[Address not provided], Watseka, IL 60970 - Photo 15](https://m.cbhomes.com/p/155/12621624/01a1bfe6B54d4Cf/pds23tp.webp)
![[Address not provided], Watseka, IL 60970 - Photo 16](https://m1.cbhomes.com/p/155/12621624/9551e7b1E331450/pds23tp.webp)
![[Address not provided], Watseka, IL 60970 - Photo 17](https://m.cbhomes.com/p/155/12621624/26CDF21B8CAa4B4/pds23tp.webp)
![[Address not provided], Watseka, IL 60970 - Photo 18](https://m1.cbhomes.com/p/155/12621624/83ff524E155A4aF/pds23tp.webp)
![[Address not provided], Watseka, IL 60970 - Photo 19](https://m.cbhomes.com/p/155/12621624/541BD2AEf4c34e7/pds23tp.webp)
![[Address not provided], Watseka, IL 60970 - Photo 20](https://m1.cbhomes.com/p/155/12621624/8cEBAD666458461/pds23tp.webp)
![[Address not provided], Watseka, IL 60970 - Photo 21](https://m.cbhomes.com/p/155/12621624/c5777b8F269f42b/pds23tp.webp)
![[Address not provided], Watseka, IL 60970 - Photo 22](https://m1.cbhomes.com/p/155/12621624/D08E7daFAb1941B/pds23tp.webp)
![[Address not provided], Watseka, IL 60970 - Photo 23](https://m.cbhomes.com/p/155/12621624/6e3042b4A2234f5/pds23tp.webp)
![[Address not provided], Watseka, IL 60970 - Photo 24](https://m1.cbhomes.com/p/155/12621624/82047DB10df645A/pds23tp.webp)
![[Address not provided], Watseka, IL 60970 - Photo 25](https://m.cbhomes.com/p/155/12621624/C44EE89B4da54Ef/pds23tp.webp)
![[Address not provided], Watseka, IL 60970 - Photo 26](https://m1.cbhomes.com/p/155/12621624/ee63C03C0a3B4D0/pds23tp.webp)
![[Address not provided], Watseka, IL 60970 - Photo 27](https://m.cbhomes.com/p/155/12621624/e3de2Eb3d42B49e/pds23tp.webp)
![[Address not provided], Watseka, IL 60970 - Photo 28](https://m1.cbhomes.com/p/155/12621624/90452213d8714bd/pds23tp.webp)
![[Address not provided], Watseka, IL 60970 - Photo 29](https://m.cbhomes.com/p/155/12621624/C6401e4F9de84A5/pds23tp.webp)
![[Address not provided], Watseka, IL 60970 - Photo 30](https://m1.cbhomes.com/p/155/12621624/607Bfb60B74f431/pds23tp.webp)
![[Address not provided], Watseka, IL 60970 - Photo 31](https://m.cbhomes.com/p/155/12621624/529A5B7E8aA04DD/pds23tp.webp)
![[Address not provided], Watseka, IL 60970 - Photo 32](https://m1.cbhomes.com/p/155/12621624/021A7c849CDd471/pds23tp.webp)
![[Address not provided], Watseka, IL 60970 - Photo 33](https://m.cbhomes.com/p/155/12621624/78811A3175EE483/pds23tp.webp)
![[Address not provided], Watseka, IL 60970 - Photo 34](https://m1.cbhomes.com/p/155/12621624/B73528fE4b1F4C3/pds23tp.webp)
![[Address not provided], Watseka, IL 60970 - Photo 35](https://m.cbhomes.com/p/155/12621624/BAc23f399E51405/pds23tp.webp)
![[Address not provided], Watseka, IL 60970 - Photo 36](https://m1.cbhomes.com/p/155/12621624/7916BB90920D406/pds23tp.webp)
![[Address not provided], Watseka, IL 60970 - Photo 37](https://m.cbhomes.com/p/155/12621624/2Bfd0e447CE9491/pds23tp.webp)
![[Address not provided], Watseka, IL 60970 - Photo 38](https://m1.cbhomes.com/p/155/12621624/0315e65c8b344Dd/pds23tp.webp)
![[Address not provided], Watseka, IL 60970 - Photo 39](https://m.cbhomes.com/p/155/12621624/1a1AB274fD0D4df/pds23tp.webp)
![[Address not provided], Watseka, IL 60970 - Photo 40](https://m1.cbhomes.com/p/155/12621624/6b72c14dEEAD4F4/pds23tp.webp)
![[Address not provided], Watseka, IL 60970 - Photo 41](https://m.cbhomes.com/p/155/12621624/D3e6779e381f485/pds23tp.webp)
![[Address not provided], Watseka, IL 60970 - Photo 42](https://m1.cbhomes.com/p/155/12621624/eca946205099411/pds23tp.webp)
![[Address not provided], Watseka, IL 60970 - Photo 43](https://m.cbhomes.com/p/155/12621624/592c26C32E46490/pds23tp.webp)
![[Address not provided], Watseka, IL 60970 - Photo 44](https://m1.cbhomes.com/p/155/12621624/648D7f5b1617463/pds23tp.webp)
![[Address not provided], Watseka, IL 60970 - Photo 45](https://m.cbhomes.com/p/155/12621624/fC191CcEAe65421/pds23tp.webp)
![[Address not provided], Watseka, IL 60970 - Photo 46](https://m1.cbhomes.com/p/155/12621624/Afe7736aEa3C4F2/pds23tp.webp)
![[Address not provided], Watseka, IL 60970 - Photo 47](https://m.cbhomes.com/p/155/12621624/D5b209307b39443/pds23tp.webp)
![[Address not provided], Watseka, IL 60970 - Photo 48](https://m1.cbhomes.com/p/155/12621624/67B7633B1298437/pds23tp.webp)
![[Address not provided], Watseka, IL 60970 - Photo 49](https://m.cbhomes.com/p/155/12621624/7603D849F142443/pds23tp.webp)
![[Address not provided], Watseka, IL 60970 - Photo 50](https://m1.cbhomes.com/p/155/12621624/0bd37b534c9349e/pds23tp.webp)
![[Address not provided], Watseka, IL 60970 - Photo 51](https://m.cbhomes.com/p/155/12621624/37Ef8d8f053640c/pds23tp.webp)
![[Address not provided], Watseka, IL 60970 - Photo 52](https://m1.cbhomes.com/p/155/12621624/fE478d56B46a49d/pds23tp.webp)
![[Address not provided], Watseka, IL 60970 - Photo 53](https://m.cbhomes.com/p/155/12621624/4d7cCC61cCA5478/pds23tp.webp)
![[Address not provided], Watseka, IL 60970 - Photo 54](https://m1.cbhomes.com/p/155/12621624/aFE5393683aC4b0/pds23tp.webp)
![[Address not provided], Watseka, IL 60970 - Photo 55](https://m.cbhomes.com/p/155/12621624/861eDbB46F93486/pds23tp.webp)
![[Address not provided], Watseka, IL 60970 - Photo 56](https://m1.cbhomes.com/p/155/12621624/50Db34C23B70448/pds23tp.webp)
![[Address not provided], Watseka, IL 60970 - Photo 57](https://m.cbhomes.com/p/155/12621624/fB9eD0D40E42428/pds23tp.webp)
![[Address not provided], Watseka, IL 60970 - Photo 58](https://m1.cbhomes.com/p/155/12621624/92050d22884B448/pds23tp.webp)
![[Address not provided], Watseka, IL 60970 - Photo 59](https://m.cbhomes.com/p/155/12621624/eE36460088Fa416/pds23tp.webp)
![[Address not provided], Watseka, IL 60970 - Photo 60](https://m1.cbhomes.com/p/155/12621624/d4A6a6BdD5A74AE/pds23tp.webp)
![[Address not provided], Watseka, IL 60970 - Photo 61](https://m.cbhomes.com/p/155/12621624/65dEDAC124664ec/pds23tp.webp)
![[Address not provided], Watseka, IL 60970 - Photo 62](https://m1.cbhomes.com/p/155/12621624/a9f184490766440/pds23tp.webp)
![[Address not provided], Watseka, IL 60970 - Photo 63](https://m.cbhomes.com/p/155/12621624/EeBa0472f0aA4E1/pds23tp.webp)
![[Address not provided], Watseka, IL 60970 - Photo 64](https://m1.cbhomes.com/p/155/12621624/079BefB6322e413/pds23tp.webp)
![[Address not provided], Watseka, IL 60970 - Photo 65](https://m.cbhomes.com/p/155/12621624/28294D7BbB38431/pds23tp.webp)
![[Address not provided], Watseka, IL 60970 - Photo 66](https://m1.cbhomes.com/p/155/12621624/8bEeE7059C674e1/pds23tp.webp)
![[Address not provided], Watseka, IL 60970 - Photo 67](https://m.cbhomes.com/p/155/12621624/Ef69283b54c84DC/pds23tp.webp)
![[Address not provided], Watseka, IL 60970 - Photo 68](https://m1.cbhomes.com/p/155/12621624/5De5F4DE66Ce4b5/pds23tp.webp)
![[Address not provided], Watseka, IL 60970 - Photo 69](https://m.cbhomes.com/p/155/12621624/CF54085C6a3a481/pds23tp.webp)
![[Address not provided], Watseka, IL 60970 - Photo 70](https://m1.cbhomes.com/p/155/12621624/BDf68697035543c/pds23tp.webp)
![[Address not provided], Watseka, IL 60970 - Photo 71](https://m.cbhomes.com/p/155/12621624/EA40e69E4084490/pds23tp.webp)
![[Address not provided], Watseka, IL 60970 - Photo 72](https://m1.cbhomes.com/p/155/12621624/AD141817f1D3433/pds23tp.webp)
![[Address not provided], Watseka, IL 60970 - Photo 73](https://m.cbhomes.com/p/155/12621624/41C78bC40c56479/pds23tp.webp)
![[Address not provided], Watseka, IL 60970 - Photo 74](https://m1.cbhomes.com/p/155/12621624/47a3a6DAdeDe430/pds23tp.webp)
![[Address not provided], Watseka, IL 60970 - Photo 75](https://m.cbhomes.com/p/155/12621624/1847f6B49F4C41e/pds23tp.webp)